Welcome home to Nith River Way! This adorable home on a highly desirable street in the Village of Ayr is awaiting its new owners. This light and bright home offers an open concept main floor including lovely living room and dining room with massive windows. The space leads to a bright white kitchen with plenty of counter space and ample storage. Walk out from the kitchen to your stone patio and BBQ area with sizeable, fully fenced backyard ideal for those summer BBQ's, bonfires, and plenty of space for the kids and dogs to play. The second floor offers a full 4 piece washroom and two bedrooms including large primary and sizeable second bedroom currently set up as a home office. The living space doesn't end there as your fully finished basement features a good sized recreation room or flex space, and convenient second full washroom. Close to all amenities in the wonderful community of Ayr, a short walk to the Nith River, downtown and minutes drive to highway 401, what an opportunity to get into the market!
For sale
C$495,900
192 Nith River Way, North Dumfries, ON N0B 1E0
2beds
928sqft
Single Family Residence, Residential
Built in 1991
3,920 Square Feet Lot
$-- Zestimate®
C$534/sqft
C$-- HOA
What's special
Light and bright homeOpen concept main floorBright white kitchenAmple storageSizeable fully fenced backyardSizeable second bedroomFully finished basement
- 28 days |
- 18 |
- 1 |
Zillow last checked:
Listing updated:
Listed by:
Kelly Potocky, Salesperson,
RE/MAX TWIN CITY REALTY INC.
Source: ITSO,MLS®#: 40849420Originating MLS®#: Cornerstone Association of REALTORS®
Facts & features
Interior
Bedrooms & bathrooms
- Bedrooms: 2
- Bathrooms: 2
- Full bathrooms: 2
Bedroom
- Level: Second
Bedroom
- Level: Second
Bathroom
- Features: 4-Piece
- Level: Second
Bathroom
- Features: 3-Piece
- Level: Basement
Dining room
- Level: Main
Kitchen
- Level: Main
Living room
- Level: Main
Recreation room
- Level: Basement
Utility room
- Level: Basement
Heating
- Forced Air, Natural Gas
Cooling
- Central Air
Appliances
- Included: Built-in Microwave, Dryer, Refrigerator, Stove, Washer
- Laundry: In-Suite
Features
- Built-In Appliances
- Basement: Full,Finished
- Has fireplace: No
Interior area
- Total structure area: 1,270
- Total interior livable area: 928 sqft
- Finished area above ground: 928
- Finished area below ground: 342
Video & virtual tour
Property
Parking
- Total spaces: 2
- Parking features: Private Drive Single Wide
- Uncovered spaces: 2
Features
- Stories: 2
- Frontage type: East
- Frontage length: 29.59
Lot
- Size: 3,920 Square Feet
- Dimensions: 29.59 x
- Features: Urban, Park, Place of Worship, Schools, Shopping Nearby, Trails
Details
- Parcel number: 038530302
- Zoning: Z4A
Construction
Type & style
- Home type: SingleFamily
- Property subtype: Single Family Residence, Residential
- Attached to another structure: Yes
Materials
- Brick, Vinyl Siding
- Foundation: Poured Concrete
- Roof: Asphalt Shing
Condition
- 31-50 Years
- New construction: No
- Year built: 1991
Utilities & green energy
- Sewer: Sewer (Municipal)
- Water: Municipal
Community & HOA
Location
- Region: North Dumfries
Financial & listing details
- Price per square foot: C$534/sqft
- Annual tax amount: C$2,938
- Date on market: 7/20/2026
- Inclusions: Built-in Microwave, Dryer, Refrigerator, Stove, Washer
Price history
| Date | Event | Price |
|---|---|---|
| 7/20/2026 | Listed for sale | C$495,900C$534/sqft |
Source: ITSO #40849420 Report a problem | ||
Public tax history
Tax history is unavailable.
Climate risks
Neighborhood: N0B
Nearby schools
GreatSchools rating
No schools nearby
We couldn't find any schools near this home.
- C$--4 bd3 ba3.2k sqft180 B Nith River Way, North Dumfries, ON N0B1E0Off Market

- C$---- bd-- ba-- sqft163 Nith River Way, North Dumfries, ON N0B1E0Off Market
- C$--2 bd1 ba846 sqft180 Northumberland St #202A, North Dumfries, ON N0B1E0Off Market
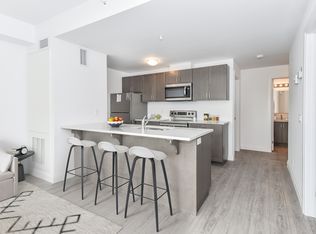
- C$--1 bd1 ba578 sqft180 Northumberland St #301B, North Dumfries, ON N0B1E0Off Market
- C$--2 bd1 ba846 sqft180 Northumberland St #402A, North Dumfries, ON N0B1E0Off Market
- C$--1 bd1 ba578 sqft180 Northumberland St #1502335, North Dumfries, ON N0B1E0Off Market
- C$--2 bd1 ba846 sqft180 Northumberland St #649397, North Dumfries, ON N0B1E0Off Market
- C$--2 bd1 ba846 sqft180 Northumberland St #1502322, North Dumfries, ON N0B1E0Off Market
Similar homes
- C$499,9003 bd2 ba1.1k sqft201 Veronica Dr, Kitchener, ON N2A 2Y3For Sale
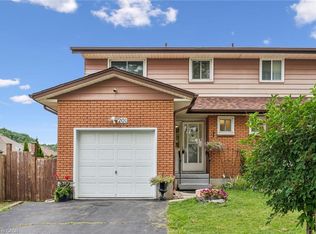 MLS ID #40854845, Denise Braun, Salesperson, RE/MAX Twin City Realty Inc.. ITSO
 - C$499,9003 bd1 ba1.2k sqft27 Roseview Ave, Cambridge, ON N1R 4A5For Sale
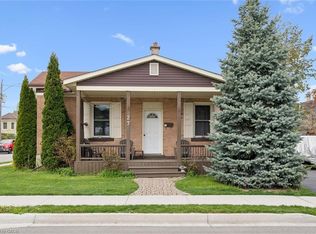 MLS ID #40855615, Stacey Chaves, Broker, RE/MAX TWIN CITY REALTY INC.. ITSO
 - C$549,9003 bd2 ba1.3k sqft102 William St N, East Zorra Tavistock, ON N0B 2R0For Sale
 MLS ID #40854470, Molly Gomes, Broker, Royal LePage Brant Realty. ITSO
 - C$499,5003 bd1 ba1.1k sqft29 Woodlawn Ave, Brantford, ON N3V 1A4For Sale
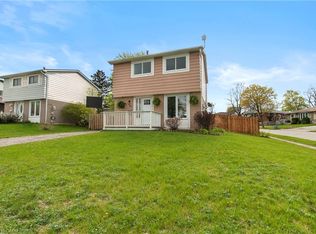 MLS ID #40852231, Don Dobie, Salesperson, Royal LePage Trius Realty Brokerage. ITSO
 - C$559,9003 bd2 ba862 sqft37 Anastasia Cres, Brantford, ON N3P 2A9For SaleMLS ID #40855503, Cheryl Vansickle, Salesperson, Century 21 Heritage House Ltd. ITSO
- C$499,9003 bd2 ba810 sqft57 Westchester Way, Brantford, ON N3R 6T4For SaleMLS ID #40845308, Wendy Easveld, Broker, Century 21 Heritage House LTD. ITSO
- C$579,9003 bd2 ba970 sqft19B Dundas St W, Brant, ON N3L 1E8For SaleMLS ID #40819112, Michael St. Jean, Salesperson, Michael St. Jean Realty Inc.. ITSO
- C$699,9193 bd2 ba1.3k sqft37 Rose Ct, Brant, ON N3L 3T9For SaleMLS ID #40855853, Jason Lesky, Salesperson, Pay It Forward Realty. ITSO
- C$524,9003 bd1 ba1.1k sqft38 10th Ave, Brantford, ON N3S 1E9For SaleMLS ID #40854491, Bradley Mottashed, Broker of Record, Bradley Mottashed Inc.. ITSO
- C$474,0005 bd2 ba1.1k sqft8 Russell St, Brantford, ON N3R 1Y7For SaleMLS ID #40853092, Valentina Pasquini, Salesperson, Royal LePage Brant Realty. ITSO
- C$565,0003 bd2 ba1.1k sqft460 Parkview Cres, Cambridge, ON N3H 4X7For SaleMLS ID #40851970, Mark Lurie, Salesperson, Royal LePage Wolle Realty. ITSO
- C$549,9003 bd2 ba1.3k sqft133 Elm Ridge Dr, Kitchener, ON N2N 1J3For SaleMLS ID #40852542, John Alberto Amorim, Salesperson, PEAK REALTY LTD.. ITSO
- C$399,9003 bd1 ba791 sqft128 Mary St, Brantford, ON N3S 3B9For SaleMLS ID #40855935, Bradley Lovell, Salesperson, Pay It Forward Realty. ITSO
- C$464,9003 bd1 ba720 sqft291 Sheridan St, Brantford, ON N3S 4R5For SaleMLS ID #40855109, Kyle Dinsmore, Broker, Re/Max Twin City Realty Inc. ITSO
- C$449,9002 bd1 ba881 sqft123 Norfolk Ave, Cambridge, ON N1R 3V3For SaleMLS ID #40843973, Rick Luong, Salesperson, RE/MAX REAL ESTATE CENTRE INC.. ITSO
- C$634,9004 bd2 ba995 sqft133 Whitlaw Way, Brant, ON N3L 4C9For SaleMLS ID #40851746, Sarah Ross, Salesperson, Keller Williams Complete Realty. ITSO
- C$649,8003 bd2 ba1k sqft148 Carter Cres, Cambridge, ON N1R 6A9For SaleMLS ID #40854510, Michelle Wobst, Salesperson, RE/MAX REAL ESTATE CENTRE INC., BROKERAGE. ITSO
- C$549,9004 bd2 ba826 sqft58 Waterloo St #4, Brantford, ON N3T 3R8For SaleMLS ID #40849367, Jeff Thibodeau, Broker, Real Broker Ontario Ltd. ITSO
- C$494,9003 bd3 ba962 sqft465 Beechwood Pl #12, Waterloo, ON N2T 2N8For SaleMLS ID #40847318, Rhonda Brierley, Salesperson, Royal LePage Burloak Real Estate Services. ITSO
- C$499,5003 bd2 ba1.2k sqft121 Morgan Ave #7, Kitchener, ON N2A 2M4For SaleMLS ID #40842440, James Mccloskey, Salesperson, RE/MAX Realty Enterprises Inc.. ITSO
