Perfectly suited for first-time buyers, young families and savvy investors! This spacious 2-storey freehold semi-detached home features an attached garage and an impressive 138' deep lot, offering plenty of room to enjoy and make your own. Ideally located close to shopping, trails, public transit and the new St. Patrick School, this home offers both convenience and opportunity. The main floor features a welcoming foyer with a large closet, convenient 2-piece powder room and access to the attached garage. The spacious living and dining area offers sliding doors to the rear deck with gazebo and overlooks the expansive backyard. The kitchen is ready for your personal touches and design ideas. Upstairs, you'll find 3 generously sized bedrooms and a family-sized 4-piece bathroom. The lower level provides even more living space with a spacious recreation room featuring a freestanding gas stove, plus a versatile office, playroom or hobby space to suit your lifestyle. A laundry room and additional storage complete this level. A fantastic opportunity to enjoy freehold living with room to grow, a large private lot and plenty of space for the whole family. Bring your decorating ideas and transform this home into something truly special!
For sale
C$499,900
201 Veronica Dr, Kitchener, ON N2A 2Y3
3beds
1,165sqft
Single Family Residence, Residential
Built in 1975
3,817 Square Feet Lot
$-- Zestimate®
C$429/sqft
C$-- HOA
What's special
Attached garageOverlooks the expansive backyardSpacious recreation roomFreestanding gas stoveLaundry roomAdditional storageLarge private lot
- 2 days |
- 46 |
- 1 |
Zillow last checked:
Listing updated:
Listed by:
Denise Braun, Salesperson,
RE/MAX Twin City Realty Inc.
Source: ITSO,MLS®#: 40854845Originating MLS®#: Cornerstone Association of REALTORS®
Facts & features
Interior
Bedrooms & bathrooms
- Bedrooms: 3
- Bathrooms: 2
- Full bathrooms: 1
- 1/2 bathrooms: 1
- Main level bathrooms: 1
Bedroom
- Level: Second
Bedroom
- Level: Second
Other
- Level: Second
Bathroom
- Features: 2-Piece
- Level: Main
Bathroom
- Features: 4-Piece
- Level: Second
Eat in kitchen
- Level: Main
Laundry
- Level: Basement
Other
- Features: Sliding Doors
- Level: Main
Office
- Description: Bedroom, office, playroom, hobby room
- Level: Basement
Recreation room
- Level: Basement
Utility room
- Level: Basement
Heating
- Forced Air, Natural Gas
Cooling
- Central Air
Appliances
- Included: Water Softener, Dryer, Range Hood, Refrigerator, Stove, Washer
Features
- Auto Garage Door Remote(s), Ceiling Fan(s)
- Windows: Window Coverings
- Basement: Full,Finished
- Has fireplace: Yes
- Fireplace features: Free Standing, Gas, Recreation Room
Interior area
- Total structure area: 1,687
- Total interior livable area: 1,165 sqft
- Finished area above ground: 1,165
- Finished area below ground: 522
Video & virtual tour
Property
Parking
- Total spaces: 3
- Parking features: Attached Garage, Garage Door Opener, Asphalt, Private Drive Single Wide
- Attached garage spaces: 1
- Uncovered spaces: 2
Features
- Stories: 2
- Patio & porch: Deck
- Frontage type: West
- Frontage length: 27.56
Lot
- Size: 3,817 Square Feet
- Dimensions: 27.56 x 138.51
- Features: Urban, Rectangular, Greenbelt, Highway Access, Park, Place of Worship, Playground Nearby, Public Transit, Schools, Shopping Nearby
Details
- Parcel number: 225540101
- Zoning: RES-5
Construction
Type & style
- Home type: SingleFamily
- Property subtype: Single Family Residence, Residential
- Attached to another structure: Yes
Materials
- Aluminum Siding, Brick
- Foundation: Concrete Perimeter
- Roof: Asphalt Shing
Condition
- 51-99 Years
- New construction: No
- Year built: 1975
Utilities & green energy
- Sewer: Sewer (Municipal)
- Water: Municipal
Community & HOA
Location
- Region: Kitchener
Financial & listing details
- Price per square foot: C$429/sqft
- Annual tax amount: C$3,444
- Date on market: 8/11/2026
- Inclusions: Dryer, Garage Door Opener, Range Hood, Refrigerator, Stove, Washer, Window Coverings, Gazebo
Price history
| Date | Event | Price |
|---|---|---|
| 8/11/2026 | Listed for sale | C$499,900C$429/sqft |
Source: ITSO #40854845 Report a problem | ||
Public tax history
Tax history is unavailable.
Climate risks
Neighborhood: Centreville Chicopee
Nearby schools
GreatSchools rating
No schools nearby
We couldn't find any schools near this home.
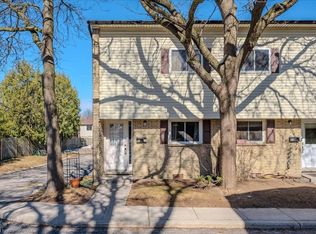
- C$462,0003 bd2 ba990 sqft211 Veronica Dr #52, Kitchener, ON N2A2R8Sold
- C$920,0008 bd3 ba1.9k sqft204 Veronica Dr, Kitchener, ON N2A2R9Sold

- C$2,4993 bd2 ba-- sqft211 Veronica Dr #19, Kitchener, ON N2A2R8For Rent

- C$2,5004 bd2 ba-- sqft211 Veronica Dr #A5, Kitchener, ON N2A2R8For Rent

- C$488,9003 bd2 ba921 sqft211 Veronica Dr #8, Kitchener, ON N2A2R8For Sale
- C$482,5003 bd2 ba887 sqft211 Veronica Dr #29, Kitchener, ON N2A2R8Sold
- C$---- bd-- ba-- sqft211 Veronica Dr #26, Kitchener, ON N2A2R8Off Market
- C$--1 bd2 ba160 sqft237 Veronica Dr ROOM 5, Kitchener, ON N2A2R8Off Market
Similar homes
- C$379,9003 bd1 ba1.1k sqft280 Thaler Ave #46, Kitchener, ON N2A 1R6For Sale
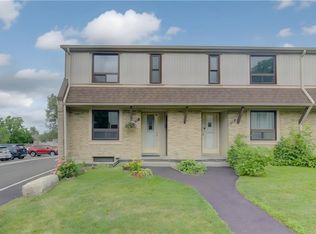 MLS ID #40855212, Adam Kieffer-Just, Salesperson, PEAK REALTY LTD.. ITSO
 - C$649,9004 bd2 ba1.2k sqft37 Dunsmere Dr, Kitchener, ON N2E 2E7New Construction
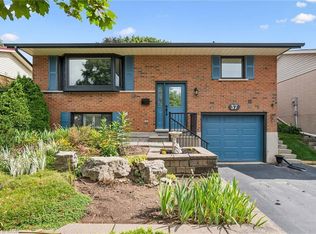 MLS ID #40852770, John I. Fishbein, Salesperson, RE/MAX TWIN CITY REALTY INC.. ITSO
 - C$637,0003 bd1 ba1.2k sqft129 Florence Ave, Kitchener, ON N2A 2L1For Sale
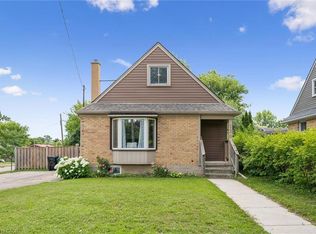 MLS ID #40850492, Zana Jalal, Salesperson, RE/MAX TWIN CITY REALTY INC.. ITSO
 - C$439,9003 bd2 ba1.2k sqft415 Morgan Ave #23, Kitchener, ON N2A 2V6For Sale
 MLS ID #40849685, Anurag Sharma, Broker, RE/MAX Twin City Realty Inc.. ITSO
 - C$575,0004 bd2 ba1.4k sqft97 Uxbridge Cres, Kitchener, ON N2E 2S2For SaleMLS ID #40850618, Adam Padfield, Salesperson, CENTURY 21 HERITAGE HOUSE LTD.. ITSO
- C$584,9006 bd3 ba1k sqft61 Balfour Cres, Kitchener, ON N2C 1Z6For SaleMLS ID #40849444, Riz Jadavji, Salesperson, Royal LePage Wolle Realty. ITSO
- C$659,0004 bd2 ba1k sqft2 Keewatin Ave, Kitchener, ON N2B 3L5For SaleMLS ID #40852934, Hercules Mina, Salesperson, HOUSESIGMA INC. ITSO
- C$699,9004 bd2 ba1.3k sqft153 4th Ave, Kitchener, ON N2C 1P3For SaleMLS ID #40854392, Stacey Chaves, Broker, RE/MAX TWIN CITY REALTY INC.. ITSO
- C$549,9004 bd2 ba1.3k sqft497 Victoria St S, Kitchener, ON N2M 3A6For SaleMLS ID #40836531, Irfan Gillani, Salesperson, RE/MAX REAL ESTATE CENTRE INC.. ITSO
- C$549,9003 bd2 ba1.3k sqft102 William St N, East Zorra Tavistock, ON N0B 2R0For SaleMLS ID #40854470, Molly Gomes, Broker, Royal LePage Brant Realty. ITSO
- C$619,9003 bd2 ba1k sqft203 B Erb St E, Waterloo, ON N2J 1M7For SaleMLS ID #40854394, Rubel Ibna Shaikh, Broker, RE/MAX Escarpment Realty Inc.. ITSO
- C$579,9003 bd2 ba1.1k sqft460 Parkview Cres, Cambridge, ON N3H 4X7For SaleMLS ID #40851970, Mark Lurie, Salesperson, Royal LePage Wolle Realty. ITSO
- C$699,0006 bd2 ba1k sqft161 Kipling Ave, Kitchener, ON N2C 2B8For SaleMLS ID #40853968, Jalpesh Patel, Salesperson, HOMELIFE MIRACLE REALTY LTD. ITSO
- C$419,9003 bd2 ba1.2k sqft46 Cedarwoods Cres #53, Kitchener, ON N2C 2L7For SaleMLS ID #40843223, Joel Rotozinski, Salesperson, ROYAL LEPAGE CROWN REALTY SERVICES. ITSO
- C$665,0003 bd2 ba1k sqft130 Hudson Cres, Kitchener, ON N2B 2V9For SaleMLS ID #40845791, Mike Desormeaux, Salesperson, Rock Star Real Estate Inc.. ITSO
- C$687,0003 bd2 ba1.3k sqft99 Lorraine Ave, Kitchener, ON N2B 2N1For SaleMLS ID #40844586, Gary Minke, Salesperson, Royal LePage Wolle Realty. ITSO
- C$639,0003 bd3 ba1.5k sqft371 Ottawa St S, Kitchener, ON N2M 3P3For SaleMLS ID #40851893, Lindsey Medeiros, Salesperson, Re/Max Twin City Realty Inc.. ITSO
- C$419,9003 bd2 ba1.1k sqft219 Kingswood Dr #59, Kitchener, ON N2E 3J4For SaleMLS ID #40851900, Angela Schnurr, Salesperson, Royal LePage Wolle Realty. ITSO
- C$550,0003 bd3 ba1.2k sqft10 Fallowfield Dr #19, Kitchener, ON N2C 0A4For SaleMLS ID #40834965, Scott Benson, Salesperson, Real Broker Ontario Ltd.. ITSO
- C$599,0003 bd2 ba1.4k sqft50 South Dr, Kitchener, ON N2M 4B5For SaleMLS ID #40810909, Scott Benson, Salesperson, Real Broker Ontario Ltd.. ITSO
