Welcome to Kressview Springs—one of the most peaceful, nature-filled settings in the Waterloo Region, where you'll enjoy sweeping scenery while walking the trails of Riverside Park and along the Grand River. This freshly updated, turn-key, easily accessible main-level unit features two bedrooms, two bathrooms, a bright sunroom/dining area, one underground parking space, and a storage locker. Settle in with ease and enjoy seamless access to outdoor space in this low-maintenance, lifestyle-focused home. The expansive terrace is a standout feature, ideal for unwinding or hosting gatherings with family and friends. Residents enjoy an array of amenities, including an indoor pool, sauna, whirlpool, sundeck, fitness room, workshop, games room, library, and party room with kitchen facilities. There is also a community garden, as well as a terrace with BBQs and seating for outdoor gatherings. Each month, the social group hosts events such as bingo, game nights, chair yoga, happy hour, and more. All of this is just minutes from downtown Cambridge, Conestoga College, Costco, restaurants, and entertainment, with quick access to Highway 401. With its desirable location and convenient access to key amenities, this unit also presents an excellent opportunity to own a potential income property, with strong appeal for professionals and students alike. Don't miss your opportunity to own this comfortable, low-maintenance home surrounded by nature—book your showing today!
For sale
C$369,900
237 King St W #102, Cambridge, ON N3H 5L2
2beds
960sqft
Condo/Apt Unit, Residential, Condominium
Built in 1989
-- sqft lot
$-- Zestimate®
C$385/sqft
C$876/mo HOA
What's special
Freshly updatedEasily accessible main-level unitTwo bedroomsTwo bathroomsOne underground parking spaceExpansive terraceIndoor pool
- 50 days
- 8
- 0
Zillow last checked:
Listing updated:
Listed by:
Barbara Horvath, Salesperson,
Century 21 Heritage House Ltd.
Source: ITSO,MLS®#: 40864899Originating MLS®#: Cornerstone Association of REALTORS®
Facts & features
Interior
Bedrooms & bathrooms
- Bedrooms: 2
- Bathrooms: 2
- Full bathrooms: 2
- Main level bathrooms: 2
- Main level bedrooms: 2
Bedroom
- Features: Carpet Free
- Level: Main
Other
- Features: Carpet Free
- Level: Main
Bathroom
- Features: 4-Piece
- Level: Main
Bathroom
- Features: 5+ Piece
- Level: Main
Dining room
- Level: Main
Foyer
- Level: Main
Kitchen
- Level: Main
Living room
- Features: Carpet Free, Open Concept
- Level: Main
Heating
- Forced Air
Cooling
- Central Air
Appliances
- Included: Dishwasher, Range Hood, Refrigerator, Stove
- Laundry: Laundry Closet
Features
- Auto Garage Door Remote(s)
- Windows: Window Coverings
- Has fireplace: No
Interior area
- Total structure area: 960
- Total interior livable area: 960 sqft
- Finished area above ground: 960
Property
Parking
- Total spaces: 1
- Parking features: Private Drive Triple+ Wide, Guest
- Garage spaces: 1
- Details: Assigned Space: 27
Features
- Stories: 1
- Patio & porch: Terrace
- Exterior features: Backs on Greenbelt, Landscaped
- Has private pool: Yes
- Pool features: Indoor
- Has view: Yes
- View description: Park/Greenbelt
- Frontage type: East
Lot
- Features: Urban, Airport, Ample Parking, Arts Centre, Business Centre, Dog Park, City Lot, Near Golf Course, Greenbelt, Highway Access, Hospital, Library, Major Highway, Open Spaces, Park, Place of Worship, Playground Nearby, Public Parking, Public Transit, School Bus Route, Schools, Shopping Nearby
Details
- Parcel number: 229220002
- Zoning: RM3
Construction
Type & style
- Home type: Condo
- Architectural style: Apartment
- Property subtype: Condo/Apt Unit, Residential, Condominium
- Attached to another structure: Yes
Materials
- Brick
- Roof: Flat
Condition
- 31-50 Years
- New construction: No
- Year built: 1989
Utilities & green energy
- Sewer: Sewer (Municipal)
- Water: Municipal
- Utilities for property: Electricity Connected, High Speed Internet Avail, Phone Available
Community & HOA
Community
- Security: Carbon Monoxide Detector, Smoke Detector, None
HOA
- Has HOA: Yes
- Amenities included: Barbecue, Elevator(s), Fitness Center, Game Room, Industrial Water Softener, Library, Party Room, Pool, Sauna, Parking, Workshop Area
- Services included: Insurance, Building Maintenance, C.A.M., Central Air Conditioning, Common Elements, Maintenance Grounds, Heat, Parking, Trash, Property Management Fees, Roof, Snow Removal, Water, Water Heater, Windows
- HOA fee: C$876 monthly
Location
- Region: Cambridge
Financial & listing details
- Price per square foot: C$385/sqft
- Annual tax amount: C$2,672
- Date on market: 9/21/2026
- Inclusions: Carbon Monoxide Detector, Dishwasher, Range Hood, Refrigerator, Smoke Detector, Stove, Window Coverings
- Electric utility on property: Yes
Price history
| Date | Event | Price |
|---|---|---|
| 11/4/2026 | Listed for sale | C$369,900C$385/sqft |
Source: ITSO #40864899 Report a problem | ||
| 10/8/2026 | Contingent | C$369,900C$385/sqft |
Source: ITSO #40864899 Report a problem | ||
| 9/21/2026 | Listed for sale | C$369,900+5.7%C$385/sqft |
Source: ITSO #40864899 Report a problem | ||
| 3/28/2025 | Sold | C$350,000C$365/sqft |
Source: ITSO #40699363 Report a problem | ||
Public tax history
Tax history is unavailable.
Climate risks
Neighborhood: N3H
Nearby schools
GreatSchools rating
No schools nearby
We couldn't find any schools near this home.
Similar homes
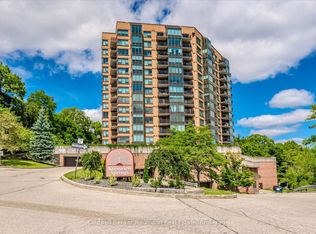
- C$374,9902 bd2 ba1k sqftCameo Terrace, Kitchener, ON N2A 4A4For Sale
 MLS ID #40866848, Kim Carreiro, Salesperson, RE/MAX REALTY ENTERPRISES INC. ITSO
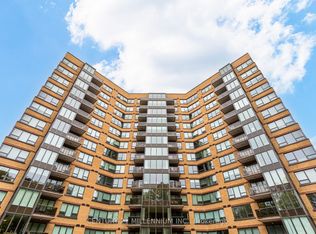
- C$360,0002 bd2 ba1.1k sqftThe Regency, Kitchener, ON N2A 3Z9For Sale
 MLS ID #40848817, Caroline Nichols, Salesperson, Royal Lepage Wolle Realty. ITSO
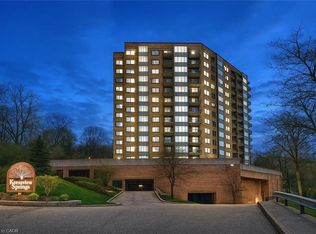
- C$374,9002 bd2 ba1k sqftCameo Terrace, Kitchener, ON N2A 4A4For Sale
 MLS ID #40816280, Janice Fleming, Broker, Royal LePage Wolle Realty. ITSO
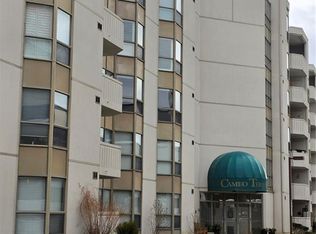
- C$329,9002 bd1 ba918 sqft3085 Kingsway Dr #27, Kitchener, ON N2C 2P1For Sale
 MLS ID #40865637, John Zivku, Salesperson, Re/Max Twin City Realty Inc.. ITSO
