Step inside this beautiful two-storey lakeside townhome and feel instantly at home. A spacious foyer leads into a stunning gourmet kitchen with granite countertops, custom cabinetry, and a handcrafted hood vent, flowing effortlessly into the dining and living areas. The cozy fireplace and large windows create a warm, inviting space, while sliding doors open to a deck with breathtaking, unobstructed views of Lake Ontario—perfect for morning coffee or unwinding at sunset. Upstairs, you'll find generously sized bedrooms, including a serene primary suite with a spa-like ensuite featuring a deep soaker tub, walk-in shower, and elegant finishes. Convenient bedroom-level laundry adds everyday ease. The walkout lower level offers a bright family room that opens to a lakeside patio, ideal for entertaining or relaxing by the outdoor fireplace as you take in the views. With plenty of space to enjoy the outdoors, this home truly embraces waterfront living in every season. All this just minutes to QEW access, shopping, and everyday amenities. A rare opportunity to enjoy peaceful lakeside living on Lake Ontario. RSA.
New construction
C$1,699,999
97 Sunvale Pl #5, Hamilton, ON L8E 4Z7
3beds
3,007sqft
Row/Townhouse, Residential, Condominium
Built in 2001
-- sqft lot
$-- Zestimate®
C$565/sqft
C$550/mo HOA
What's special
Two-storey lakeside townhomeSpacious foyerStunning gourmet kitchenGranite countertopsCustom cabinetryHandcrafted hood ventCozy fireplace
- 93 days |
- 12 |
- 1 |
Zillow last checked:
Listing updated:
Listed by:
Marge Woodworth, Salesperson,
RE/MAX Escarpment Realty Inc.
Source: ITSO,MLS®#: 40821548Originating MLS®#: Cornerstone Association of REALTORS®
Facts & features
Interior
Bedrooms & bathrooms
- Bedrooms: 3
- Bathrooms: 3
- Full bathrooms: 2
- 1/2 bathrooms: 1
- Main level bathrooms: 1
Other
- Features: Carpet Free, Ensuite, Hardwood Floor, Tile Floors, Walk-in Closet
- Level: Second
- Area: 336.28
- Dimensions: 24ft. 2in. x 14ft. 0in. x 0ft. 0in.
Bedroom
- Features: Carpet Free, Hardwood Floor, Tile Floors
- Level: Second
- Area: 109.29
- Dimensions: 12ft. 9in. x 9ft. 4in.
Bedroom
- Features: Carpet Free, Tile Floors
- Level: Second
- Area: 101.61
- Dimensions: 10ft. 11in. x 10ft. 5in.
Bathroom
- Features: 2-Piece
- Level: Main
- Area: 20.38
- Dimensions: 5ft. 2in. x 4ft. 6in.
Bathroom
- Features: 3-Piece, Carpet Free, Tile Floors
- Level: Second
- Area: 43.32
- Dimensions: 7ft. 9in. x 6ft. 11in.
Other
- Features: 4-Piece, Ensuite
- Level: Second
- Area: 109.29
- Dimensions: 12ft. 9in. x 9ft. 4in.
Breakfast room
- Features: Balcony/Deck, Carpet Free, Fireplace, Sliding Doors, Tile Floors
- Level: Main
- Area: 100.3
- Dimensions: 10ft. 2in. x 10ft. 1in.
Den
- Features: Carpet, Tile Floors
- Level: Lower
- Area: 118.95
- Dimensions: 13ft. 10in. x 9ft. 8in.
Family room
- Features: Balcony/Deck, Carpet Free, Fireplace, Hardwood Floor
- Level: Main
- Area: 109.54
- Dimensions: 12ft. 9in. x 9ft. 6in.
Foyer
- Features: Carpet Free, Tile Floors
- Level: Main
- Area: 50
- Dimensions: 10ft. 0in. x 5ft. 0in. x 0ft. 0in.
Kitchen
- Features: Carpet Free, Double Vanity, Tile Floors
- Level: Main
- Area: 182.56
- Dimensions: 14ft. 0in. x 13ft. 4in. x 0ft. 0in.
Laundry
- Features: Carpet Free, Tile Floors
- Level: Second
Recreation room
- Features: Carpet, Tile Floors, Walkout to Balcony/Deck
- Level: Lower
- Area: 195.6
- Dimensions: 15ft. 0in. x 13ft. 4in. x 0ft. 0in.
Heating
- Fireplace-Gas, Forced Air, Gas Hot Water
Cooling
- Central Air
Appliances
- Included: Garborator, Built-in Microwave, Dishwasher, Dryer, Gas Oven/Range, Gas Stove, Range Hood, Refrigerator, Washer
- Laundry: Electric Dryer Hookup, In-Suite, Sink, Upper Level, Washer Hookup
Features
- Central Vacuum, Auto Garage Door Remote(s), Built-In Appliances, Ceiling Fan(s), Floor Drains, Separate Hydro Meters
- Windows: Window Coverings
- Basement: Walk-Out Access,Full,Partially Finished,Sump Pump
- Number of fireplaces: 1
- Fireplace features: Family Room, Gas
Interior area
- Total structure area: 3,497
- Total interior livable area: 3,007 sqft
- Finished area above ground: 3,007
- Finished area below ground: 490
Video & virtual tour
Property
Parking
- Total spaces: 4
- Parking features: Attached Garage, Garage Door Opener, Built-In, Concrete, Inside Entrance, Private Drive Double Wide
- Attached garage spaces: 2
- Uncovered spaces: 2
Features
- Patio & porch: Deck, Porch
- Exterior features: Landscaped, Lawn Sprinkler System, Lighting, Private Entrance, Year Round Living
- Fencing: Partial
- Has view: Yes
- View description: Beach, Lake, Marina
- Has water view: Yes
- Water view: Beach,Lake,Marina
- Waterfront features: Lake, Waterfront Community, Other
- Body of water: Lake Ontario
- Frontage type: South
- Frontage length: 0.00
Lot
- Features: Urban, Cul-De-Sac, Near Golf Course, Highway Access, Hospital, Landscaped, Library, Major Highway, Marina, Open Spaces, Park, Place of Worship, Quiet Area, Schools, Shopping Nearby
- Topography: Dry,Flat,Waterway
Details
- Parcel number: 183370005
- Zoning: RM3-4
Construction
Type & style
- Home type: Townhouse
- Architectural style: Two Story
- Property subtype: Row/Townhouse, Residential, Condominium
- Attached to another structure: Yes
Materials
- Brick, Stone, Stucco
- Foundation: Poured Concrete
- Roof: Asphalt Shing
Condition
- 16-30 Years,New Construction
- New construction: Yes
- Year built: 2001
Utilities & green energy
- Sewer: Sewer (Municipal)
- Water: Municipal
- Utilities for property: Cable Available, Electricity Available, High Speed Internet Avail, Natural Gas Available, Recycling Pickup, Street Lights, Phone Available, Underground Utilities
Community & HOA
Community
- Security: Carbon Monoxide Detector, Smoke Detector, Carbon Monoxide Detector(s), Smoke Detector(s)
HOA
- Has HOA: Yes
- Amenities included: BBQs Permitted
- Services included: Insurance, Common Elements, Maintenance Grounds, Property Management Fees, Snow Removal, Water
- HOA fee: C$550 monthly
Location
- Region: Hamilton
Financial & listing details
- Price per square foot: C$565/sqft
- Annual tax amount: C$10,628
- Date on market: 4/16/2026
- Inclusions: Built-in Microwave, Carbon Monoxide Detector, Central Vac, Dishwasher, Dryer, Garage Door Opener, Gas Oven/Range, Gas Stove, Range Hood, Refrigerator, Smoke Detector, Washer, Window Coverings, All Electric Light Fixtures
- Exclusions: Dining Room Chandelier
- Electric utility on property: Yes
- Road surface type: Paved
Marge Woodworth, Salesperson
Marge Woodworth, Salesperson
(905) 930-9136
By pressing Contact Agent, you agree that the real estate professional identified above may call/text you about your search, which may involve use of automated means and pre-recorded/artificial voices. You don't need to consent as a condition of buying any property, goods, or services. Message/data rates may apply. You also agree to our Terms of Use. Zillow does not endorse any real estate professionals. We may share information about your recent and future site activity with your agent to help them understand what you're looking for in a home.
Price history
| Date | Event | Price |
|---|---|---|
| 4/16/2026 | Price change | C$1,699,999-22.7%C$565/sqft |
Source: ITSO #40821548 Report a problem | ||
| 9/5/2024 | Listed for sale | C$2,200,000C$732/sqft |
Source:  Cornerstone Association of REALTORS® - Hamilton-Burlington #H4205765 Report a problem Cornerstone Association of REALTORS® - Hamilton-Burlington #H4205765 Report a problem | ||
Public tax history
Tax history is unavailable.
Climate risks
Neighborhood: Bayview
Nearby schools
GreatSchools rating
No schools nearby
We couldn't find any schools near this home.
Schools provided by the listing agent
- Elementary: Winona & St. Gabriel
- High: Saltfleet & Bishop Ryan
Source: ITSO. This data may not be complete. We recommend contacting the local school district to confirm school assignments for this home.
- C$1,275,0002 bd4 ba2.4k sqft77 Sunvale Pl, Hamilton, ON L8E4Z6For Sale

- C$---- bd-- ba-- sqft91 Edgewater Dr, Hamilton, ON L8E4Z2Off Market
- C$999,9002 bd4 ba1.8k sqft85 Edgewater Dr #6, Hamilton, ON L8E4Z2For Sale
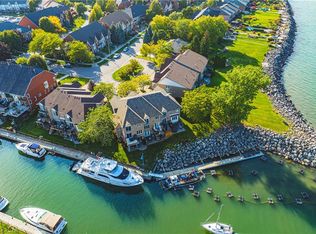
- C$1,199,9903 bd4 ba1.6k sqft85 Edgewater Dr #10, Hamilton, ON L8E4Z2For Sale
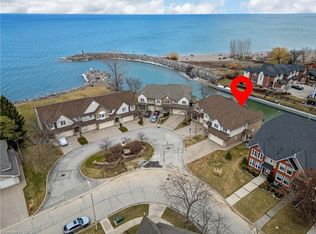
- C$1,429,0003 bd4 ba3.1k sqft85 Waterford Cres, Hamilton, ON L8E4Z7For Sale
- C$920,0003 bd3 ba2.6k sqft90 Waterford Cres, Hamilton, ON L8E4Z7Sold
- C$1,149,0003 bd4 ba-- sqft43 Sunvale Pl, Hamilton, ON L8E4Z6For Sale
- C$---- bd-- ba-- sqft61 Waterford Cres, Hamilton, ON L8E4Z9Off Market
Similar homes
- C$1,429,0003 bd4 ba3.1k sqft85 Waterford Cres, Hamilton, ON L8E 4Z7For Sale
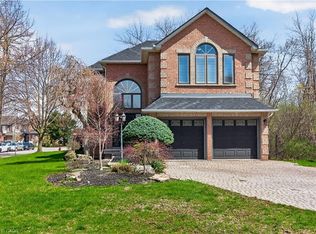 MLS ID #40826375, Stephen Kronas, Salesperson, Kronas Real Estate. ITSO
 - C$1,595,8504 bd4 ba2.1k sqft3 Maple Dr, Hamilton, ON L8G 3C1For Sale
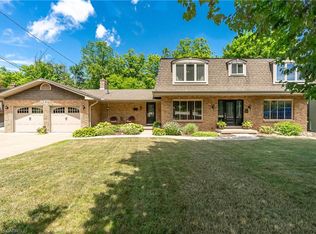 MLS ID #40814096, George Gillespie, Salesperson, Royal LePage State Realty Inc.. ITSO
 - C$1,599,9995 bd4 ba3.7k sqft73 Lake Avenue Dr, Hamilton, ON L8G 1X7For Sale
 MLS ID #40823644, Heidi Kirk, Broker of Record, M. Marel Real Estate Inc.. ITSO
 - C$1,699,9004 bd4 ba2.6k sqft28 Taywood Ct, Hamilton, ON L9H 7A2For Sale
 MLS ID #40843526, Miguel Lima, Broker, Century 21 Heritage Group Ltd.. ITSO
 - C$1,695,0005 bd3 ba3.2k sqft1 Kusins Ct, Hamilton, ON L9H 6Z4For SaleMLS ID #40842280, Steve Roblin, Salesperson, Royal LePage State Realty. ITSO
- C$1,699,0003 bd3 ba2.3k sqft68 Tradewind Dr, Oakville, ON L6L 6K8For SaleMLS ID #40832623, Rina Di Risio, Salesperson, Royal LePage Real Estate Services Ltd.. ITSO
- C$2,099,0006 bd5 ba3.9k sqft22 Burt Ct, Hamilton, ON L8G 3H4For SaleMLS ID #40842085, Chris Knighton, Salesperson, eXp Realty. ITSO
- C$1,995,0004 bd3 ba4.3k sqft1166 Westbrook Rd, Glanbrook, ON L0R 2A0New ConstructionMLS ID #40822702, Sarit Zalter, Salesperson, RE/MAX Escarpment Realty Inc.. ITSO
- C$1,670,0003 bd3 ba2k sqft53 Rockcliffe Rd, Hamilton, ON L9H 7H5For SaleMLS ID #40846567, Trisha Moore, Salesperson, Royal LePage Burloak Real Estate Services. ITSO
- C$1,199,9904 bd5 ba2.8k sqft229 Millen Rd, Hamilton, ON L8E 2G8For SaleMLS ID #40836590, Michael St. Jean, Salesperson, Michael St. Jean Realty Inc.. ITSO
- C$1,599,9003 bd3 ba2.6k sqft4172 Stonebridge Cres, Burlington, ON L7M 4N2For SaleMLS ID #40845673, Marg Morren, Salesperson, RE/MAX Escarpment Realty Inc.. ITSO
- C$999,0005 bd4 ba2.8k sqft50 Islandview Way, Hamilton, ON L8E 6C1For SaleMLS ID #40848793, Ashish Parikh, Broker of Record, SAVE MAX REAL ESTATE INC. ITSO
- C$1,649,0005 bd4 ba3k sqft2252 Foxfield Rd, Oakville, ON L6M 4C5For SaleMLS ID #40847127, Rina Di Risio, Salesperson, Royal LePage Real Estate Services Ltd.. ITSO
- C$1,599,0003 bd3 ba2.3k sqft45 Tradewind Dr, Oakville, ON L6L 6K9For SaleMLS ID #40831235, Christopher Invidiata, Salesperson, RE/MAX Aboutowne Realty Corp.. ITSO
- C$1,750,0004 bd3 ba2.9k sqft549 Ann Ave, Burlington, ON L7T 2S7For SaleMLS ID #40839960, Drew Woolcott, Broker, RE/MAX Escarpment Realty Inc.. ITSO
- C$1,250,0004 bd4 ba2.9k sqft8036 Sheridan Ct, West Lincoln, ON L0R 1M0For SaleMLS ID #40837629, Soni Chachad, Broker, Keller Williams Edge Realty. ITSO
- C$1,549,9004 bd3 ba3.1k sqft156 Valmont St, Hamilton, ON L9G 4Z9For SaleMLS ID #40845156, Drew Woolcott, Broker, RE/MAX Escarpment Realty Inc.. ITSO
- C$1,225,0003 bd3 ba2.4k sqft1026 Beach Blvd, Hamilton, ON L8H 6Z4For SaleMLS ID #40823512, Gia Walton, Salesperson, RE/MAX Escarpment Realty Inc.. ITSO
- C$1,419,9004 bd5 ba2.6k sqft3263 Guyatt Rd, Hamilton, ON L0R 1P0For SaleMLS ID #40824060, Chris Knighton, Salesperson, eXp Realty. ITSO
- C$1,200,0005 bd4 ba2.4k sqft108 State Highway 52, Hamilton, ON L0R 1T0For SaleMLS ID #40848834, Drew Woolcott, Broker, RE/MAX Escarpment Realty Inc.. ITSO
