Welcome to lakeside living in one of Stoney Creek's most sought-after neighbourhoods, where waterfront trails, parks, everyday amenities, and easy highway access are all just moments from your door. Backing directly onto Newport Yacht Club and steps from the water, this beautifully upgraded 2,309 sq ft END UNIT FREEHOLD townhome offers the space, comfort, and lifestyle. Inviting curb appeal sets the tone with a mature birch tree, perennial gardens, stone retaining wall, interlock walkway, long driveway with gated access, EV charger, and double garage. Inside, a bright open floor plan is filled with natural light and finished with hardwood flooring and crown moulding throughout the main level. A sunken living room with a large bay window offers a welcoming place to unwind, while the dining area flows into the spacious chef's kitchen featuring granite countertops, stainless steel appliances, wall oven, designer range hood, breakfast bar peninsula, wine fridge, and an eat-in area with a walkout to the large patio overlooking the marina & views of Lake Ontario. The family room adds even more everyday comfort with a bay window, gas fireplace & stunning panoramic views of the marina lifestyle! Upstairs, hardwood continues through three well-sized bedrooms, including an expansive primary retreat with a custom walk-in closet, private balcony overlooking the Yacht Club, and a stunning ensuite with dual-sink vanity, freestanding tub and glass walk-in shower. A 3-pc main bath and convenient laundry complete this level. The fully finished lower level offers flexible family space with laminate flooring, a spacious bedroom, 3-pc bath, and walk-in closet. Outside, enjoy a private deck with gorgeous Yacht Club views, expansive seating space, and a walk down to a landscaped interlock stone patio, creating the perfect setting for relaxed family living by the lake.
For sale
C$1,149,000
43 Sunvale Pl, Hamilton, ON L8E 4Z6
3beds
4baths
Townhouse
Built in ----
3,685 Square Feet Lot
$-- Zestimate®
C$--/sqft
C$-- HOA
What's special
Steps from the waterInviting curb appealMature birch treePerennial gardensStone retaining wallInterlock walkwayEv charger
- 51 days |
- 11 |
- 0 |
Zillow last checked:
Listing updated:
Listed by:
REVEL REALTY INC.
Source: TRREB,MLS®#: X13159892 Originating MLS®#: Toronto Regional Real Estate Board
Originating MLS®#: Toronto Regional Real Estate BoardFacts & features
Interior
Bedrooms & bathrooms
- Bedrooms: 3
- Bathrooms: 4
Bedroom
- Level: Second
- Dimensions: 5.21 x 6.15
Bedroom 2
- Level: Second
- Dimensions: 4.2 x 2.89
Bedroom 3
- Level: Second
- Dimensions: 4.84 x 3.44
Bedroom 4
- Level: Basement
- Dimensions: 6.46 x 3.62
Dining room
- Level: Main
- Dimensions: 4.66 x 5.12
Family room
- Level: Main
- Dimensions: 4.17 x 6.15
Kitchen
- Level: Main
- Dimensions: 3.4 x 6.15
Living room
- Level: Main
- Dimensions: 4.96 x 3.9
Heating
- Forced Air, Gas
Cooling
- Central Air
Appliances
- Included: Bar Fridge
Features
- Basement: Finished
- Has fireplace: Yes
Interior area
- Living area range: 2000-2500 null
Property
Parking
- Total spaces: 3
- Parking features: Garage Door Opener
- Has garage: Yes
Features
- Stories: 2
- Exterior features: Private Dock
- Pool features: None
- Water view: Direct
- On waterfront: Yes
- Waterfront features: Marina Services, WaterfrontCommunity, Lake
- Body of water: Lake Ontario
Lot
- Size: 3,685 Square Feet
Details
- Parcel number: 173470132
Construction
Type & style
- Home type: Townhouse
- Property subtype: Townhouse
Materials
- Brick, Stucco (Plaster)
- Foundation: Poured Concrete
- Roof: Asphalt Shingle
Utilities & green energy
- Sewer: Sewer
Community & HOA
Location
- Region: Hamilton
Financial & listing details
- Annual tax amount: C$6,806
- Date on market: 5/22/2026
REVEL REALTY INC.
REVEL REALTY INC.
By pressing Contact Agent, you agree that the real estate professional identified above may call/text you about your search, which may involve use of automated means and pre-recorded/artificial voices. You don't need to consent as a condition of buying any property, goods, or services. Message/data rates may apply. You also agree to our Terms of Use. Zillow does not endorse any real estate professionals. We may share information about your recent and future site activity with your agent to help them understand what you're looking for in a home.
Price history
Price history is unavailable.
Public tax history
Tax history is unavailable.
Climate risks
Neighborhood: Bayview
Nearby schools
GreatSchools rating
No schools nearby
We couldn't find any schools near this home.
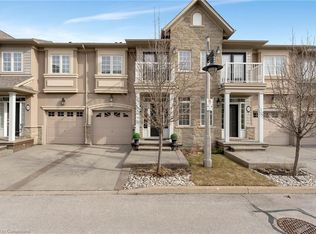
- C$830,0003 bd4 ba1.9k sqft31 Sunvale Pl #10, Hamilton, ON L8E4Z6Sold
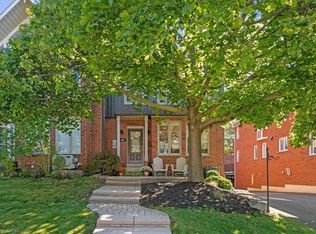
- C$999,9004 bd4 ba2.2k sqft44 Sunvale Pl, Hamilton, ON L8E4Z7For Sale
- C$1,279,0005 bd4 ba-- sqft65 Sunvale Pl, Hamilton, ON L8E4Z6For Sale

- C$1,429,0003 bd4 ba3.1k sqft85 Waterford Cres, Hamilton, ON L8E4Z7For Sale
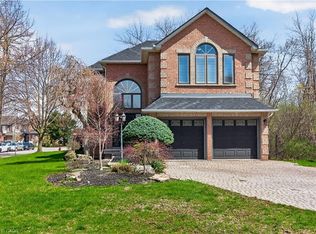
- C$920,0003 bd3 ba2.6k sqft90 Waterford Cres, Hamilton, ON L8E4Z7Sold
- C$1,275,0002 bd4 ba2.4k sqft77 Sunvale Pl, Hamilton, ON L8E4Z6For Sale
- C$1,699,9993 bd3 ba3k sqft97 Sunvale Pl #5, Hamilton, ON L8E4Z7New Construction
- C$---- bd-- ba-- sqft91 Edgewater Dr, Hamilton, ON L8E4Z2Off Market
Similar homes
- C$1,279,0005 bd4 ba-- sqft65 Sunvale Pl, Hamilton, ON L8E 4Z6For SaleMLS ID #X12999864, RIGHT AT HOME REALTY INC.. TRREB
- C$999,0004 bd4 ba-- sqft29 Springbreeze Hts, Hamilton, ON L8E 0A4For Sale
 MLS ID #X13169942, REVEL Realty Inc., Brokerage. TRREB
 - C$699,0003 bd2 ba-- sqft465 Dewitt Rd, Hamilton, ON L8E 5W8For Sale
 MLS ID #X13482248, HC REALTY GROUP INC.. TRREB
 - C$1,099,9005 bd3 ba-- sqft431 2nd Rd E, Hamilton, ON L8J 2X9For Sale
 MLS ID #X13052786, RE/MAX REAL ESTATE CENTRE INC.. TRREB
 - C$1,099,0003 bd4 ba-- sqft341 Appleby Line, Burlington, ON L7L 2X6For SaleMLS ID #W13549902, REAL BROKER ONTARIO LTD.. TRREB
- C$1,150,0003 bd4 ba-- sqft1451 Tobyn Dr, Burlington, ON L7M 5A6For SaleMLS ID #W13448402, RIGHT AT HOME REALTY INC.. TRREB
- C$799,9993 bd4 ba-- sqft67 Foothills Ln, Hamilton, ON L8E 0K1For SaleMLS ID #X13023414, Right At Home Realty, Brokerage. TRREB
- C$1,099,9005 bd4 ba2.6k sqft17 Udell Way, Grimsby, ON L3M 0A5For SaleMLS ID #40847058, E. Martin Mazza, Salesperson, Royal LePage State Realty Inc.. ITSO
- C$1,125,0003 bd3 ba-- sqft3045 Gladeside Ave #19, Oakville, ON L6M 0R3For SaleMLS ID #W13506392, ROYAL LEPAGE REAL ESTATE SERVICES LTD.. TRREB
- C$1,024,9003 bd3 ba-- sqft2371 Dalebrook Dr, Oakville, ON L6H 6K4For SaleMLS ID #W13531352, RIGHT AT HOME REALTY INC.. TRREB
- C$1,099,9993 bd3 ba-- sqft2597 Addingham Cres, Oakville, ON L6J 7K6For SaleMLS ID #W13463118, RE/MAX ESCARPMENT REALTY INC.. TRREB
- C$799,9004 bd2 ba-- sqft102 Birchlawn Dr, Hamilton, ON L8G 4B7For SaleMLS ID #X13484314, ROYAL LEPAGE STATE REALTY. TRREB
- C$1,194,5003 bd2 ba-- sqft433 Seabourne Dr, Oakville, ON L6L 4E9For SaleMLS ID #W13523556, RE/MAX HALLMARK REALTY LTD.. TRREB
- C$929,0004 bd3 ba-- sqft119 Cuesta Hts, Hamilton, ON L8J 0M2For SaleMLS ID #X13500342, RE/MAX REAL ESTATE CENTRE INC.. TRREB
- C$1,049,0003 bd4 ba-- sqft1023 Runnymead Cres, Oakville, ON L6M 1C5For SaleMLS ID #W13459858, SUTTON GROUP QUANTUM REALTY INC.. TRREB
- C$769,9003 bd2 ba-- sqft36 Gray Rd, Hamilton, ON L8G 2X5For SaleMLS ID #X13490278, ROYAL LEPAGE STATE REALTY. TRREB
- C$1,378,0004 bd4 ba-- sqft1171 Agram Dr, Oakville, ON L6H 7S1For SaleMLS ID #W13540030, ROYAL LEPAGE CERTIFIED REALTY. TRREB
- C$1,274,9003 bd3 ba-- sqft4019 19th St, Lincoln, ON L0R 1S0For SaleMLS ID #X13537374, RE/MAX GARDEN CITY REALTY INC, BROKERAGE. TRREB
- C$1,130,0004 bd2 ba-- sqft5322 Windermere Dr, Burlington, ON L7L 3M1For SaleMLS ID #W13514092, ROYAL LEPAGE REALTY PLUS. TRREB
- C$1,228,0004 bd4 ba-- sqft1228 Pallatine Dr, Oakville, ON L6H 1Z2For SaleMLS ID #W13532376, HARVEY KALLES REAL ESTATE LTD.. TRREB
- Ontario
- Hamilton Division
- Hamilton
- L8E 4Z6
- Bayview
- 43 Sunvale Pl
Nearby cities
Nearby neighborhoods
Nearby zip codes
Other Hamilton Topics
