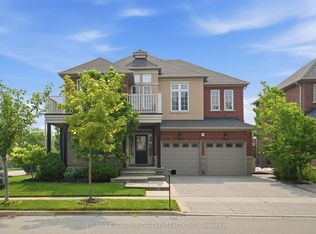
Welcome to 29 Springbreeze Heights - a beautifully updated family home where style, comfort, and everyday function come together. Set in a highly sought-after, family-friendly neighbourhood, this 4-bedroom, 4-bathroom home offers a bright open-concept main floor with rich hardwood flooring, custom plantation shutters, and a cozy gas fireplace that anchors the inviting living space.The updated kitchen is a true showpiece, featuring two-tone cabinetry, quartz countertops, stainless steel appliances, elegant gold hardware, and seamless flow into the formal dining area - perfect for hosting family dinners or entertaining friends.Upstairs, four spacious bedrooms provide room for everyone, including a sun-filled primary suite designed for rest and relaxation. The fully finished basement adds incredible versatility with a second fireplace, recreation area, and flexible space for guests, a home office, gym, or movie nights.Step outside to your private backyard retreat with a covered gazebo, concrete patio, and storage shed - ideal for summer entertaining. Close to parks, schools, and everyday amenities, this home checks every box.
For sale
C$999,000
29 Springbreeze Hts, Hamilton, ON L8E 0A4
4beds
4baths
Single Family Residence
Built in ----
4,620 Square Feet Lot
$-- Zestimate®
C$--/sqft
C$-- HOA
What's special
- 76 days |
- 4 |
- 0 |
Zillow last checked:
Listing updated:
Listed by:
REVEL Realty Inc., Brokerage
Source: TRREB,MLS®#: X13169942 Originating MLS®#: Niagara Association of REALTORS
Originating MLS®#: Niagara Association of REALTORSFacts & features
Interior
Bedrooms & bathrooms
- Bedrooms: 4
- Bathrooms: 4
Heating
- Forced Air, Gas
Cooling
- Central Air
Features
- Basement: Full,Finished
- Has fireplace: Yes
- Fireplace features: Natural Gas
Interior area
- Living area range: 2000-2500 null
Property
Parking
- Total spaces: 4
- Parking features: Private Double, Garage Door Opener
- Has garage: Yes
Features
- Stories: 2
- Exterior features: Landscaped
- Pool features: None
Lot
- Size: 4,620 Square Feet
Details
- Parcel number: 173620541
Construction
Type & style
- Home type: SingleFamily
- Property subtype: Single Family Residence
Materials
- Brick, Stone
- Foundation: Poured Concrete
- Roof: Asphalt Shingle
Utilities & green energy
- Sewer: Sewer
Community & HOA
Location
- Region: Hamilton
Financial & listing details
- Annual tax amount: C$6,568
- Date on market: 5/25/2026
R
REVEL Realty Inc., Brokerage
By pressing Contact Agent, you agree that the real estate professional identified above may call/text you about your search, which may involve use of automated means and pre-recorded/artificial voices. You don't need to consent as a condition of buying any property, goods, or services. Message/data rates may apply. You also agree to our Terms of Use. Zillow does not endorse any real estate professionals. We may share information about your recent and future site activity with your agent to help them understand what you're looking for in a home.
Price history
Price history is unavailable.
Public tax history
Tax history is unavailable.
Climate risks
Neighborhood: Trilium
Nearby schools
GreatSchools rating
No schools nearby
We couldn't find any schools near this home.
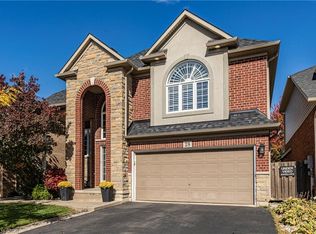
- C$885,0004 bd3 ba2.1k sqft28 Springbreeze Hts, Hamilton, ON L8E0A4Sold
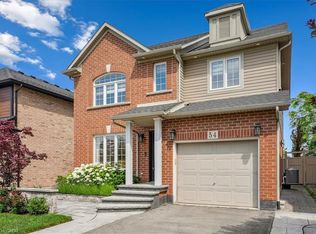
- C$990,0004 bd3 ba1.8k sqft54 Ivybridge Dr, Hamilton, ON L8E0A4Sold
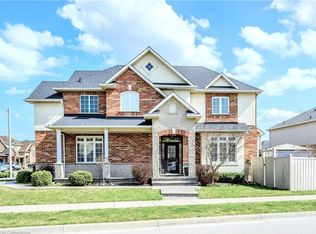
- C$1,200,0004 bd4 ba2.5k sqft60 Springbreeze Hts, Hamilton, ON L8E0B3Sold
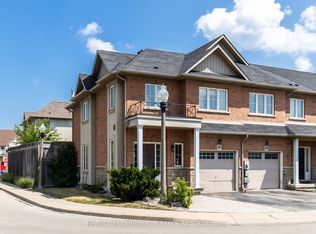
- C$709,0003 bd3 ba-- sqft170 Palacebeach Trl #41, Hamilton, ON L8E0H2For Sale
- C$1,599,0005 bd4 ba-- sqft100 Watershore Dr #6, Hamilton, ON L8E0C1For Sale
- C$--5 bd4 ba6.8k sqft94 Seabreeze Cres, Hamilton, ON L8E5C9Off Market
- C$799,0004 bd3 ba-- sqft165 Palacebeach Trl, Hamilton, ON L8E0C3For Sale
- C$---- bd-- ba-- sqft142 Watercrest Dr, Hamilton, ON L8E5C7Off Market
Similar homes
- C$1,080,0005 bd4 ba-- sqft100 Springstead Ave, Hamilton, ON L8E 6E9For Sale
 MLS ID #X13590760, RE/MAX ESCARPMENT GOLFI REALTY INC.. TRREB
 - C$1,084,0004 bd2 ba-- sqft8238 Concession 5 Rd, West Lincoln, ON L0R 1E0For Sale
 MLS ID #X13642932, REVEL Realty Inc., Brokerage. TRREB
 - C$999,0005 bd4 ba-- sqft3 Haskins Ct, Hamilton, ON L8K 6R1For Sale
 MLS ID #X13416046, RE/MAX GOLD REALTY INC.. TRREB
 - C$999,9004 bd2 ba-- sqft22 George St, Grimsby, ON L3M 3Y6For Sale
 MLS ID #X13555500, RE/MAX NIAGARA REALTY LTD, BROKERAGE. TRREB
 - C$1,019,9004 bd3 ba-- sqft98 Debora Dr, Grimsby, ON L3M 4J3For SaleMLS ID #X13249968, REVEL Realty Inc., Brokerage. TRREB
- C$665,0004 bd3 ba-- sqft3 Waterford Cres, Hamilton, ON L8E 4Z8For SaleMLS ID #X13634772, PROPERTY.CA INC.. TRREB
- C$989,0005 bd4 ba-- sqft5146 Porter St, Burlington, ON L7L 6K8For SaleMLS ID #W13641936, RE/MAX EXCEL REALTY LTD.. TRREB
- C$1,149,0004 bd4 ba-- sqft38 Assisi St, Hamilton, ON L8W 0A5For SaleMLS ID #X13646440, RIGHT AT HOME REALTY INC.. TRREB
- C$1,050,0004 bd3 ba-- sqft4022 Bush Cres, Lincoln, ON L3J 0H2For SaleMLS ID #X13649548, RE/MAX GARDEN CITY REALTY INC, BROKERAGE. TRREB
- C$629,0004 bd3 ba-- sqft235 Mead Ave, Hamilton, ON L8H 3V6For SaleMLS ID #X13637072, iCloud Realty Ltd.. TRREB
- C$695,0003 bd3 ba1.6k sqft35 Pelican Ln, Hamilton, ON L8K 0A4For SaleMLS ID #40854412, Mark Thomas Woehrle, Broker, RE/MAX Escarpment Realty Inc.. ITSO
- C$1,200,0003 bd3 ba-- sqft958 Beach Blvd, Hamilton, ON L8H 6Z4For SaleMLS ID #X13648182, RE/MAX REALTY SERVICES INC.. TRREB
- C$839,9994 bd2 ba-- sqft172 Hanover Pl, Hamilton, ON L8K 5X6For SaleMLS ID #X13504506, RE/MAX REAL ESTATE CENTRE INC.. TRREB
- C$909,0003 bd3 ba-- sqft19 Sidney Cres, Hamilton, ON L8J 3W1For SaleMLS ID #X13494884, RE/MAX REALTY SPECIALISTS INC.. TRREB
- C$999,9996 bd5 ba-- sqft163 Spitfire Dr, Hamilton, ON L0R 1W0For SaleMLS ID #X13248264, ROYAL LEPAGE IGNITE REALTY. TRREB
- C$1,198,0005 bd3 ba-- sqft91 Candlewood Dr, Hamilton, ON L8J 0A3For SaleMLS ID #X13165122, ROYAL LEPAGE CERTIFIED REALTY. TRREB
- C$799,9003 bd3 ba-- sqft79 Lynnette Dr, Hamilton, ON L9B 2M5For SaleMLS ID #X13629210, REVEL REALTY INC.. TRREB
- C$1,049,0005 bd4 ba-- sqft96 Windwood Dr, Hamilton, ON L0R 1C0For SaleMLS ID #X13426008, RE/MAX MILLENNIUM REAL ESTATE. TRREB
- C$849,9003 bd2 ba-- sqft31 Cityview Cres, Hamilton, ON L8J 3V1For SaleMLS ID #X13428400, RE/MAX REAL ESTATE CENTRE INC.. TRREB
- C$1,149,9004 bd3 ba-- sqft153 Medici Ln, Hamilton, ON L9B 0G7For SaleMLS ID #X13211634, HOMELIFE SILVERCITY REALTY INC.. TRREB
