Welcome to 100 Springstead, an exceptional corner-lot home offering space, style, and thoughtful upgrades throughout. This 5 bedroom, 4 bathroom residence impresses from the moment you arrive with an exposed aggregate driveway, stamped concrete covered wrap-around front porch, and a double garage finished with epoxy chip flooring. Inside, the open concept main level is anchored by a striking three-sided fireplace connecting the kitchen and living room, complete with granite countertops, stainless steel appliances, a built-in entertainment unit, and solid oak staircase. Main level laundry, central vac, wood blinds throughout, and a seamless flow make everyday living effortless. The primary bedroom retreat offers a private ensuite and two walk-in closets with custom built-ins, providing exceptional comfort and storage. Step outside to enjoy a wrap-around balcony that can be accessed directly from the front bedroom through elegant French doors. In the backyard you will find a large deck ideal for entertaining or relaxing and a private yard with shed. A Rainbird automatic sprinkler system will make sure the grass is always green. The finished basement adds flexible living space, while 4K cameras, alarm system, and fully hardwired internet provide peace of mind and modern convenience. Located minutes from Fifty Point Conservation Area, Lake Ontario shoreline, parks, and trails, with quick access to the QEW, Winona Crossing, Costco, restaurants, and local shops. This is a home designed for comfort, connection, and an elevated lifestyle.
For sale
C$1,080,000
100 Springstead Ave, Hamilton, ON L8E 6E9
5beds
4baths
Single Family Residence
Built in ----
4,364 Square Feet Lot
$-- Zestimate®
C$--/sqft
C$-- HOA
What's special
Corner-lot homeExposed aggregate drivewayOpen concept main levelStriking three-sided fireplaceGranite countertopsStainless steel appliancesBuilt-in entertainment unit
- 19 days |
- 8 |
- 1 |
Zillow last checked:
Listing updated:
Listed by:
RE/MAX ESCARPMENT GOLFI REALTY INC.
Source: TRREB,MLS®#: X13590760 Originating MLS®#: Toronto Regional Real Estate Board
Originating MLS®#: Toronto Regional Real Estate BoardFacts & features
Interior
Bedrooms & bathrooms
- Bedrooms: 5
- Bathrooms: 4
Primary bedroom
- Level: Second
- Dimensions: 7.82 x 3.81
Bedroom
- Level: Second
- Dimensions: 4.19 x 3.45
Bedroom
- Level: Basement
- Dimensions: 3.99 x 3.33
Bedroom
- Level: Second
- Dimensions: 4.17 x 2.84
Bedroom
- Level: Second
- Dimensions: 5.13 x 3.17
Bathroom
- Level: Second
- Dimensions: 2.87 x 2.31
Bathroom
- Level: Basement
- Dimensions: 0 x 0
Bathroom
- Level: Main
- Dimensions: 0.99 x 2.31
Bathroom
- Level: Second
- Dimensions: 0 x 0
Family room
- Level: Main
- Dimensions: 6.96 x 3.2
Foyer
- Level: Main
- Dimensions: 4.27 x 1.75
Kitchen
- Level: Main
- Dimensions: 6.63 x 3.66
Laundry
- Level: Main
- Dimensions: 1.75 x 2.31
Living room
- Level: Main
- Dimensions: 4.17 x 5.44
Recreation
- Level: Basement
- Dimensions: 8.51 x 6.35
Utility room
- Level: Basement
- Dimensions: 5.05 x 4.47
Heating
- Forced Air, Gas
Cooling
- Central Air
Features
- Central Vacuum
- Basement: Finished,Full
- Has fireplace: Yes
- Fireplace features: Natural Gas
Interior area
- Living area range: 2000-2500 null
Video & virtual tour
Property
Parking
- Total spaces: 4
- Parking features: Private Double, Garage Door Opener
- Has garage: Yes
Features
- Stories: 2
- Patio & porch: Deck, Patio
- Exterior features: Landscaped, Lawn Sprinkler System
- Pool features: None
Lot
- Size: 4,364 Square Feet
Details
- Parcel number: 173700685
Construction
Type & style
- Home type: SingleFamily
- Property subtype: Single Family Residence
Materials
- Brick, Stone
- Foundation: Poured Concrete
- Roof: Asphalt Shingle
Utilities & green energy
- Sewer: Sewer
Community & HOA
Community
- Security: Alarm System
Location
- Region: Hamilton
Financial & listing details
- Annual tax amount: C$8,155
- Date on market: 7/21/2026
R
RE/MAX ESCARPMENT GOLFI REALTY INC.
By pressing Contact Agent, you agree that the real estate professional identified above may call/text you about your search, which may involve use of automated means and pre-recorded/artificial voices. You don't need to consent as a condition of buying any property, goods, or services. Message/data rates may apply. You also agree to our Terms of Use. Zillow does not endorse any real estate professionals. We may share information about your recent and future site activity with your agent to help them understand what you're looking for in a home.
Price history
Price history is unavailable.
Public tax history
Tax history is unavailable.
Climate risks
Neighborhood: Fifty Point
Nearby schools
GreatSchools rating
No schools nearby
We couldn't find any schools near this home.
- C$1,080,0005 bd4 ba2.6k sqft100 Springstead Ave, Stoney Creek, ON L8E6E9For Sale
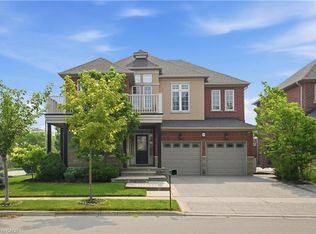
- C$---- bd-- ba-- sqft39 Pebble Valley Ave, Hamilton, ON L8E6E9Off Market
- C$880,0004 bd3 ba1.9k sqft28 Sedgebrook Ave, Hamilton, ON L8E6E9Sold
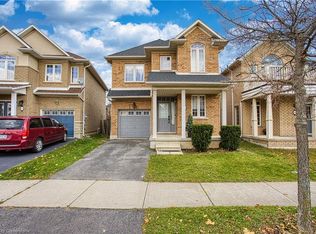
- C$715,0003 bd4 ba1.4k sqft21 Pebble Valley Ave, Hamilton, ON L8E6E9Sold
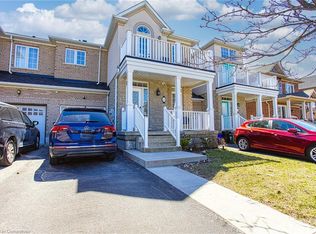
- C$1,145,0007 bd5 ba2.3k sqft514 50th Rd, Hamilton, ON L8E5T4Sold
- C$--3 bd1 ba1.3k sqft526 50th Rd #1, Hamilton, ON L8E5T4Off Market
- C$780,0003 bd3 ba1.7k sqft6 Greenstem Cres, Hamilton, ON L8E6G1Sold
- C$---- bd-- ba-- sqft186 Springstead Ave, Hamilton, ON L8E6C8Off Market
Similar homes
- C$1,050,0004 bd3 ba-- sqft4022 Bush Cres, Lincoln, ON L3J 0H2For Sale
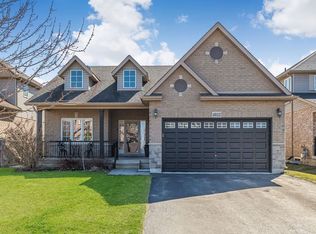 MLS ID #X13649548, RE/MAX GARDEN CITY REALTY INC, BROKERAGE. TRREB
 - C$999,0004 bd4 ba-- sqft29 Springbreeze Hts, Hamilton, ON L8E 0A4For Sale
 MLS ID #X13169942, REVEL Realty Inc., Brokerage. TRREB
 - C$999,9995 bd3 ba-- sqft599 Beach Blvd, Hamilton, ON L8H 6X8For Sale
 MLS ID #X13619526, MICHAEL DAVID ECCLES, Salesperson. TRREB
 - C$1,149,0004 bd4 ba-- sqft38 Assisi St, Hamilton, ON L8W 0A5For Sale
 MLS ID #X13646440, RIGHT AT HOME REALTY INC.. TRREB
 - C$999,0005 bd4 ba-- sqft3 Haskins Ct, Hamilton, ON L8K 6R1For SaleMLS ID #X13416046, RE/MAX GOLD REALTY INC.. TRREB
- C$1,019,9004 bd3 ba-- sqft98 Debora Dr, Grimsby, ON L3M 4J3For SaleMLS ID #X13249968, REVEL Realty Inc., Brokerage. TRREB
- C$785,0004 bd4 ba-- sqft14 Redcedar Cres, Hamilton, ON L8E 0G3For SaleMLS ID #X13471546, CITYSCAPE REAL ESTATE LTD.. TRREB
- C$1,248,9005 bd4 ba-- sqft67 Jeffrey Dr, Hamilton, ON L9K 1R8For SaleMLS ID #X13654296, PRECON REALTY POINT. TRREB
- C$1,149,8885 bd4 ba-- sqft81 Showcase Dr, Hamilton, ON L0R 1P0For SaleMLS ID #X13596040, Real Broker Ontario Ltd.. TRREB
- C$1,129,0004 bd4 ba-- sqft28 Arbour Glen Dr, Saint Catharines, ON L2W 1B3For SaleMLS ID #X13644626, BOSLEY REAL ESTATE LTD.,. TRREB
- C$1,200,0003 bd3 ba-- sqft958 Beach Blvd, Hamilton, ON L8H 6Z4For SaleMLS ID #X13648182, RE/MAX REALTY SERVICES INC.. TRREB
- C$989,0005 bd4 ba-- sqft5146 Porter St, Burlington, ON L7L 6K8For SaleMLS ID #W13641936, RE/MAX EXCEL REALTY LTD.. TRREB
- C$1,199,0004 bd4 ba-- sqft130 Dorchester Dr, Grimsby, ON L3M 1A8For SaleMLS ID #X13552620, RE/MAX ESCARPMENT REALTY INC.. TRREB
- C$1,198,0005 bd3 ba-- sqft91 Candlewood Dr, Hamilton, ON L8J 0A3For SaleMLS ID #X13165122, ROYAL LEPAGE CERTIFIED REALTY. TRREB
- C$1,199,0006 bd4 ba-- sqft646 W 5th St, Hamilton, ON L9C 3R2For SaleMLS ID #X13538896, TEAM PANAG REAL ESTATE INC.. TRREB
- C$898,8003 bd2 ba-- sqft32 Highbury Dr, Hamilton, ON L8J 2T4For SaleMLS ID #X13613122, KELLER WILLIAMS COMPLETE REALTY. TRREB
- C$988,0005 bd4 ba-- sqft11 Redtail Cres, Hamilton, ON L9B 2R6For SaleMLS ID #X13160546, RE/MAX REALTRON REALTY INC.. TRREB
- C$629,0004 bd3 ba-- sqft235 Mead Ave, Hamilton, ON L8H 3V6For SaleMLS ID #X13637072, iCloud Realty Ltd.. TRREB
- C$1,199,0074 bd3 ba-- sqft5152 Bird Blvd, Burlington, ON L7L 7J4For SaleMLS ID #W13640770, ROYAL LEPAGE SIGNATURE REALTY. TRREB
- C$1,199,9004 bd3 ba-- sqft28 Ohara Ln, Hamilton, ON L9K 0C7For SaleMLS ID #X13594388, EXP REALTY. TRREB
