Welcome to 100 Springstead, an exceptional corner-lot home offering space, style, and thoughtful upgrades throughout. This 5 bedroom, 4 bathroom residence impresses from the moment you arrive with an exposed aggregate driveway, stamped concrete covered wrap-around front porch, and a double garage finished with epoxy chip flooring. Inside, the open concept main level is anchored by a striking three-sided fireplace connecting the kitchen and living room, complete with granite countertops, stainless steel appliances, a built-in entertainment unit, and solid oak staircase. Main level laundry, central vac, wood blinds throughout, and a seamless flow make everyday living effortless. The primary bedroom retreat offers a private ensuite and two walk-in closets with custom built-ins, providing exceptional comfort and storage. Step outside to enjoy a wrap-around balcony that can be accessed directly from the front bedroom through elegant French doors. In the backyard you will find a large deck ideal for entertaining or relaxing and a private yard with shed. A Rainbird automatic sprinkler system will make sure the grass is always green. The finished basement adds flexible living space, while 4K cameras, alarm system, and fully hardwired internet provide peace of mind and modern convenience. Located minutes from Fifty Point Conservation Area, Lake Ontario shoreline, parks, and trails, with quick access to the QEW, Winona Crossing, Costco, restaurants, and local shops. This is a home designed for comfort, connection, and an elevated lifestyle.
For sale
C$1,080,000
100 Springstead Ave, Stoney Creek, ON L8E 6E9
5beds
2,623sqft
Single Family Residence, Residential
Built in 2007
-- sqft lot
$-- Zestimate®
C$412/sqft
C$-- HOA
What's special
Corner-lot homeExposed aggregate drivewayOpen concept main levelStriking three-sided fireplaceGranite countertopsStainless steel appliancesBuilt-in entertainment unit
- 1 day |
- 1 |
- 0 |
Zillow last checked:
Listing updated:
Listed by:
Rob Golfi, Salesperson,
RE/MAX Escarpment Golfi Realty Inc.
Source: ITSO,MLS®#: 40849981Originating MLS®#: Cornerstone Association of REALTORS®
Facts & features
Interior
Bedrooms & bathrooms
- Bedrooms: 5
- Bathrooms: 4
- Full bathrooms: 2
- 1/2 bathrooms: 2
- Main level bathrooms: 1
Bedroom
- Level: Second
Bedroom
- Features: Walkout to Balcony/Deck
- Level: Second
Bedroom
- Level: Second
Other
- Features: Ensuite
- Level: Second
Bedroom
- Level: Basement
Bathroom
- Features: 2-Piece
- Level: Main
Bathroom
- Features: 4-Piece
- Level: Second
Bathroom
- Features: 2-Piece
- Level: Basement
Other
- Features: 5+ Piece
- Level: Second
Family room
- Level: Main
Foyer
- Level: Main
Kitchen
- Level: Main
Laundry
- Level: Main
Living room
- Level: Main
Recreation room
- Level: Basement
Utility room
- Level: Basement
Heating
- Forced Air, Natural Gas
Cooling
- Central Air
Appliances
- Included: Built-in Microwave, Dishwasher, Dryer, Refrigerator, Stove, Washer
- Laundry: Main Level
Features
- Central Vacuum
- Windows: Window Coverings
- Basement: Full,Finished
- Number of fireplaces: 1
- Fireplace features: Living Room, Gas
Interior area
- Total structure area: 3,278
- Total interior livable area: 2,623 sqft
- Finished area above ground: 2,623
- Finished area below ground: 655
Video & virtual tour
Property
Parking
- Total spaces: 4
- Parking features: Attached Garage, Garage Door Opener, Private Drive Double Wide
- Attached garage spaces: 2
- Uncovered spaces: 2
Features
- Stories: 2
- Patio & porch: Deck, Porch
- Exterior features: Balcony, Landscaped, Lawn Sprinkler System
- Frontage type: East
- Frontage length: 48.33
Lot
- Dimensions: 48.33 x
- Features: Urban, Corner Lot, Major Highway, Shopping Nearby
Details
- Parcel number: 173700685
- Zoning: R3-12
Construction
Type & style
- Home type: SingleFamily
- Property subtype: Single Family Residence, Residential
Materials
- Brick, Stone, Stucco
- Foundation: Poured Concrete
- Roof: Asphalt Shing
Condition
- 16-30 Years
- New construction: No
- Year built: 2007
Utilities & green energy
- Sewer: Sewer (Municipal)
- Water: Municipal
Community & HOA
Community
- Security: Alarm System
Location
- Region: Stoney Creek
Financial & listing details
- Price per square foot: C$412/sqft
- Annual tax amount: C$8,155
- Date on market: 7/21/2026
- Inclusions: Built-in Microwave, Central Vac, Dishwasher, Dryer, Garage Door Opener, Refrigerator, Stove, Washer, Window Coverings

Rob Golfi - Owner
(905) 575-7700
By pressing Contact Agent, you agree that the real estate professional identified above may call/text you about your search, which may involve use of automated means and pre-recorded/artificial voices. You don't need to consent as a condition of buying any property, goods, or services. Message/data rates may apply. You also agree to our Terms of Use. Zillow does not endorse any real estate professionals. We may share information about your recent and future site activity with your agent to help them understand what you're looking for in a home.
Price history
| Date | Event | Price |
|---|---|---|
| 7/21/2026 | Listed for sale | C$1,080,000C$412/sqft |
Source: ITSO #40849981 Report a problem | ||
Public tax history
Tax history is unavailable.
Climate risks
Neighborhood: Fifty Point
Nearby schools
GreatSchools rating
No schools nearby
We couldn't find any schools near this home.
- C$1,080,0005 bd4 ba-- sqft100 Springstead Ave, Hamilton, ON L8E6E9For Sale
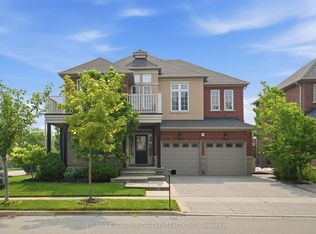
- C$---- bd-- ba-- sqft39 Pebble Valley Ave, Hamilton, ON L8E6E9Off Market
- C$880,0004 bd3 ba1.9k sqft28 Sedgebrook Ave, Hamilton, ON L8E6E9Sold
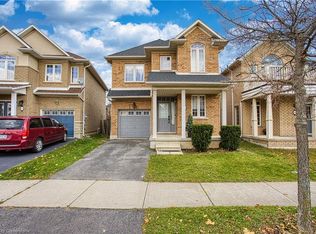
- C$755,5513 bd4 ba-- sqft5 Westhampton Way, Hamilton, ON L8E6C8For Sale
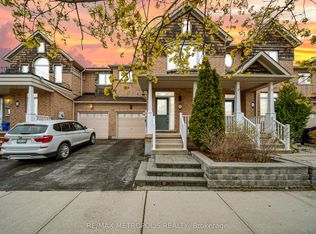
- C$1,145,0007 bd5 ba2.3k sqft514 50th Rd, Hamilton, ON L8E5T4Sold
- C$715,0003 bd4 ba1.4k sqft21 Pebble Valley Ave, Hamilton, ON L8E6E9Sold
- C$--3 bd1 ba1.3k sqft526 50th Rd #1, Hamilton, ON L8E5T4Off Market
- C$2,1002 bd1 ba-- sqft526 50th Rd, Hamilton, ON L8E5T4For Rent
Similar homes
- C$999,9905 bd3 ba2.8k sqft16 Watercliff Pl, Hamilton, ON L8E 6E5For Sale
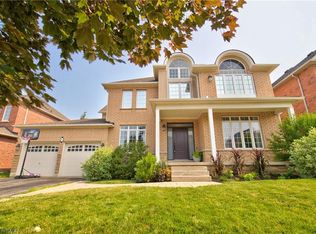 MLS ID #40849388, James Turner, Salesperson, RE/MAX Escarpment Realty Inc.. ITSO
 - C$999,0005 bd4 ba2.8k sqft50 Islandview Way, Hamilton, ON L8E 6C1For Sale
 MLS ID #40848793, Ashish Parikh, Broker of Record, SAVE MAX REAL ESTATE INC. ITSO
 - C$1,099,0005 bd4 ba3.3k sqft16 Vogue Ct, Hamilton, ON L8E 4T3For Sale
 MLS ID #40849573, Arshpreet Pannu, Salesperson, LPT Realty ULC. ITSO
 - C$1,024,9004 bd3 ba2.3k sqft1332 Baseline Rd, Hamilton, ON L8E 0E4For Sale
 MLS ID #40848170, Krista Toussaint, Salesperson, RE/MAX Escarpment Realty Inc.. ITSO
 - C$1,075,0004 bd3 ba2.3k sqft475 Main St W, Grimsby, ON L3M 1T4For SaleMLS ID #40848476, Dan Saracini, Broker Manager, RE/MAX Realty Specialists Inc.. ITSO
- C$999,9994 bd3 ba2k sqft128 Montreal Cir, Hamilton, ON L8E 0C8For SaleMLS ID #40845144, Adrian Di Pietro, Salesperson, New Era Real Estate. ITSO
- C$925,0005 bd4 ba1.9k sqft563 50th Rd, Hamilton, ON L8E 5T5For SaleMLS ID #40845640, Chris Knighton, Salesperson, eXp Realty. ITSO
- C$1,345,0005 bd4 ba2.9k sqft86 Margaret Ave, Hamilton, ON L8G 3G5New ConstructionMLS ID #40850090, Lalit Sharma, Salesperson, Royal LePage State Realty Inc.. ITSO
- C$1,099,0002 bd3 ba1.5k sqftBal Harbour, Hamilton, ON L8E 6G4For SaleMLS ID #40849930, Sergio Mauricio, Salesperson, RE/MAX Escarpment Realty Inc.. ITSO
- C$1,069,0005 bd4 ba2.4k sqft10 Vega Cres, Hamilton, ON L8E 4S7For SaleMLS ID #40823540, Alyssa Walker, Salesperson, eXp Realty. ITSO
- C$829,0004 bd3 ba1.7k sqft33 Panorama Way, Hamilton, ON L8E 6C6For SaleMLS ID #40844081, Lalit Sharma, Salesperson, Royal LePage State Realty Inc.. ITSO
- C$849,0004 bd3 ba1.8k sqft443 11th Rd E, Hamilton, ON L8J 3N4For SaleMLS ID #40849107, Pete Vukadin, Salesperson, Royal LePage State Realty Inc.. ITSO
- C$1,149,0005 bd4 ba3k sqft67 Starfire Cres, Hamilton, ON L8E 0K8For SaleMLS ID #40848985, Manpreet Rakkar, Salesperson, RE/MAX Escarpment Realty Inc.. ITSO
- C$900,0005 bd3 ba1.6k sqft1429 State Highway 8, Stoney Creek, ON L8E 5K8For SaleMLS ID #40834314, Sherman Barrington, Salesperson, Keller Williams Complete Realty. ITSO
- C$975,0005 bd4 ba2.3k sqft330 Margaret Ave, Hamilton, ON L8E 2J4For SaleMLS ID #40835434, Chris Pruc, Salesperson, Keller Williams Edge Realty. ITSO
- C$1,199,9904 bd5 ba2.6k sqft74 Lampman Dr, Grimsby, ON L3M 0E5For SaleMLS ID #40838511, Diego Balcazar Jimenez, Salesperson, RE/MAX Escarpment Realty Inc.. ITSO
- C$999,9004 bd3 ba2.4k sqft39 Norwich Rd, Hamilton, ON L8E 1Z7For SaleMLS ID #40849188, Tina Girard, Salesperson, Royal LePage State Realty Inc.. ITSO
- C$1,099,0003 bd4 ba1.8k sqft46 Darrow Dr, Hamilton, ON L8E 4P5For SaleMLS ID #40846231, Stacey Keric, Salesperson, RE/MAX Escarpment Realty Inc.. ITSO
- C$759,9004 bd3 ba2.1k sqft10 Jeanette Ave, Grimsby, ON L3M 5B4For SaleMLS ID #40850313, Jeremy Vandermarel, Broker, M. Marel Real Estate Inc.. ITSO
- C$1,600,0005 bd4 ba3k sqft41 Creanona Blvd, Hamilton, ON L8E 5G2For SaleMLS ID #40819532, Samantha Ryder, Salesperson, RE/MAX Escarpment Realty Inc.. ITSO
