Welcome to 16 Watercliff Place, a beautifully updated 4+1 bedroom, 2+1 bathroom home in one of Stoney Creek's most sought-after lakeside communities. The bright, open-concept main floor features 9 ft ceilings, hardwood flooring, and an updated kitchen with granite countertops, stainless steel appliances, a large centre island with breakfast bar, subway tile backsplash, and views of the spacious family room with a gas fireplace. Upstairs, the impressive split staircase leads to four generous bedrooms, including a luxurious primary retreat with a 5-piece ensuite featuring dual vanities, a soaker tub, glass shower, walk-in closet, and private balcony. The finished basement is the perfect place to entertain with a games room, bar area, media room with projector, and plenty of additional living space, including a fifth bedroom. Step outside to your private backyard oasis complete with an in-ground saltwater pool, hot tub, and beautifully landscaped patio. Just steps to the waterfront, parks, and walking trails, with easy access to schools, shopping, restaurants, and major highways.
For sale
C$999,990
16 Watercliff Pl, Hamilton, ON L8E 6E5
5beds
2,889sqft
Single Family Residence, Residential
Built in 2004
5,121 Square Feet Lot
$-- Zestimate®
C$346/sqft
C$-- HOA
What's special
Bright open-concept main floorHardwood flooringStainless steel appliancesSubway tile backsplashImpressive split staircaseFour generous bedroomsLuxurious primary retreat
- 1 day |
- 19 |
- 2 |
Zillow last checked:
Listing updated:
Listed by:
James Turner, Salesperson,
RE/MAX Escarpment Realty Inc.,
Denis Ibrahimagic, Salesperson,
RE/MAX Escarpment Realty Inc.
Source: ITSO,MLS®#: 40849388Originating MLS®#: Cornerstone Association of REALTORS®
Facts & features
Interior
Bedrooms & bathrooms
- Bedrooms: 5
- Bathrooms: 3
- Full bathrooms: 2
- 1/2 bathrooms: 1
- Main level bathrooms: 1
Other
- Level: Second
- Area: 325.39
- Dimensions: 23ft. 11in. x 14ft. 8in.
Bedroom
- Level: Second
- Area: 156.29
- Dimensions: 14ft. 8in. x 11ft. 10in.
Bedroom
- Level: Second
- Area: 157.66
- Dimensions: 13ft. 3in. x 12ft. 10in.
Bedroom
- Level: Second
- Area: 133.61
- Dimensions: 12ft. 7in. x 11ft. 7in.
Bedroom
- Level: Basement
- Area: 210.28
- Dimensions: 19ft. 3in. x 11ft. 5in.
Bathroom
- Features: 2-Piece
- Level: Main
Bathroom
- Features: 5+ Piece
- Level: Second
Bathroom
- Features: 4-Piece
- Level: Second
Bonus room
- Level: Basement
- Area: 371.38
- Dimensions: 23ft. 11in. x 16ft. 7in.
Dining room
- Level: Main
- Area: 155.14
- Dimensions: 14ft. 4in. x 11ft. 5in.
Dining room
- Level: Main
- Area: 155.78
- Dimensions: 14ft. 6in. x 11ft. 8in.
Family room
- Level: Main
- Area: 193.8
- Dimensions: 16ft. 11in. x 12ft. 3in.
Kitchen
- Level: Main
- Area: 141.72
- Dimensions: 14ft. 6in. x 10ft. 8in.
Laundry
- Level: Main
- Area: 41.19
- Dimensions: 8ft. 6in. x 5ft. 11in.
Living room
- Level: Main
- Area: 146.05
- Dimensions: 12ft. 7in. x 12ft. 10in.
Office
- Level: Main
- Area: 109.59
- Dimensions: 12ft. 3in. x 9ft. 11in.
Recreation room
- Level: Basement
- Area: 534.49
- Dimensions: 41ft. 2in. x 13ft. 3in.
Heating
- Forced Air, Natural Gas
Cooling
- Central Air
Appliances
- Included: Water Heater, Dishwasher, Dryer, Refrigerator, Stove, Washer
Features
- Basement: Full,Finished
- Has fireplace: No
Interior area
- Total structure area: 2,889
- Total interior livable area: 2,889 sqft
- Finished area above ground: 2,889
Property
Parking
- Total spaces: 6
- Parking features: Attached Garage, Inside Entrance, Other, Private Drive Double Wide
- Attached garage spaces: 2
- Uncovered spaces: 4
Features
- Stories: 2
- Has private pool: Yes
- Pool features: Other
- Has spa: Yes
- Spa features: Hot Tub
- Waterfront features: Lake Privileges
- Frontage type: North
- Frontage length: 60.04
Lot
- Size: 5,121 Square Feet
- Dimensions: 60.04 x 85.3
- Features: Urban, Beach, Highway Access, Library, Park, Playground Nearby, Public Parking, Public Transit, Schools, Shopping Nearby
Details
- Parcel number: 173700421
- Zoning: R1-12
- Other equipment: Pool Equipment
Construction
Type & style
- Home type: SingleFamily
- Property subtype: Single Family Residence, Residential
Materials
- Brick
- Roof: Asphalt Shing
Condition
- 16-30 Years
- New construction: No
- Year built: 2004
Utilities & green energy
- Sewer: Sewer (Municipal)
- Water: Municipal
Community & HOA
Location
- Region: Hamilton
Financial & listing details
- Price per square foot: C$346/sqft
- Annual tax amount: C$8,756
- Date on market: 7/19/2026
- Inclusions: Dishwasher, Dryer, Hot Tub, Pool Equipment, Refrigerator, Stove, Washer, Nest Doorbell, Ecobee, Large Chest Freezer In Cold Cellar
- Exclusions: Small Standup Freezer In Basement Storage Room, Fridge In Garage, All Gym Mats & Equipment In Basement
James Turner, Salesperson
James Turner, Salesperson
(905) 617-4434
By pressing Contact Agent, you agree that the real estate professional identified above may call/text you about your search, which may involve use of automated means and pre-recorded/artificial voices. You don't need to consent as a condition of buying any property, goods, or services. Message/data rates may apply. You also agree to our Terms of Use. Zillow does not endorse any real estate professionals. We may share information about your recent and future site activity with your agent to help them understand what you're looking for in a home.
Price history
| Date | Event | Price |
|---|---|---|
| 7/19/2026 | Listed for sale | C$999,990C$346/sqft |
Source: ITSO #40849388 Report a problem | ||
Public tax history
Tax history is unavailable.
Climate risks
Neighborhood: Fifty Point
Nearby schools
GreatSchools rating
No schools nearby
We couldn't find any schools near this home.
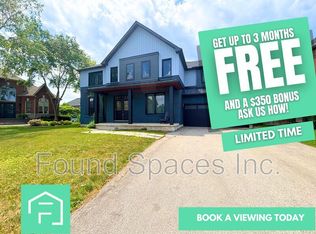
- C$1,999,0005 bd4 ba-- sqft29 Delrosa Way, Hamilton, ON L8E6E5For Sale

- C$--5 bd4 ba-- sqft12 Delrosa Way, Hamilton, ON L8E6E5Off Market
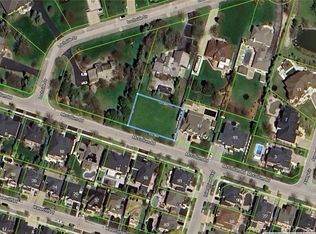
- C$799,0000.277 Acres15 McCollum Rd, Stoney Creek, ON L8E5T6Lot/Land
- C$---- bd-- ba-- sqft578 50th Rd, Hamilton, ON L8E5T5Off Market
- C$---- bd-- ba-- sqft9 Lochside Dr, Hamilton, ON L8E5T6Off Market
- C$5,500,0004 bd6 ba4k sqft17 Lochside Dr, Stoney Creek, ON L8E5T6For Sale
- C$5,500,0004 bd6 ba-- sqft17 Lochside Dr, Hamilton, ON L8E5T6For Sale
- C$---- bd-- ba-- sqft15 Cardigan Pl, Hamilton, ON L8E6C3Off Market
Similar homes
- C$975,0005 bd4 ba2.3k sqft330 Margaret Ave, Hamilton, ON L8E 2J4For Sale
 MLS ID #40835434, Chris Pruc, Salesperson, Keller Williams Edge Realty. ITSO
 - C$999,9004 bd4 ba2.5k sqft7 Kinsman Dr, Hamilton, ON L0R 1C0For Sale
 MLS ID #40848292, Tina Girard, Salesperson, Royal LePage State Realty Inc.. ITSO
 - C$1,069,0005 bd4 ba2.4k sqft10 Vega Cres, Hamilton, ON L8E 4S7For Sale
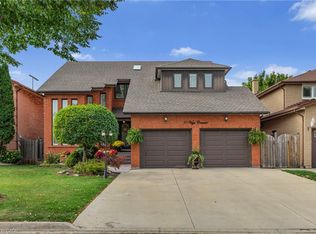 MLS ID #40823540, Alyssa Walker, Salesperson, eXp Realty. ITSO
 - C$1,030,0004 bd3 ba2.6k sqft82 2nd Rd W, Hamilton, ON L8J 2V2For Sale
 MLS ID #40843906, Brittney Kooy, Salesperson, RE/MAX Hallmark Realty Ltd. ITSO
 - C$1,389,9006 bd5 ba3.8k sqft116 Livingston Ave, Grimsby, ON L3M 1L6For SaleMLS ID #40848782, Steve Augustine, Broker of Record, Your Home Sold Guaranteed Realty Elite. ITSO
- C$999,9994 bd3 ba2.2k sqft1 Lindsay Way, Grimsby, ON L3M 0H6For SaleMLS ID #40839794, Daniel Saunders, Salesperson, Right at Home Realty. ITSO
- C$1,099,0003 bd4 ba1.8k sqft46 Darrow Dr, Hamilton, ON L8E 4P5For SaleMLS ID #40846231, Stacey Keric, Salesperson, RE/MAX Escarpment Realty Inc.. ITSO
- C$1,199,9904 bd5 ba2.8k sqft229 Millen Rd, Hamilton, ON L8E 2G8For SaleMLS ID #40836590, Michael St. Jean, Salesperson, Michael St. Jean Realty Inc.. ITSO
- C$1,079,0004 bd4 ba2.3k sqft5 Narbonne Cres, Stoney Creek, ON L8J 0J8New ConstructionMLS ID #40845317, Joseph Sola, Salesperson, RE/MAX Escarpment Realty Inc.. ITSO
- C$1,099,0005 bd4 ba2.5k sqft21 House Ln, Hamilton, ON L9K 0G1For SaleMLS ID #40847658, Guy Frank D'alesio, Salesperson, RE/MAX Escarpment Realty Inc.. ITSO
- C$999,9994 bd4 ba2.5k sqft43 Wilbur Dr, Hamilton, ON L0R 1C0For SaleMLS ID #40840182, Margaret Reid, Salesperson, Royal LePage State Realty Inc.. ITSO
- C$1,149,9004 bd4 ba1.9k sqft66 Casablanca Blvd, Grimsby, ON L3M 4S7For SaleMLS ID #40842781, Chris Knighton, Salesperson, eXp Realty. ITSO
- C$849,0005 bd4 ba1.8k sqft43 Puritan Ct, Hamilton, ON L8E 4K9For SaleMLS ID #40838088, Sarah Lamain, Salesperson, RE/MAX Escarpment Realty Inc.. ITSO
- C$1,249,9005 bd4 ba2.2k sqft14 Leslie Dr, Hamilton, ON L8G 2P9For SaleMLS ID #40834522, Rob Golfi, Salesperson, RE/MAX Escarpment Golfi Realty Inc.. ITSO
- C$1,129,9005 bd4 ba2.1k sqft78 Waterberry Trl, Hamilton, ON L9C 0B2For SaleMLS ID #40846054, Rob Golfi, Salesperson, RE/MAX Escarpment Golfi Realty Inc.. ITSO
- C$1,250,0004 bd4 ba2.9k sqft8036 Sheridan Ct, West Lincoln, ON L0R 1M0For SaleMLS ID #40837629, Soni Chachad, Broker, Keller Williams Edge Realty. ITSO
- C$995,0004 bd4 ba2.1k sqft57 Tanglewood Dr, Hamilton, ON L0R 1C0For SaleMLS ID #40833257, Noelly Rey, Salesperson, RE/MAX Escarpment Realty Inc.. ITSO
- C$1,295,0004 bd4 ba2.9k sqft149 Cove Cres, Stoney Creek, ON L8E 5A1For SaleMLS ID #40826775, Soni Chachad, Broker, Keller Williams Edge Realty. ITSO
- C$1,149,9005 bd4 ba2.6k sqft11 Maynard St, Hamilton, ON L9B 1S9For SaleMLS ID #40846402, Abdellah Majd, Salesperson, Revel Realty Inc.. ITSO
- C$939,0004 bd3 ba2.1k sqft8 Talbot Rd, Haldimand County, ON N0A 1C0For SaleMLS ID #40844823, Sheri Sullivan, Salesperson, Right at Home Realty. ITSO
