OVER 3,800 SQ. FT. OF CUSTOM-BUILT LUXURY WITH A FULL PRIVATE IN-LAW SUITE. Purpose-built for multi-generational living, this exceptional DeHaan home combines luxury finishes, flexible living spaces, and a private backyard retreat just steps from everything Grimsby has to offer. Custom-built by DeHaan and designed for families who want to live together without sacrificing privacy or independence, this fully finished home offers over 3,800 sq. ft. above grade, 5+1 bedrooms, 5 bathrooms, a double garage, and a fully contained permitted in-law suite. Soaring ceilings and large windows fill the home with natural light. Beautiful hardwood floors run throughout the carpet-free living spaces, while the custom kitchen features stone countertops, a large island, ample cabinetry, and an easy flow into the dining and living areas. The living room is highlighted by cathedral ceilings, exposed beams, and a warm atmosphere perfect for everyday living and entertaining. The layout is ideal for multi-generational families. A main floor bedroom with ensuite offers one-floor living for parents or grandparents, while the upper level features two bedrooms, a full bath, and a loft. The finished lower level adds another bedroom, a three-piece bath, rec room, and separate walk-up entrance. The private in-law suite is fully contained with its own entrance, laundry, kitchen, and living space, providing independence while keeping family close. Outside, the oversized backyard feels like a retreat with mature trees, immaculate landscaping, a covered porch, pergola seating area with fire pit, hot tub under its own pergola, and a heated detached shop. Loads of parking adds everyday convenience. Walk to schools, churches, shopping, restaurants, and the Peach King Centre with arenas, gym, basketball courts, and indoor walking track. Minutes to the QEW and proposed future GO Station. A rare custom-built home offering space, privacy, flexibility, and convenience for the whole family.
Under contract
C$1,389,900
116 Livingston Ave, Grimsby, ON L3M 1L6
6beds
3,803sqft
Single Family Residence, Residential
Built in 2016
0.26 Acres Lot
$-- Zestimate®
C$365/sqft
C$-- HOA
What's special
- 24 days |
- 8 |
- 0 |
Zillow last checked:
Listing updated:
Listed by:
Steve Augustine, Broker of Record,
Your Home Sold Guaranteed Realty Elite
Source: ITSO,MLS®#: 40848782Originating MLS®#: Cornerstone Association of REALTORS®
Facts & features
Interior
Bedrooms & bathrooms
- Bedrooms: 6
- Bathrooms: 5
- Full bathrooms: 4
- 1/2 bathrooms: 1
- Main level bathrooms: 3
- Main level bedrooms: 3
Other
- Level: Main
Bedroom
- Level: Main
Bedroom
- Description: In-Law Suite
- Level: Main
Bedroom
- Level: Second
Bedroom
- Level: Second
Bedroom
- Level: Lower
Bathroom
- Features: 5+ Piece, Ensuite
- Level: Main
Bathroom
- Features: 2-Piece
- Level: Main
Bathroom
- Description: In-Law Suite
- Features: 3-Piece
- Level: Main
Bathroom
- Features: 4-Piece
- Level: Second
Bathroom
- Features: 3-Piece
- Level: Lower
Other
- Level: Lower
Dining room
- Level: Main
Family room
- Level: Second
Kitchen
- Level: Main
Kitchen
- Description: In-Law Suite
- Level: Main
Laundry
- Level: Main
Living room
- Level: Main
Living room
- Description: In-Law Suite
- Level: Main
Other
- Description: Bar
- Level: Lower
Recreation room
- Level: Lower
Storage
- Description: In-Law Suite
- Level: Main
Utility room
- Description: unfinished space
- Level: Lower
Heating
- Forced Air, Natural Gas
Cooling
- Central Air
Appliances
- Included: Instant Hot Water
- Laundry: Electric Dryer Hookup, Gas Dryer Hookup, Laundry Room, Main Level, Multiple Locations, Sink, Upper Level
Features
- Air Exchanger, Auto Garage Door Remote(s), In-Law Floorplan, Sewage Pump
- Basement: Separate Entrance,Walk-Up Access,Full,Finished,Sump Pump
- Number of fireplaces: 1
Interior area
- Total structure area: 3,803
- Total interior livable area: 3,803 sqft
- Finished area above ground: 3,803
Video & virtual tour
Property
Parking
- Total spaces: 12
- Parking features: Attached Garage, Asphalt, Interlock, Lane/Alley Parking, Private Drive Double Wide
- Attached garage spaces: 2
- Uncovered spaces: 10
Features
- Stories: 2
- Patio & porch: Patio, Porch
- Exterior features: Landscaped
- Has spa: Yes
- Spa features: Hot Tub, Heated
- Fencing: Full
- Waterfront features: Lake/Pond
- Frontage type: North
- Frontage length: 54.09
Lot
- Size: 0.26 Acres
- Dimensions: 54.09 x 212.66
- Features: Urban, Rectangular, Ample Parking, Beach, City Lot, Highway Access, Hospital, Library, Park, Place of Worship, Rec./Community Centre, School Bus Route, Schools, Shopping Nearby
Details
- Additional structures: Gazebo, Shed(s), Workshop
- Parcel number: 460200020
- Zoning: R2
- Other equipment: Hot Tub Equipment
Construction
Type & style
- Home type: SingleFamily
- Property subtype: Single Family Residence, Residential
Materials
- Brick
- Foundation: Poured Concrete
- Roof: Asphalt Shing
Condition
- 6-15 Years
- New construction: No
- Year built: 2016
Utilities & green energy
- Sewer: Sewer (Municipal)
- Water: Municipal
Community & HOA
Community
- Security: Carbon Monoxide Detector(s)
Location
- Region: Grimsby
Financial & listing details
- Price per square foot: C$365/sqft
- Annual tax amount: C$11,112
- Date on market: 7/17/2026
- Inclusions: Hot Tub, Hot Tub Equipment, 2 Refrigerators, 2 Gas Stoves, 2 Dishwashers, Rangehood, 1 Built-In-Microwaves, 1 Microwave, Washer & Dryer, Garage Door Opener & Remote(S)
- Exclusions: All Basement Home Theatre Audio Equipment (Speakers & A/V Receiver), Basement Refrigerator, Basement Upright Freezer, Basement Wine Fridge, All Wall Mounted Tvs & Tv Mounts, All Garage Storage Cabinets, In-Law Suite Washer & Dryer
Price history
| Date | Event | Price |
|---|---|---|
| 7/21/2026 | Contingent | C$1,389,900C$365/sqft |
Source:  TRREB #X13577160 Report a problem TRREB #X13577160 Report a problem | ||
| 7/17/2026 | Listed for sale | C$1,389,900C$365/sqft |
Source: TRREB #X13577160 Report a problem | ||
Public tax history
Tax history is unavailable.
Climate risks
Neighborhood: L3M
Nearby schools
GreatSchools rating
No schools nearby
We couldn't find any schools near this home.
Schools provided by the listing agent
- Elementary: Lakeview Public School, St Joseph Catholic Elementary School
- High: Wnss, Blessed Trinity Catholic Secondary School
Source: ITSO. This data may not be complete. We recommend contacting the local school district to confirm school assignments for this home.
- C$---- bd-- ba-- sqft101 Livingston Ave, Grimsby, ON L3M1L4Off Market
- C$--4 bd2 ba1.2k sqft40 Kerman Ave, Grimsby, ON L3M3W5Off Market
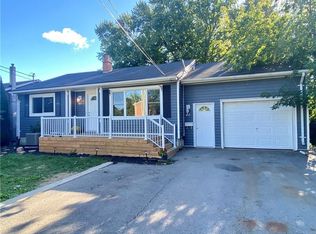
- C$---- bd-- ba-- sqft1 Glenwood Ave, Grimsby, ON L3M3V6Off Market
- C$498,5002 bd2 ba-- sqft56 Kerman Ave #105, Grimsby, ON L3M0A1For Sale
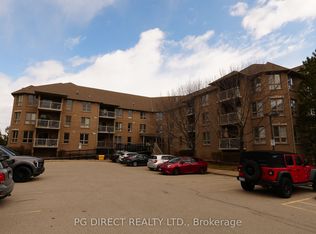
- C$---- bd-- ba-- sqft6 Niagara St #105, Grimsby, ON L3M5A4Off Market
- C$499,0002 bd2 ba1.1k sqft56 Kerman Ave #315, Grimsby, ON L3M0A1Pending
- C$---- bd-- ba-- sqft6 Niagara St #302, Grimsby, ON L3M5A4Off Market
- C$539,0003 bd2 ba1.3k sqft55 Kerman Ave #55, Grimsby, ON L3M5G2For Sale
Similar homes
- C$1,299,9004 bd3 ba3.6k sqft262 Main St W, Grimsby, ON L3M 1S4For Sale
 MLS ID #40840942, Jason Jacobs, Salesperson, Royal LePage State Realty Inc.. ITSO
 - C$1,500,0006 bd3 ba4.2k sqft97 Smith Rd, Hamilton, ON L8J 2Z2For Sale
 MLS ID #40847206, Naima Cothran, Broker, Royal LePage State Realty Inc.. ITSO
 - C$1,199,0005 bd4 ba2.4k sqft5 Manor Cres, Grimsby, ON L3M 5J9For Sale
 MLS ID #40846426, Larry Paletta, Salesperson, RE/MAX Escarpment Realty Inc.. ITSO
 - C$1,299,9004 bd3 ba2.7k sqft94 Dorchester Dr, Grimsby, ON L3M 1A8For Sale
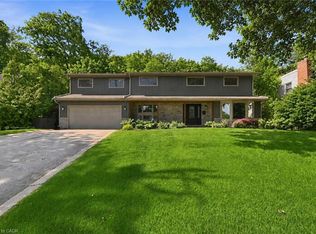 MLS ID #40837583, Robert James, Salesperson, Royal LePage NRC Realty Inc.. ITSO
 - C$1,149,9003 bd4 ba1.9k sqft387 Murray St, Grimsby, ON L3M 0C7For SaleMLS ID #40841426, Simon Duong, Salesperson, Royal LePage State Realty Inc.. ITSO
- C$1,774,9004 bd3 ba2.6k sqft26 Maple Ave #24, Grimsby, ON L3M 3B6For SaleMLS ID #40835990, Zoi A. Ouzas, Salesperson, RE/MAX Garden City Realty Inc.. ITSO
- C$1,499,9996 bd5 ba3k sqft7 Bartlett Ave, Grimsby, ON L3M 5N7New ConstructionMLS ID #40846994, Milena Sozio, Broker, RE/MAX Escarpment Realty Inc.. ITSO
- C$1,199,0003 bd4 ba2.4k sqft37 Riesling St, Grimsby, ON L3M 0L2For SaleMLS ID #40850085, Rayo Irani, Broker, RE/MAX Aboutowne Realty Corp.. ITSO
- C$1,349,9006 bd4 ba3.1k sqft3349 Culp Rd, Lincoln, ON L0R 2E0For SaleMLS ID #40831392, Wayne Schilstra, Broker, RE/MAX Escarpment Realty Inc.. ITSO
- C$1,399,9004 bd3 ba2.2k sqft3754 Lakeshore Rd, Lincoln, ON L3J 0X2For SaleMLS ID #40843006, Wayne Schilstra, Broker, RE/MAX Escarpment Realty Inc.. ITSO
- C$1,050,0005 bd3 ba2.8k sqft287 Main St E, Grimsby, ON L3M 1P9For SaleMLS ID #40817269, Lynn Fee, Salesperson, RE/MAX Escarpment Realty Inc.. ITSO
- C$1,249,9005 bd4 ba2.2k sqft14 Leslie Dr, Hamilton, ON L8G 2P9For SaleMLS ID #40834522, Rob Golfi, Salesperson, RE/MAX Escarpment Golfi Realty Inc.. ITSO
- C$1,389,0003 bd4 ba1.9k sqft3465 Vinehaven Trl, Lincoln, ON L0R 2C0For SaleMLS ID #40832948, Bill Brouwer, Salesperson, RE/MAX Garden City Realty Inc.. ITSO
- C$1,599,9006 bd6 ba3.9k sqft5499 Attema Crescent St, Anns, ON L0R 1Y0For SaleMLS ID #40817753, Wayne Schilstra, Broker, RE/MAX Escarpment Realty Inc.. ITSO
- C$1,299,0005 bd4 ba3.8k sqft1408 Bird Rd, Haldimand County, ON N1A 2W2For SaleMLS ID #40838034, Ashley Webster, Salesperson, Royal LePage NRC Realty Inc.. ITSO
- C$899,9005 bd4 ba1.9k sqft563 50th Rd, Hamilton, ON L8E 5T5For SaleMLS ID #40853283, Chris Knighton, Salesperson, eXp Realty. ITSO
- C$1,499,9004 bd3 ba2.6k sqft809 Kilman Rd, Pelham, ON L0S 1C0For SaleMLS ID #40844805, Bill Brouwer, Salesperson, RE/MAX Garden City Realty Inc.. ITSO
- C$899,9003 bd4 ba1.9k sqft95 Birchpark Dr, Grimsby, ON L3M 4M9For SaleMLS ID #40847126, Rob Golfi, Salesperson, RE/MAX Escarpment Golfi Realty Inc.. ITSO
- C$1,419,9004 bd5 ba2.6k sqft3263 Guyatt Rd, Hamilton, ON L0R 1P0For SaleMLS ID #40824060, Chris Knighton, Salesperson, eXp Realty. ITSO
- C$959,9994 bd3 ba2.2k sqft1 Lindsay Way, Grimsby, ON L3M 0H6For SaleMLS ID #40839794, Daniel Saunders, Salesperson, Right at Home Realty. ITSO
