Welcome to 56 Kerman Avenue in the heart of Grimsby. This exceptionally spacious 1,126 sq ft top-floor two-bedroom, two-bathroom condo offers a bright, airy layout with elevated views and an abundance of natural light. Positioned on the top level, the unit provides added privacy and a quiet living experience within this well-maintained, sought-after building. The functional layout features a generous living and dining area, ideal for both everyday living and entertaining, with direct access to a private balcony overlooking a peaceful forested backdrop—an ideal setting to unwind. The primary bedroom includes a full ensuite, while the second bedroom and additional bathroom offer flexibility for guests, a home office, or family living. In-suite laundry adds everyday convenience. The unit includes an underground parking space and ample visitor parking. Condo fees include water, cable TV, and high-speed internet—adding exceptional value and ease of living. Ideally located just minutes from downtown Grimsby, parks, shopping, wineries, and with quick access to the QEW, and in close proximity to West Lincoln Memorial Hospital, this is an excellent opportunity to enjoy spacious, low-maintenance living in a highly desirable and connected community.
Pending
C$499,000
56 Kerman Ave #315, Grimsby, ON L3M 0A1
2beds
1,126sqft
Condo/Apt Unit, Residential, Condominium
Built in 2006
-- sqft lot
$-- Zestimate®
C$443/sqft
C$720/mo HOA
What's special
Elevated viewsAbundance of natural lightIn-suite laundry
- 112 days |
- 8 |
- 0 |
Zillow last checked:
Listing updated:
Listed by:
Alisha Woodman, Salesperson,
Chestnut Park Real Estate Ltd.
Source: ITSO,MLS®#: 40817381Originating MLS®#: Cornerstone Association of REALTORS®
Facts & features
Interior
Bedrooms & bathrooms
- Bedrooms: 2
- Bathrooms: 2
- Full bathrooms: 2
- Main level bathrooms: 2
- Main level bedrooms: 2
Bedroom
- Features: Carpet
- Level: Main
Other
- Features: Carpet, Ensuite, Laundry
- Level: Main
Bathroom
- Features: 3-Piece, Tile Floors
- Level: Main
Other
- Features: 3-Piece, Tile Floors
- Level: Main
Kitchen
- Features: Open Concept, Tile Floors
- Level: Main
Other
- Features: Carpet, Open Concept, Walkout to Balcony/Deck
- Level: Main
Heating
- Forced Air
Cooling
- Central Air
Appliances
- Included: Water Heater, Dishwasher, Dryer, Microwave, Refrigerator, Stove, Washer
- Laundry: In-Suite
Features
- Auto Garage Door Remote(s)
- Windows: Window Coverings
- Has fireplace: No
Interior area
- Total structure area: 1,126
- Total interior livable area: 1,126 sqft
- Finished area above ground: 1,126
Property
Parking
- Total spaces: 1
- Parking features: Garage Door Opener, Guest
- Garage spaces: 1
- Details: Assigned Space: 16
Features
- Patio & porch: Open
- Waterfront features: Access to Water
- Frontage type: South
Lot
- Features: Urban, Beach, Dog Park, City Lot, Greenbelt, Highway Access, Hospital, Library, Marina, Park, Playground Nearby, Public Transit, School Bus Route, Schools, Shopping Nearby, Trails
Details
- Parcel number: 469000045
- Zoning: R2
Construction
Type & style
- Home type: Condo
- Architectural style: 1 Storey/Apt
- Property subtype: Condo/Apt Unit, Residential, Condominium
- Attached to another structure: Yes
Materials
- Brick Veneer
- Foundation: Unknown
- Roof: Asphalt Shing
Condition
- 16-30 Years
- New construction: No
- Year built: 2006
Utilities & green energy
- Sewer: Sewer (Municipal)
- Water: Municipal
Community & HOA
HOA
- Has HOA: Yes
- Amenities included: Elevator(s), Party Room, Parking
- Services included: Insurance, Building Maintenance, Cable TV, Common Elements, Maintenance Grounds, Internet, Parking, Snow Removal, Water
- HOA fee: C$720 monthly
Location
- Region: Grimsby
Financial & listing details
- Price per square foot: C$443/sqft
- Annual tax amount: C$3,503
- Date on market: 4/21/2026
- Inclusions: Dishwasher, Dryer, Garage Door Opener, Microwave, Refrigerator, Stove, Washer, Window Coverings, Garage Door Remote (1), (2) Entry Fobs With Keys, Window Coverings, Shower Rods/Curtains
- Exclusions: None
Price history
| Date | Event | Price |
|---|---|---|
| 5/14/2026 | Pending sale | C$499,000C$443/sqft |
Source: ITSO #40817381 Report a problem | ||
| 4/24/2026 | Contingent | C$499,000C$443/sqft |
Source: ITSO #40817381 Report a problem | ||
| 4/21/2026 | Listed for sale | C$499,000C$443/sqft |
Source: ITSO #40817381 Report a problem | ||
Public tax history
Tax history is unavailable.
Climate risks
Neighborhood: L3M
Nearby schools
GreatSchools rating
No schools nearby
We couldn't find any schools near this home.
Schools provided by the listing agent
- Elementary: Lakeview Ps (Jk-8), St Joseph Catholic Elem, Central French Immersion Ps (1-8)
- High: West Niagara Ss (9-12), Blessed Trinity Css, West Niagara Ss
Source: ITSO. This data may not be complete. We recommend contacting the local school district to confirm school assignments for this home.
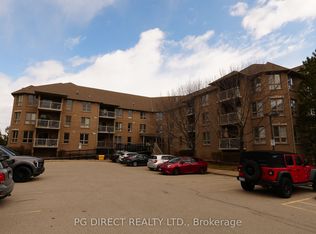
- C$498,5002 bd2 ba-- sqft56 Kerman Ave #105, Grimsby, ON L3M0A1For Sale
- C$---- bd-- ba-- sqft6 Niagara St #105, Grimsby, ON L3M5A4Off Market
- C$---- bd-- ba-- sqft6 Niagara St #208, Grimsby, ON L3M5A4Off Market
- C$---- bd-- ba-- sqft6 Niagara St #302, Grimsby, ON L3M5A4Off Market
- C$---- bd-- ba-- sqft1 Glenwood Ave, Grimsby, ON L3M3V6Off Market
- C$620,0003 bd1 ba1.1k sqft10 Glenwood Ave, Grimsby, ON L3M3V7Sold
- C$1,389,9006 bd5 ba3.8k sqft116 Livingston Ave, Grimsby, ON L3M1L6For Sale
- C$519,0003 bd2 ba1.3k sqft55 Kerman Ave #55, Grimsby, ON L3M5G2For Sale
Similar homes
- C$519,0003 bd2 ba1.3k sqftCherry Lane, Grimsby, ON L3M 5G2For Sale
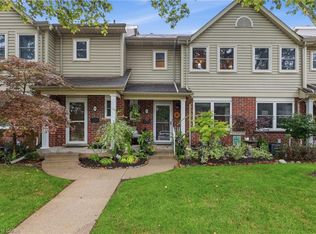 MLS ID #40854307, Suzanne Tavares, Salesperson, Revel Realty Inc.. ITSO
 - C$530,0002 bd2 ba1.4k sqft6 Chestnut Dr #69, Grimsby, ON L3M 0C4For Sale
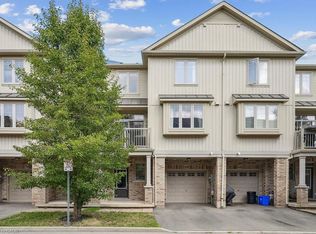 MLS ID #40799163, Dale Murphy, Salesperson, Century 21 Miller Real Estate Ltd.. ITSO
 - C$659,9003 bd3 ba1.4k sqft6 Chestnut Dr #34, Grimsby, ON L3M 0C4For Sale
 MLS ID #40849606, Alex Hill, Salesperson, RE/MAX Escarpment Realty Inc.. ITSO
 - C$475,0002 bd2 ba1.3k sqftThe Cornerstone Condominiums, Hamilton, ON L8T 2R8For Sale
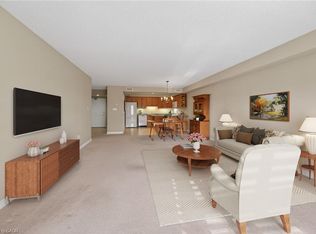 MLS ID #40833173, Lisa Robitaille, Salesperson, Royal LePage State Realty Inc.. ITSO
 - C$495,9003 bd2 ba1.4k sqft1255 Upper Gage Ave #15, Hamilton, ON L8W 3C7For SaleMLS ID #40853563, Rod Frank, Salesperson, RE/MAX Escarpment Frank Realty. ITSO
- C$419,9002 bd2 ba1k sqftTansley Gardens, Burlington, ON L7M 4M1For SaleMLS ID #40854623, Manny Pinheiro, Salesperson, Royal Lepage Real Estate Associates. ITSO
- C$389,0001 bd1 ba677 sqft550 Service Rd #311, Grimsby, ON L3M 4E8For SaleMLS ID #40827017, Ian Mcsporran, Broker, Keller Williams Edge Realty. ITSO
- C$549,9002 bd2 ba1.1k sqft301 Frances Ave #705, Hamilton, ON L8E 3W6For SaleMLS ID #40811996, Dana Eddy, Salesperson, Your Home Sold Guaranteed Realty Imperium. ITSO
- C$565,0002 bd2 ba1k sqft1701 Lampman Ave #204, Burlington, ON L7L 6R7For SaleMLS ID #40853840, Andrea Florian, Salesperson, RE/MAX Escarpment Realty Inc.. ITSO
- C$589,9003 bd2 ba1.3k sqft1860 Upper Gage Ave #3, Hamilton, ON L8W 3Y6For SaleMLS ID #40850227, Mike Desormeaux, Salesperson, Rock Star Real Estate Inc.. ITSO
- C$494,9001 bd2 ba1k sqft700 Dynes Rd #401, Burlington, ON L7N 3M2For SaleMLS ID #40851406, Sarah Stephenson Logue, Broker of Record, RE/MAX Escarpment Team Logue Realty Inc.. ITSO
- C$439,9002 bd2 ba1.1k sqft700 Dynes Rd #904, Burlington, ON L7N 3M2For SaleMLS ID #40852337, Mike Machado, Salesperson, Keller Williams Complete Realty. ITSO
- C$415,0002 bd2 ba1k sqftCarrington Place, Hamilton, ON L8G 1B7For SaleMLS ID #40851597, E. Martin Mazza, Salesperson, Royal LePage State Realty Inc.. ITSO
- C$709,9993 bd3 ba1.5k sqft27 Rachel Dr #22, Hamilton, ON L8E 0K6For SaleMLS ID #40854860, Michael Wotherspoon, Salesperson, RE/MAX Escarpment Realty Inc.. ITSO
- C$519,9002 bd2 ba1.2k sqftThe Sands, Burlington, ON L7S 1Z6For SaleMLS ID #40840415, Matt Maguire, Salesperson, Royal LePage Burloak Real Estate Services. ITSO
- C$499,9994 bd2 ba1.6k sqft445 Stone Church Rd W #19, Hamilton, ON L9B 2L5For SaleMLS ID #40853518, Michael St. Jean, Salesperson, Michael St. Jean Realty Inc.. ITSO
- C$489,9002 bd2 ba1.3k sqftBuilding A, Burlington, ON L7M 3X5For SaleMLS ID #40801547, Cara Siska, Broker, Royal LePage NRC Realty Inc.. ITSO
- C$444,9001 bd1 ba951 sqft262 Dundas St E #315, Hamilton, ON L8B 1A9For SaleMLS ID #40843093, Paulo Alexandre Ribeiro, Broker, RE/MAX Real Estate Centre Inc.. ITSO
- C$670,0003 bd3 ba1.4k sqft8 Lakelawn Rd #11, Grimsby, ON L3M 0G1For SaleMLS ID #40827748, Lynn Fee, Salesperson, RE/MAX Escarpment Realty Inc.. ITSO
- C$389,9002 bd2 ba1k sqftCarrington Place, Hamilton, ON L8G 1B7For SaleMLS ID #40850005, E. Martin Mazza, Salesperson, Royal LePage State Realty Inc.. ITSO
