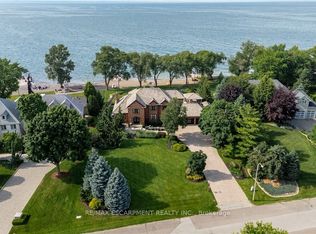
Some homes are built to impress. This one was built to be remembered. Tucked away on a prestigious private cul-de-sac, this timeless all-brick waterfront estate is a Stoney Creek icon, admired for its exceptional curb appeal, interlock stone driveway, meticulous landscape and nearly 150 feet of owned shoreline. From morning coffee by the water to evenings gathered around a beach bonfire, this property offers a lifestyle few can experience. Spend summer days poolside, unwind in the hot tub, watch the game from the cabana, or tee up a few golf balls into the lake from your own private beach. Inside, every space tells a story. This home has welcomed gatherings of more than 200 guests, yet remains equally suited to intimate family dinners, holiday traditions, and everyday moments. The sunken family room with its inviting wet bar naturally draws conversation, while the kitchen overlooking the backyard is where everyone wants to gather. The sunroom is the perfect spot to enjoy the views with a morning coffee or evening cocktail, it's a space you'll find yourself drawn to day after day. An expansive formal living and dining room provides the perfect setting for celebrating life's biggest occasions. Upstairs, the double-door primary retreat offers breathtaking waterfront views, a private balcony, and a peaceful escape at day's end. The entertainer's lifestyle continues in the lower level, featuring a custom theatre, billiards area with a second wet bar, fitness room, and a wine cellar reminiscent of a Tuscan estate. This is more than a home—it is a legacy property where unforgettable memories have been made and where the next chapter is ready to begin. Luxury Certified.
For sale
C$5,500,000
17 Lochside Dr, Stoney Creek, ON L8E 5T6
4beds
4,004sqft
Single Family Residence, Residential
Built in 1987
0.99 Acres Lot
$-- Zestimate®
C$1,374/sqft
C$-- HOA
What's special
Prestigious private cul-de-sacTimeless all-brick waterfront estateExceptional curb appealInterlock stone drivewayMeticulous landscapeBeach bonfireHot tub
- 42 days |
- 133 |
- 5 |
Zillow last checked:
Listing updated:
Listed by:
Alexandra Borondy, Salesperson,
RE/MAX Escarpment Realty Inc.
Source: ITSO,MLS®#: 40845249Originating MLS®#: Cornerstone Association of REALTORS®
Facts & features
Interior
Bedrooms & bathrooms
- Bedrooms: 4
- Bathrooms: 6
- Full bathrooms: 5
- 1/2 bathrooms: 1
- Main level bathrooms: 2
Other
- Level: Second
Bedroom
- Level: Second
Bedroom
- Level: Second
Bedroom
- Level: Second
Bathroom
- Features: 3-Piece
- Level: Main
Bathroom
- Features: 3-Piece
- Level: Second
Bathroom
- Features: 5+ Piece
- Level: Second
Bathroom
- Features: 3-Piece
- Level: Basement
Bathroom
- Features: 2-Piece
- Level: Main
Other
- Features: 5+ Piece
- Level: Second
Dining room
- Level: Main
Eat in kitchen
- Level: Main
Exercise room
- Level: Basement
Family room
- Level: Main
Game room
- Level: Basement
Laundry
- Level: Main
Living room
- Level: Main
Media room
- Level: Basement
Office
- Level: Main
Other
- Level: Basement
Sunroom
- Level: Main
Other
- Level: Basement
Heating
- Forced Air, Natural Gas
Cooling
- Central Air
Appliances
- Included: Bar Fridge, Water Heater Owned, Built-in Microwave, Dishwasher, Dryer, Refrigerator, Washer, Wine Cooler
- Laundry: Main Level
Features
- Auto Garage Door Remote(s), Ceiling Fan(s)
- Basement: Full,Finished
- Number of fireplaces: 4
- Fireplace features: Gas
Interior area
- Total structure area: 4,004
- Total interior livable area: 4,004 sqft
- Finished area above ground: 4,004
Video & virtual tour
Property
Parking
- Total spaces: 13
- Parking features: Attached Garage, Garage Door Opener, Interlock, Private Drive Double Wide
- Attached garage spaces: 3
- Uncovered spaces: 10
Features
- Stories: 2
- Patio & porch: Deck, Patio
- Exterior features: Built-in Barbecue, Landscaped, Lawn Sprinkler System, Lighting
- Has private pool: Yes
- Pool features: In Ground
- Has spa: Yes
- Spa features: Heated, Hot Tub
- Has view: Yes
- View description: Beach, Lake
- Has water view: Yes
- Water view: Beach,Lake
- Waterfront features: Lake, Direct Waterfront, North, Beach Front, Lake Privileges, Lake/Pond
- Body of water: Lake Ontario
- Frontage type: North
- Frontage length: 114.83
Lot
- Size: 0.99 Acres
- Dimensions: 114.83 x 343.83
- Features: Urban, Beach, Highway Access, Landscaped, Park, Quiet Area, Schools
Details
- Additional structures: Gazebo
- Parcel number: 173700006
- Zoning: RRE-2
- Other equipment: Pool Equipment
Construction
Type & style
- Home type: SingleFamily
- Property subtype: Single Family Residence, Residential
Materials
- Brick, Other
- Foundation: Concrete Perimeter
- Roof: Wood
Condition
- 31-50 Years
- New construction: No
- Year built: 1987
Utilities & green energy
- Sewer: Sewer (Municipal)
- Water: Municipal
Community & HOA
Community
- Security: Alarm System
Location
- Region: Stoney Creek
Financial & listing details
- Price per square foot: C$1,374/sqft
- Annual tax amount: C$20,559
- Date on market: 7/6/2026
- Inclusions: Built-in Microwave, Dishwasher, Dryer, Garage Door Opener, Pool Equipment, Refrigerator, Washer, Wine Cooler, Built In Two Wall Ovens, Gas Cook Top
Price history
| Date | Event | Price |
|---|---|---|
| 7/6/2026 | Listed for sale | C$5,500,000C$1,374/sqft |
Source: ITSO #40845249 Report a problem | ||
Public tax history
Tax history is unavailable.
Climate risks
Neighborhood: Fifty Point
Nearby schools
GreatSchools rating
No schools nearby
We couldn't find any schools near this home.
- C$5,500,0004 bd6 ba-- sqft17 Lochside Dr, Hamilton, ON L8E5T6For Sale
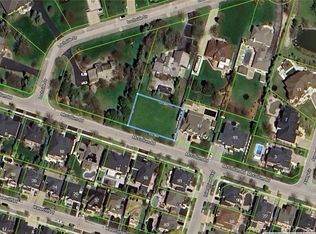
- C$---- bd-- ba-- sqft9 Lochside Dr, Hamilton, ON L8E5T6Off Market
- C$799,0000.28 acres15 McCollum Rd, Stoney Creek, ON L8E5T6Lot/Land
- C$3,500,0007 bd7 ba5.4k sqft36 Windemere Rd, Hamilton, ON L8E5G5New Construction

- C$1,999,0005 bd4 ba-- sqft29 Delrosa Way, Hamilton, ON L8E6E5For Sale
- C$---- bd-- ba-- sqft32 McCollum Rd, Hamilton, ON L8E6B8Off Market
- C$2,6002 bd2 ba-- sqft46 Windemere Rd, Hamilton, ON L8E5G5For Rent
- C$--5 bd4 ba-- sqft12 Delrosa Way, Hamilton, ON L8E6E5Off Market
Similar homes
- C$5,749,0004 bd4 ba4.1k sqft100 Appleby Pl, Burlington, ON L7L 2X1For Sale
 MLS ID #40843441, Alex Irish, Salesperson, RE/MAX Escarpment Realty Inc.. ITSO
 - C$5,795,0005 bd5 ba3.4k sqft63 Mill St S, Flamborough, ON L0R 2H0For Sale
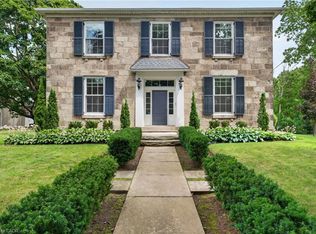 MLS ID #40845680, Jake Nicolle, Salesperson, REAL BROKER ONTARIO LTD BROKERAGE 1800R. ITSO
 - C$3,200,0004 bd3 ba3k sqft511 Glover Rd, Hamilton, ON L8E 5C6For Sale
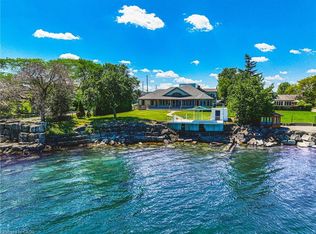 MLS ID #40840961, Paul Joseph Megna, Broker, RE/MAX Escarpment Realty Inc.. ITSO
 - C$3,699,9004 bd4 ba3.8k sqft7 Lakegate Dr, Hamilton, ON L8E 3T7For Sale
 MLS ID #40838696, E. Martin Mazza, Salesperson, Royal LePage State Realty Inc.. ITSO
 - C$5,250,0004 bd6 ba4.6k sqft70 Shorewood Pl, Oakville, ON L6K 3Y4For SaleMLS ID #40848808, Rina Di Risio, Salesperson, Royal LePage Real Estate Services Ltd.. ITSO
- C$4,750,0005 bd6 ba4.9k sqft28 Millcreek Ct, Hamilton, ON L9G 4Z3For SaleMLS ID #40843389, Drew Woolcott, Broker, RE/MAX Escarpment Realty Inc.. ITSO
- C$3,899,0005 bd5 ba3.5k sqft340 Golf Club Rd, Hamilton, ON L0R 1P0For SaleMLS ID #40853484, Jaena De Guzman Alano, Salesperson, RE/MAX Real Estate Centre Inc.. ITSO
- C$5,500,0003 bd3 ba2.8k sqft3312 Lakeland Cres, Burlington, ON L7N 1B8For SaleMLS ID #40840376, Michael O'sullivan, Salesperson, RE/MAX Escarpment Realty Inc.. ITSO
- C$2,890,0006 bd7 ba4.9k sqft803 Ridge Rd, Hamilton, ON L8J 2Y3For SaleMLS ID #40842425, Susan Pauls-Valerio, Broker, RE/MAX Escarpment Realty Inc.. ITSO
- C$3,200,0003 bd3 ba2.3k sqft97 Lakeview Dr, Hamilton, ON L8E 5A6For SaleMLS ID #40832638, Rick Jensen, Broker, Royal LePage Burloak Real Estate Services. ITSO
- C$5,590,0005 bd5 ba3.9k sqft2372 Carrington Pl, Oakville, ON L6J 5P4For SaleMLS ID #40837983, Alex Irish, Salesperson, RE/MAX Escarpment Realty Inc.. ITSO
- C$5,988,0004 bd3 ba4.2k sqft7 Colonial Cres, Oakville, ON L6J 4K8For SaleMLS ID #40833953, Greg Kuchma, Broker, RE/MAX Escarpment Realty Inc.. ITSO
- C$3,500,0007 bd7 ba5.4k sqft36 Windemere Rd, Hamilton, ON L8E 5G5New ConstructionMLS ID #40851625, Rob Golfi, Salesperson, RE/MAX Escarpment Golfi Realty Inc.. ITSO
- C$3,390,0005 bd4 ba3.5k sqft232 8th Rd E, Hamilton, ON L8J 2X4For SaleMLS ID #40849121, Peter He, Broker, RE/MAX Hallmark Realty Ltd. ITSO
- C$3,999,0004 bd6 ba5.5k sqft2019 Dundas St, Burlington, ON L7P 0S8For SaleMLS ID #40855032, Sandy Smallbone, Salesperson, RE/MAX Escarpment Realty Inc.. ITSO
- C$3,998,0005 bd1 ba2k sqft420 Ridge Rd, Hamilton, ON L8J 2Y5For SaleMLS ID #40839573, David Boersma, Broker, RE/MAX Escarpment Realty Inc.. ITSO
- C$4,995,0005 bd5 ba3.5k sqft130 Edgecliffe Pl, Burlington, ON L7L 3Z3For SaleMLS ID #40846046, Alex Irish, Salesperson, RE/MAX Escarpment Realty Inc.. ITSO
- C$2,849,0004 bd5 ba5.2k sqft76 Adriatic Blvd, Hamilton, ON L8G 5C6For SaleMLS ID #40848833, Andrew Robertson, Broker of Record, Keller Williams Complete Realty. ITSO
- C$2,798,8004 bd3 ba4.1k sqft4354 Mountainview Rd, Lincoln, ON L3J 2C8For SaleMLS ID #40849175, John A Bald, Broker, Royal LePage NRC Realty Inc.. ITSO
- C$5,950,0005 bd6 ba3.8k sqft777 Shadeland Ave, Burlington, ON L7T 2M2For SaleMLS ID #40839952, David Bakowsky, Salesperson, RE/MAX Escarpment Realty Inc.. ITSO
