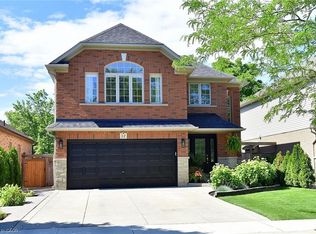
Welcome to 57 Tanglewood Drive, the kind of home that feels just as good hosting a backyard pool day as it does a quiet night in with family. With a beautifully updated interior, functional layout, and one of the most impressive backyard setups in the area, this home offers the perfect balance of everyday comfort and outdoor living. The main floor features a bright, open-concept layout with hardwood flooring, a gas fireplace, and an updated eat-in kitchen complete with granite countertops, large island, pantry, wine storage, and built-in coffee nook. Upstairs, you’ll find four generous bedrooms including a spacious primary bedroom with walk-in closet and ensuite bath, along with bedroom-level laundry and plenty of storage throughout. The professionally finished basement adds even more functional living space with a gas fireplace, additional storage, and a 2-piece bathroom. Perfect for movie nights, a kids’ play area, home gym, or guest space. But what truly makes this home stand out is the backyard. The covered stone patio, hot tub, heated saltwater inground pool, and extra-deep lot create a space that feels made for entertaining, relaxing, and spending time with family and friends all summer long. Whether it’s quiet mornings outside with a coffee or evenings spent around the pool, this backyard is something special.
For sale
C$995,000
57 Tanglewood Dr, Hamilton, ON L0R 1C0
4beds
2,168sqft
Single Family Residence, Residential
Built in 2007
5,808 Square Feet Lot
$-- Zestimate®
C$459/sqft
C$-- HOA
What's special
Beautifully updated interiorBright open-concept layoutHardwood flooringGas fireplaceUpdated eat-in kitchenGranite countertopsLarge island
- 59 days |
- 15 |
- 1 |
Zillow last checked:
Listing updated:
Listed by:
Noelly Rey, Salesperson,
RE/MAX Escarpment Realty Inc.
Source: ITSO,MLS®#: 40833257Originating MLS®#: Cornerstone Association of REALTORS®
Facts & features
Interior
Bedrooms & bathrooms
- Bedrooms: 4
- Bathrooms: 4
- Full bathrooms: 2
- 1/2 bathrooms: 2
- Main level bathrooms: 1
Other
- Features: California Shutters, Hardwood Floor, Walk-in Closet
- Level: Second
Bedroom
- Features: California Shutters, Hardwood Floor
- Level: Second
Bedroom
- Features: California Shutters, Hardwood Floor
- Level: Second
Bedroom
- Features: California Shutters, Hardwood Floor
- Level: Second
Bathroom
- Features: 2-Piece, California Shutters
- Level: Main
Bathroom
- Features: 2-Piece
- Level: Basement
Bathroom
- Features: 4-Piece, California Shutters, Ensuite
- Level: Second
Other
- Features: 5+ Piece, California Shutters, Double Vanity
- Level: Second
Dining room
- Features: French Doors, Open Concept
- Level: Main
Kitchen
- Features: French Doors, Open Concept
- Level: Main
Laundry
- Level: Second
Living room
- Features: California Shutters, Fireplace, Hardwood Floor
- Level: Main
Recreation room
- Features: Carpet, Fireplace
- Level: Basement
Storage
- Level: Basement
Utility room
- Level: Basement
Heating
- Natural Gas
Cooling
- Central Air
Appliances
- Included: Water Heater Owned, Built-in Microwave, Dishwasher, Dryer, Hot Water Tank Owned, Refrigerator, Stove, Washer
- Laundry: Upper Level
Features
- Windows: Window Coverings
- Basement: Full,Finished
- Has fireplace: No
Interior area
- Total structure area: 2,968
- Total interior livable area: 2,168 sqft
- Finished area above ground: 2,168
- Finished area below ground: 800
Video & virtual tour
Property
Parking
- Total spaces: 6
- Parking features: Attached Garage, Built-In, Inside Entrance, Private Drive Double Wide
- Attached garage spaces: 2
- Uncovered spaces: 4
Features
- Stories: 2
- Patio & porch: Patio
- Exterior features: Landscaped, Privacy, Recreational Area
- Has private pool: Yes
- Pool features: In Ground, Salt Water
- Has spa: Yes
- Spa features: Hot Tub, Heated
- Frontage type: West
- Frontage length: 39.37
Lot
- Size: 5,808 Square Feet
- Dimensions: 39.37 x 147.54
- Features: Urban, Rectangular, Paved, Ample Parking, Park, Place of Worship, Playground Nearby, Quiet Area, Rec./Community Centre, School Bus Route, Schools, Shopping Nearby
Details
- Additional structures: Shed(s)
- Parcel number: 173841132
- Zoning: R4
- Other equipment: Pool Equipment
Construction
Type & style
- Home type: SingleFamily
- Property subtype: Single Family Residence, Residential
Materials
- Brick, Vinyl Siding
- Foundation: Poured Concrete
- Roof: Asphalt Shing
Condition
- 16-30 Years
- New construction: No
- Year built: 2007
Utilities & green energy
- Sewer: Sewer (Municipal)
- Water: Municipal
Community & HOA
Community
- Security: Carbon Monoxide Detector(s), Smoke Detector(s)
Location
- Region: Hamilton
Financial & listing details
- Price per square foot: C$459/sqft
- Annual tax amount: C$5,919
- Date on market: 5/25/2026
- Inclusions: Built-in Microwave, Dishwasher, Dryer, Hot Tub, Hot Water Tank Owned, Pool Equipment, Refrigerator, Stove, Washer, Window Coverings, Ring Doorbell
- Exclusions: Fridge And Freezer In The Garage. Exterior Cameras.
Noelly Rey, Salesperson
Noelly Rey, Salesperson
(905) 575-5478
By pressing Contact Agent, you agree that the real estate professional identified above may call/text you about your search, which may involve use of automated means and pre-recorded/artificial voices. You don't need to consent as a condition of buying any property, goods, or services. Message/data rates may apply. You also agree to our Terms of Use. Zillow does not endorse any real estate professionals. We may share information about your recent and future site activity with your agent to help them understand what you're looking for in a home.
Price history
| Date | Event | Price |
|---|---|---|
| 5/25/2026 | Listed for sale | C$995,000-9.5%C$459/sqft |
Source: ITSO #40833257 Report a problem | ||
| 8/9/2023 | Listing removed | -- |
Source:  Cornerstone Association of REALTORS® - Hamilton-Burlington #H4170480 Report a problem Cornerstone Association of REALTORS® - Hamilton-Burlington #H4170480 Report a problem | ||
| 8/4/2023 | Price change | C$1,099,900-4.3%C$507/sqft |
Source: Cornerstone Association of REALTORS® - Hamilton-Burlington #H4170480 Report a problem | ||
| 6/14/2023 | Price change | C$1,149,900-4.2%C$530/sqft |
Source: Cornerstone Association of REALTORS® - Hamilton-Burlington #H4166358 Report a problem | ||
| 5/29/2023 | Listed for sale | C$1,199,900C$553/sqft |
Source: Cornerstone Association of REALTORS® - Hamilton-Burlington #H4164667 Report a problem | ||
Public tax history
Tax history is unavailable.
Climate risks
Neighborhood: L0R
Nearby schools
GreatSchools rating
No schools nearby
We couldn't find any schools near this home.
Schools provided by the listing agent
- Elementary: Bellmoore, Our Lady Of Hope
- High: Saltfleet, Bishop Ryan
Source: ITSO. This data may not be complete. We recommend contacting the local school district to confirm school assignments for this home.
- C$--3 bd3 ba-- sqft11 Wilbur Dr, Hamilton, ON L0R1C0Off Market
- C$---- bd-- ba-- sqft27 Wilbur Dr, Hamilton, ON L0R1C0Off Market
- C$999,9994 bd4 ba2.5k sqft43 Wilbur Dr, Hamilton, ON L0R1C0For Sale

- C$949,9003 bd4 ba2k sqft12 Wills Cres, Hamilton, ON L0R1C0For Sale
- C$---- bd-- ba-- sqft2620 Binbrook Rd #207, Hamilton, ON L0R1C0Off Market
- C$949,9004 bd3 ba2.4k sqft64 Wilbur Dr, Hamilton, ON L0R1C0For Sale
- C$---- bd-- ba-- sqft133 Tanglewood Dr, Hamilton, ON L0R1C0Off Market
- C$525,0002 bd2 ba767 sqft2605 Binbrook Rd #213, Hamilton, ON L0R1C0Sold
Similar homes
- C$999,9994 bd4 ba2.5k sqft43 Wilbur Dr, Hamilton, ON L0R 1C0For SaleMLS ID #40840182, Margaret Reid, Salesperson, Royal LePage State Realty Inc.. ITSO
- C$999,9004 bd4 ba2.5k sqft7 Kinsman Dr, Hamilton, ON L0R 1C0For Sale
 MLS ID #40848292, Tina Girard, Salesperson, Royal LePage State Realty Inc.. ITSO
 - C$949,9004 bd3 ba2.4k sqft64 Wilbur Dr, Hamilton, ON L0R 1C0For Sale
 MLS ID #40833214, Chris Cipriani, Salesperson, RE/MAX Escarpment Realty Inc.. ITSO
 - C$979,9004 bd4 ba2.2k sqft127 Cook St, Hamilton, ON L0R 1C0For Sale
 MLS ID #40841369, Mirjana Stanic, Salesperson, Right at Home Realty. ITSO
 - C$1,059,9004 bd3 ba2.4k sqft73 Degrow Cres, Hamilton, ON L0R 1C0For SaleMLS ID #40842351, Massimo Iudica, Salesperson, Royal LePage State Realty Inc.. ITSO
- C$899,8883 bd3 ba2.2k sqft20 Degrow Cres, Hamilton, ON L0R 1C0For SaleMLS ID #40842241, Stacey Adamson, Broker, Royal LePage Macro Realty. ITSO
- C$1,049,9006 bd-- ba2.5k sqft79 Garinger Cres, Hamilton, ON L0R 1C0For SaleMLS ID #40841729, Rajeev Cherian, Salesperson, Right at Home Realty. ITSO
- C$1,099,5004 bd3 ba3k sqft129 Magnificent Way, Hamilton, ON L0R 1C0For SaleMLS ID #40844761, Rob Golfi, Salesperson, RE/MAX Escarpment Golfi Realty Inc.. ITSO
- C$939,9004 bd4 ba2k sqft279 Voyager Pass, Hamilton, ON L0R 1C0For SaleMLS ID #40820990, Samantha Kilburn, Salesperson, RE/MAX Escarpment Realty Inc.. ITSO
- C$875,0004 bd4 ba2k sqft302 Festival Way, Hamilton, ON L0R 1C0For SaleMLS ID #40846479, James M Pottruff, Broker of Record, Pottruff & Oliver Realty Inc.. ITSO
- C$849,9004 bd3 ba2k sqft136 Whitwell Way, Binbrook, ON L0R 1C0New ConstructionMLS ID #40839284, Steve Augustine, Broker of Record, Your Home Sold Guaranteed Realty Elite. ITSO
- C$899,9994 bd3 ba2.4k sqft20 Armes St, Hamilton, ON L0R 1C0For SaleMLS ID #40836698, Sarbjit Singh, Broker, RE/MAX Escarpment Realty Inc.. ITSO
- C$1,179,0003 bd3 ba1.8k sqft27 Carver Dr, Hamilton, ON L0R 1C0For SaleMLS ID #40825544, Nikki Vrba, Broker, RE/MAX Escarpment Realty Inc.. ITSO
- C$809,0003 bd3 ba1.9k sqft86 Fairgrounds Dr, Hamilton, ON L0R 1C0For SaleMLS ID #40814838, Kevin Robb, Salesperson, Royal LePage State Realty Inc.. ITSO
- C$1,075,8885 bd4 ba2.5k sqft212 Chartwell Cir, Hamilton, ON L9A 0B6For SaleMLS ID #40848623, Nelia Lo Russo, Broker, Right at Home Realty. ITSO
- C$1,079,0004 bd4 ba2.3k sqft5 Narbonne Cres, Stoney Creek, ON L8J 0J8New ConstructionMLS ID #40845317, Joseph Sola, Salesperson, RE/MAX Escarpment Realty Inc.. ITSO
- C$809,9002 bd3 ba1.3k sqft14 Ecker Ln, Hamilton, ON L0R 1C0For SaleMLS ID #40845181, Denise Joy Snyder, Broker, RE/MAX Escarpment Realty Inc.. ITSO
- C$640,8873 bd3 ba1.4k sqft295 Pumpkin Pass, Hamilton, ON L0R 1C0For SaleMLS ID #40849680, Sandra Montgomery, Salesperson, Keller Williams Complete Realty. ITSO
- C$950,0004 bd4 ba2.3k sqft19 Konstantine Ct, Hamilton, ON L9B 2T3For SaleMLS ID #40831308, Hetas Patel, Broker, LIVIO REAL ESTATE. ITSO
- C$999,9905 bd3 ba2.8k sqft16 Watercliff Pl, Hamilton, ON L8E 6E5For SaleMLS ID #40849388, James Turner, Salesperson, RE/MAX Escarpment Realty Inc.. ITSO
