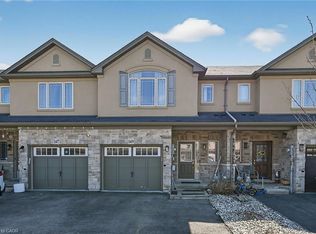
Welcome to 295 Pumpkin Pass, a beautifully laid out 3 bedroom, 3 bathroom freehold townhome in the heart of family friendly Binbrook. Built by Marz Homes in 2017, this home offers 1494 sq ft above grade with a layout that works perfectly for everyday life. A bright foyer welcomes you in, complete with a convenient powder room right at the front door. The main floor flows into an open concept living, dining, and kitchen space that is perfect for both entertaining and day to day function. Walk out from the kitchen to a beautiful deck and patio, ready for summer barbecues and relaxing evenings outside. Upstairs, the primary suite impresses with a private ensuite featuring a stand up shower and a walk in closet. The other two bedrooms and a full bathroom are tucked just a few steps up in their own private space, along with the convenience of second floor laundry. California shutters run throughout the home, adding a clean and polished finish to every room. The unfinished basement is a true blank slate, ready for you to build out exactly what your family needs, and features a massive window that lets in tons of natural light, making it feel bright and full of potential rather than just a basement. A single car garage plus driveway parking completes the package. Located in Binbrook, close to both elementary school districts (public & catholic), parks, and all the amenities a growing family needs, this is an easy place to call home.
For sale
C$649,900
295 Pumpkin Pass, Hamilton, ON L0R 1C0
3beds
1,494sqft
Row/Townhouse, Residential
Built in 2017
2,119 Square Feet Lot
$-- Zestimate®
C$435/sqft
C$-- HOA
What's special
Bright foyerBeautiful deck and patioWalk in closetSecond floor laundry
- 12 days |
- 12 |
- 1 |
Zillow last checked:
Listing updated:
Listed by:
Sandra Montgomery, Salesperson,
Keller Williams Complete Realty
Source: ITSO,MLS®#: 40842424Originating MLS®#: Cornerstone Association of REALTORS®
Facts & features
Interior
Bedrooms & bathrooms
- Bedrooms: 3
- Bathrooms: 3
- Full bathrooms: 2
- 1/2 bathrooms: 1
- Main level bathrooms: 1
Other
- Features: Walk-in Closet
- Level: Second
Bedroom
- Level: Second
Bedroom
- Level: Second
Bathroom
- Features: 2-Piece
- Level: Main
Bathroom
- Features: 4-Piece
- Level: Second
Other
- Features: 3-Piece
- Level: Second
Basement
- Level: Basement
Dining room
- Level: Main
Foyer
- Level: Main
Kitchen
- Level: Main
Living room
- Level: Main
Heating
- Forced Air, Natural Gas
Cooling
- Central Air
Appliances
- Included: Water Heater, Built-in Microwave, Dishwasher, Dryer, Refrigerator, Stove
- Laundry: Upper Level
Features
- Auto Garage Door Remote(s), Ceiling Fan(s)
- Basement: Full,Unfinished,Sump Pump
- Has fireplace: No
Interior area
- Total structure area: 1,494
- Total interior livable area: 1,494 sqft
- Finished area above ground: 1,494
Property
Parking
- Total spaces: 2
- Parking features: Attached Garage, Private Drive Single Wide
- Attached garage spaces: 1
- Uncovered spaces: 1
Features
- Stories: 2
- Patio & porch: Deck
- Exterior features: Lighting
- Frontage type: South
- Frontage length: 21.37
Lot
- Size: 2,119 Square Feet
- Dimensions: 21.37 x 99.63
- Features: Urban, Greenbelt, Highway Access
Details
- Parcel number: 173844310
- Zoning: RM2-274
Construction
Type & style
- Home type: Townhouse
- Property subtype: Row/Townhouse, Residential
- Attached to another structure: Yes
Materials
- Brick, Stone, Stucco, Vinyl Siding
- Foundation: Poured Concrete
- Roof: Asphalt Shing
Condition
- 6-15 Years
- New construction: No
- Year built: 2017
Utilities & green energy
- Sewer: Sewer (Municipal)
- Water: Municipal-Metered
Community & HOA
Location
- Region: Hamilton
Financial & listing details
- Price per square foot: C$435/sqft
- Annual tax amount: C$4,240
- Date on market: 6/24/2026
- Inclusions: Built-in Microwave, Dishwasher, Dryer, Refrigerator, Stove, Umbrella, Shed, Lights In Backyard. Tire Wracks In Garage. Floating Shelves In Bedroom & Kitchen. Mirror In The Living Room, All Elf & Bathroom Mirrors.
- Exclusions: Stagers Curtains & Ring Door Bell
Sandra Montgomery, Salesperson
Sandra Montgomery, Salesperson
(905) 741-9927
By pressing Contact Agent, you agree that the real estate professional identified above may call/text you about your search, which may involve use of automated means and pre-recorded/artificial voices. You don't need to consent as a condition of buying any property, goods, or services. Message/data rates may apply. You also agree to our Terms of Use. Zillow does not endorse any real estate professionals. We may share information about your recent and future site activity with your agent to help them understand what you're looking for in a home.
Price history
| Date | Event | Price |
|---|---|---|
| 6/24/2026 | Listed for sale | C$649,900C$435/sqft |
Source:  TRREB #X13482120 Report a problem TRREB #X13482120 Report a problem | ||
Public tax history
Tax history is unavailable.
Climate risks
Neighborhood: L0R
Nearby schools
GreatSchools rating
No schools nearby
We couldn't find any schools near this home.


- Ontario
- Hamilton Division
- Hamilton
- L0R 1C0
- 295 Pumpkin Pass
Nearby cities
Nearby neighborhoods
Nearby zip codes
Other Hamilton Topics
