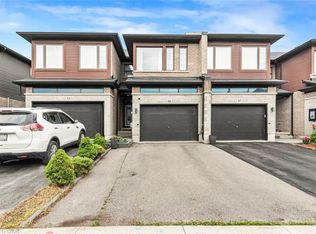
Welcome to this beautifully maintained 3-bedroom, 3-bathroom freehold townhouse, nestled in the sought-after Stoney Creek Mountain neighbourhood. Sunlit fills the main living areas from the south-facing windows, highlighting the fresh, modern white color palette that creates a bright, inviting, and move-in-ready ambiance. Recent upgrades include new tile flooring, featuring hardwood floors on the main floor for easy upkeep and plush carpeting upstairs for maximum comfort. The versatile layout is designed to accommodate both everyday living and entertaining with ease. Enjoy additional living space in the fully finished basement, complete with a beautifully appointed 3-piece bathroom perfect for guests, a home office, or extended family. Step through the sliding glass doors to a spacious backyard deck patio, offering an attractive, low-maintenance outdoor retreat perfect for relaxing or gatherings. Privacy is enhanced by no rear neighbors, with a planned park and play area just beyond, adding to the home's long-term appeal. This is an outstanding opportunity to own a move-in ready home that combines generous outdoor space, privacy, and a practical 3-bedroom layout, all within a thriving, family-friendly community close to schools, parks, shopping, and everyday essentials
Pending
C$779,423
167 Lormont Blvd, Stoney Creek, ON L8J 0K2
3beds
1,818sqft
Row/Townhouse, Residential
Built in 2016
2,234 Square Feet Lot
$-- Zestimate®
C$429/sqft
C$-- HOA
What's special
- 43 days |
- 8 |
- 1 |
Zillow last checked:
Listing updated:
Listed by:
Adam Delvecchio, Salesperson,
Royal LePage State Realty Inc.
Source: ITSO,MLS®#: 40844532Originating MLS®#: Cornerstone Association of REALTORS®
Facts & features
Interior
Bedrooms & bathrooms
- Bedrooms: 3
- Bathrooms: 4
- Full bathrooms: 3
- 1/2 bathrooms: 1
- Main level bathrooms: 1
Other
- Features: Carpet, Ensuite Privilege, Walk-in Closet
- Level: Second
Bedroom
- Level: Second
Bedroom
- Features: Carpet
- Level: Second
Bathroom
- Features: 2-Piece, Tile Floors
- Level: Main
Bathroom
- Features: 3-Piece, Ensuite, Tile Floors
- Level: Second
Bathroom
- Features: 3-Piece, Tile Floors
- Level: Second
Bathroom
- Features: 3-Piece
- Level: Basement
Dining room
- Features: Tile Floors
- Level: Main
Foyer
- Level: Main
Kitchen
- Description: Kitchen with quartz countertop
- Features: Tile Floors
- Level: Main
Laundry
- Features: Tile Floors
- Level: Second
Living room
- Description: Living room with sliding door to backyard deck
- Features: Balcony/Deck, Carpet Free, Finished, Hardwood Floor, Sliding Doors
- Level: Main
Recreation room
- Features: Finished, Vinyl Flooring
- Level: Basement
Heating
- Forced Air, Natural Gas, Gas Hot Water
Cooling
- Central Air
Appliances
- Included: Water Heater, Built-in Microwave, Dishwasher, Dryer, Gas Stove, Microwave, Stove, Washer
- Laundry: In-Suite, Upper Level
Features
- Central Vacuum
- Basement: Full,Finished
- Has fireplace: No
Interior area
- Total structure area: 2,508
- Total interior livable area: 1,818 sqft
- Finished area above ground: 1,818
- Finished area below ground: 690
Video & virtual tour
Property
Parking
- Total spaces: 3
- Parking features: Attached Garage, Garage Door Opener, Asphalt, Private Drive Single Wide
- Attached garage spaces: 1
- Uncovered spaces: 2
Features
- Stories: 2
- Patio & porch: Deck
- Frontage type: East
- Frontage length: 19.69
Lot
- Size: 2,234 Square Feet
- Dimensions: 19.69 x 113.48
- Features: Urban, Highway Access, Library, Major Highway, Open Spaces, Park, Place of Worship, Playground Nearby, Rec./Community Centre, School Bus Route, Schools, Shopping Nearby, Trails
Details
- Parcel number: 170900859
- Zoning: RM2-23
Construction
Type & style
- Home type: Townhouse
- Property subtype: Row/Townhouse, Residential
- Attached to another structure: Yes
Materials
- Aluminum Siding, Brick, Stone
- Foundation: Poured Concrete
- Roof: Asphalt Shing
Condition
- 6-15 Years,New Construction
- New construction: Yes
- Year built: 2016
Utilities & green energy
- Sewer: Sewer (Municipal)
- Water: Municipal
Community & HOA
Community
- Security: Carbon Monoxide Detector, Carbon Monoxide Detector(s), Smoke Detector(s)
Location
- Region: Stoney Creek
Financial & listing details
- Price per square foot: C$429/sqft
- Annual tax amount: C$5,017
- Date on market: 7/2/2026
- Inclusions: Built-in Microwave, Carbon Monoxide Detector, Central Vac, Dishwasher, Dryer, Garage Door Opener, Gas Stove, Microwave, Stove, Washer
Price history
| Date | Event | Price |
|---|---|---|
| 7/31/2026 | Pending sale | C$779,423C$429/sqft |
Source: ITSO #40844532 Report a problem | ||
| 7/25/2026 | Listed for sale | C$779,423C$429/sqft |
Source: ITSO #40844532 Report a problem | ||
| 7/15/2026 | Contingent | C$779,423C$429/sqft |
Source: ITSO #40844532 Report a problem | ||
| 7/2/2026 | Listed for sale | C$779,423C$429/sqft |
Source: ITSO #40844532 Report a problem | ||
Public tax history
Tax history is unavailable.
Climate risks
Neighborhood: Felker
Nearby schools
GreatSchools rating
No schools nearby
We couldn't find any schools near this home.
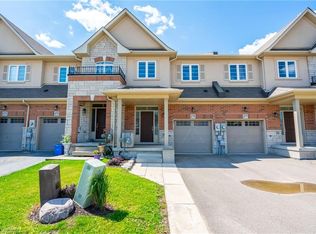
- C$739,9003 bd3 ba1.8k sqft175 Lormont Blvd, Hamilton, ON L8J0K1For Sale

- C$776,0004 bd3 ba1.9k sqft174 Lormont Blvd, Hamilton, ON L8J0K1Sold
- C$---- bd-- ba-- sqft139 Lormont Blvd, Hamilton, ON L8J0K2Off Market
- C$--3 bd2 ba1.8k sqft19 Bradbury Rd, Hamilton, ON L8J0L1Off Market
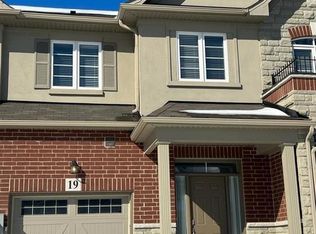
- C$2,7003 bd3 ba-- sqft16 Bradbury Rd, Hamilton, ON L8J0K2For Rent
- C$--3 bd4 ba-- sqft236 Penny Ln, Hamilton, ON L8J0E5Off Market
- C$---- bd-- ba-- sqft97 Trafalgar Dr, Hamilton, ON L8J0E5Off Market
- C$--4 bd5 ba2k sqft227 Penny Ln, Hamilton, ON L8J0E5Off Market
Similar homes
- C$739,9003 bd3 ba1.5k sqft242 Upper Mount Albion Rd #13, Hamilton, ON L8J 0B1For Sale
 MLS ID #40838432, Rob Kutlesa, Salesperson, Royal LePage State Realty Inc.. ITSO
 - C$699,9003 bd3 ba1.8k sqft27 Crossings Way, Hamilton, ON L0R 1P0For Sale
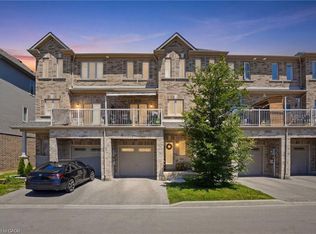 MLS ID #40835918, Alexandra Borondy, Salesperson, RE/MAX Escarpment Realty Inc.. ITSO
 - C$724,9003 bd3 ba1.5k sqft144 Benziger Ln, Hamilton, ON L8E 6G6For Sale
 MLS ID #40855373, Mina Hanna, Salesperson, Right at Home Realty. ITSO
 - C$699,9003 bd3 ba1.6k sqft55 Greenwich Ave, Hamilton, ON L8J 0L6For Sale
 MLS ID #40852619, Rubel Ibna Shaikh, Broker, RE/MAX Escarpment Realty Inc.. ITSO
 - C$499,9992 bd2 ba1.3k sqft19 Picardy Dr #13, Hamilton, ON L8J 0M7For SaleMLS ID #40854858, Michael Wotherspoon, Salesperson, RE/MAX Escarpment Realty Inc.. ITSO
- C$769,9003 bd2 ba1.9k sqft408 Rexford Dr, Hamilton, ON L8W 2M6For SaleMLS ID #40853781, Margaret Reid, Salesperson, Royal LePage State Realty Inc.. ITSO
- C$789,0002 bd3 ba1.2k sqft47 Hannon Cres, Hamilton, ON L0R 1P0For SaleMLS ID #40843522, Giacomo Luppino, Broker, Royal LePage State Realty Inc.. ITSO
- C$750,0003 bd4 ba1.4k sqft84 Periwinkle Dr, Hamilton, ON L0R 1P0For SaleMLS ID #40826842, Daniela Bordac, Salesperson, RE/MAX Real Estate Centre Inc.. ITSO
- C$774,9903 bd4 ba1.7k sqft149 Kinsman Dr, Hamilton, ON L0R 1C0For SaleMLS ID #40844829, Ajay Mahajan, Salesperson, HOMELIFE MIRACLE REALTY LTD. ITSO
- C$709,9993 bd3 ba1.5k sqft27 Rachel Dr #22, Hamilton, ON L8E 0K6For SaleMLS ID #40854860, Michael Wotherspoon, Salesperson, RE/MAX Escarpment Realty Inc.. ITSO
- C$775,0003 bd3 ba1.6k sqft67 Pinot Cres, Hamilton, ON L8E 0J8For SaleMLS ID #40845137, Alysha Dimascio, Salesperson, RE/MAX Escarpment Realty Inc.. ITSO
- C$799,9993 bd3 ba1.5k sqft10 Kopperfield Ln, Hamilton, ON L0R 1W0For SaleMLS ID #40852187, Robby Mccoleman, Salesperson, Revel Realty Inc.. ITSO
- C$799,0004 bd4 ba1.7k sqft104 Sonoma Valley Cres, Hamilton, ON L9B 0J3For SaleMLS ID #40842886, Ali Abbas, Office Manager, Realty Network. ITSO
- C$695,0003 bd3 ba1.6k sqft35 Pelican Ln, Hamilton, ON L8K 0A4For SaleMLS ID #40854412, Mark Thomas Woehrle, Broker, RE/MAX Escarpment Realty Inc.. ITSO
- C$629,9992 bd3 ba1.5k sqft74 Laguna Village Cres, Hamilton, ON L0R 1P0For SaleMLS ID #40853473, Vince Gratta, Salesperson, eXp Realty. ITSO
- C$729,9003 bd2 ba1.4k sqft92 Benziger Ln, Hamilton, ON L8E 6G5For SaleMLS ID #40844328, Rob Kutlesa, Salesperson, Royal LePage State Realty Inc.. ITSO
- C$699,9003 bd4 ba1.5k sqft142 Bradley Ave, Hamilton, ON L0R 1C0For SaleMLS ID #40854429, Andrea Sferrazza, Salesperson, RE/MAX Real Estate Centre Inc.. ITSO
- C$849,9003 bd3 ba2k sqft1 Southshore Cres, Hamilton, ON L8E 0J3For SaleMLS ID #40850064, Andrew Tamburello, Salesperson, ROYAL LEPAGE REAL ESTATE Associates. ITSO
- C$685,9994 bd4 ba1.3k sqft1328 Upper Sherman Ave #17, Hamilton, ON L8W 1C2For SaleMLS ID #40845798, Velimir Gavrilovic, Salesperson, RE/MAX Escarpment Realty Inc.. ITSO
- C$479,9003 bd2 ba1.3k sqft23 Rosedale Ct, Hamilton, ON L8G 4B1For SaleMLS ID #40854689, Kevin Kontic, Salesperson, RE/MAX Escarpment Realty Inc.. ITSO
