Welcome to 142 Bradley Avenue in the quaint town of Binbrook. This small town is just minutes to Hamilton and Stoney Creek. This meticulously maintained 3 bedroom home plus a loft is updated and finished on all 3 levels. The list of updates will be appreciated by all... A stunning entertainer's kitchen with white cabinets, granite counters, under counter lighting, pot lights and a breakfast island- this home is a must see! The kitchen patio doors open into a cozy backyard with an inground pool The second floor offers three spacious bedrooms and a loft. The basement is completed with a recreation room, bathroom, laundry room and storage. This home is nestled in a family oriented community, just steps to schools, the skate park, the Binbrook Fair Grounds and minutes to Binbrook Conservation. Updates include : Professional Interlock Front and Backyard(2025),Front Windows (2022) and Door (2021), Garage Door (2021) and Garage Door Opener( 2021), Furnace (2017), Washer and Dryer (2022), Basement (2018).
For sale
C$699,900
142 Bradley Ave, Hamilton, ON L0R 1C0
3beds
1,540sqft
Single Family Residence, Residential
Built in 2008
2,595 Square Feet Lot
$-- Zestimate®
C$454/sqft
C$-- HOA
What's special
White cabinetsGranite countersUnder counter lightingPot lightsBreakfast islandThree spacious bedroomsLaundry room
- 11 hours |
- 2 |
- 0 |
Zillow last checked:
Listing updated:
Listed by:
Andrea Sferrazza, Salesperson,
RE/MAX Real Estate Centre Inc.
Source: ITSO,MLS®#: 40854429Originating MLS®#: Cornerstone Association of REALTORS®
Facts & features
Interior
Bedrooms & bathrooms
- Bedrooms: 3
- Bathrooms: 4
- Full bathrooms: 2
- 1/2 bathrooms: 2
- Main level bathrooms: 1
Other
- Features: Ensuite Privilege, Walk-in Closet
- Level: Second
- Area: 169.65
- Dimensions: 13ft. 4in. x 13ft. 1in.
Bedroom
- Level: Second
- Area: 108.24
- Dimensions: 9ft. 2in. x 12ft. 0in.
Bedroom
- Level: Second
- Area: 112.01
- Dimensions: 10ft. 10in. x 11ft. 9in.
Bathroom
- Features: 2-Piece
- Level: Main
- Area: 20.5
- Dimensions: 4ft. 10in. x 5ft. 0in.
Bathroom
- Features: 4-Piece
- Level: Second
- Area: 73.39
- Dimensions: 8ft. 10in. x 9ft. 6in.
Bathroom
- Features: 4-Piece, Ensuite
- Level: Second
- Area: 63.77
- Dimensions: 9ft. 2in. x 7ft. 7in.
Bathroom
- Features: 2-Piece
- Level: Basement
- Area: 25.25
- Dimensions: 5ft. 1in. x 5ft. 4in.
Dining room
- Level: Main
- Area: 64.56
- Dimensions: 8ft. 7in. x 8ft. 0in.
Family room
- Level: Basement
- Area: 211.85
- Dimensions: 21ft. 8in. x 10ft. 5in.
Foyer
- Level: Main
- Area: 120.58
- Dimensions: 6ft. 2in. x 20ft. 3in.
Kitchen
- Level: Main
- Area: 78.74
- Dimensions: 7ft. 10in. x 11ft. 9in.
Laundry
- Level: Basement
- Area: 91.61
- Dimensions: 10ft. 10in. x 9ft. 7in.
Living room
- Level: Main
- Area: 168.86
- Dimensions: 14ft. 6in. x 12ft. 1in.
Sitting room
- Level: Second
- Area: 40.66
- Dimensions: 8ft. 2in. x 5ft. 7in.
Heating
- Forced Air, Natural Gas
Cooling
- Central Air
Appliances
- Laundry: In-Suite
Features
- Auto Garage Door Remote(s)
- Basement: Full,Finished
- Has fireplace: Yes
- Fireplace features: Electric
Interior area
- Total structure area: 1,540
- Total interior livable area: 1,540 sqft
- Finished area above ground: 1,540
Video & virtual tour
Property
Parking
- Total spaces: 2
- Parking features: Attached Garage, Asphalt, Inside Entrance, Front Yard Parking
- Attached garage spaces: 1
- Uncovered spaces: 1
Features
- Stories: 2
- Has private pool: Yes
- Pool features: Above Ground
- Frontage type: West
- Frontage length: 30.18
Lot
- Size: 2,595 Square Feet
- Dimensions: 30.18 x 85.99
- Features: Urban, Rectangular, Park, Quiet Area, Schools
Details
- Parcel number: 173841241
- Zoning: R4-193
Construction
Type & style
- Home type: SingleFamily
- Property subtype: Single Family Residence, Residential
Materials
- Aluminum Siding, Brick, Metal/Steel Siding
- Foundation: Poured Concrete
- Roof: Asphalt Shing
Condition
- 16-30 Years
- New construction: No
- Year built: 2008
Utilities & green energy
- Sewer: Sewer (Municipal)
- Water: Municipal
Community & HOA
Location
- Region: Hamilton
Financial & listing details
- Price per square foot: C$454/sqft
- Annual tax amount: C$4,644
- Date on market: 8/11/2026
- Inclusions: Negotiable
Price history
| Date | Event | Price |
|---|---|---|
| 8/11/2026 | Price change | C$699,900-18.6%C$454/sqft |
Source: ITSO #40854429 Report a problem | ||
| 10/1/2024 | Price change | C$859,900-1.1%C$558/sqft |
Source:  Cornerstone Association of REALTORS® - Hamilton-Burlington #H4202713 Report a problem Cornerstone Association of REALTORS® - Hamilton-Burlington #H4202713 Report a problem | ||
| 8/12/2024 | Listed for sale | C$869,900C$565/sqft |
Source: Cornerstone Association of REALTORS® - Hamilton-Burlington #H4202713 Report a problem | ||
Public tax history
Tax history is unavailable.
Climate risks
Neighborhood: L0R
Nearby schools
GreatSchools rating
No schools nearby
We couldn't find any schools near this home.
- C$--3 bd3 ba1.6k sqft71 Powell Dr, Hamilton, ON L0R1C0Off Market
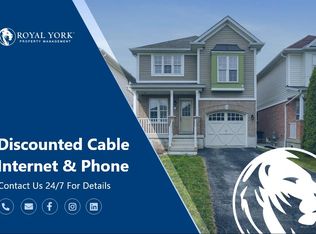
- C$---- bd-- ba-- sqft104 Powell Dr, Hamilton, ON L0R1C0Off Market
- C$---- bd-- ba-- sqft55 Powell Dr, Hamilton, ON L0R1C0Off Market
- C$---- bd-- ba-- sqft68 Powell Dr, Hamilton, ON L0R1C0Off Market
- C$670,0003 bd2 ba1.3k sqft83 Powell Dr, Hamilton, ON L0R1C0Sold
- C$---- bd-- ba-- sqft91 Cleghorn Dr, Hamilton, ON L0R1C0Off Market
- C$1,099,0005 bd4 ba2.3k sqft108 Fowler Dr, Hamilton, ON L0R1C0For Sale
- C$695,0003 bd3 ba1.5k sqft48 Powell Dr, Hamilton, ON L0R1C0Sold
Similar homes
- C$949,9004 bd4 ba2.2k sqft127 Cook St, Hamilton, ON L0R 1C0For Sale
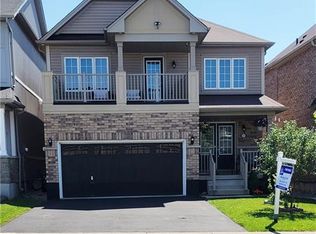 MLS ID #40854347, Mirjana Stanic, Salesperson, Right at Home Realty. ITSO
 - C$839,9004 bd4 ba2k sqft302 Festival Way, Hamilton, ON L0R 1C0For Sale
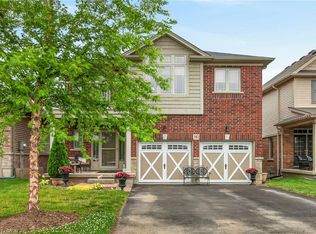 MLS ID #40853858, James M Pottruff, Broker of Record, Pottruff & Oliver Realty Inc.. ITSO
 - C$629,9003 bd3 ba1.4k sqft26 Magnificent Way, Hamilton, ON L0R 1C0For Sale
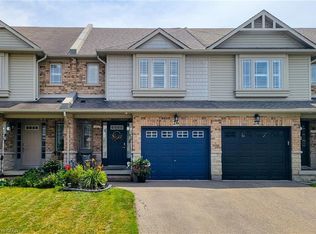 MLS ID #40852574, Saji Antony, Salesperson, Royal LePage State Realty Inc.. ITSO
 - C$695,0003 bd3 ba1.6k sqft35 Pelican Ln, Hamilton, ON L8K 0A4For Sale
 MLS ID #40854412, Mark Thomas Woehrle, Broker, RE/MAX Escarpment Realty Inc.. ITSO
 - C$774,9903 bd4 ba1.7k sqft149 Kinsman Dr, Hamilton, ON L0R 1C0For SaleMLS ID #40844829, Ajay Mahajan, Salesperson, HOMELIFE MIRACLE REALTY LTD. ITSO
- C$639,9002 bd3 ba1k sqft25 Stickland Ln, Hamilton, ON L0R 1C0For SaleMLS ID #40852797, Michael St. Jean, Salesperson, Michael St. Jean Realty Inc.. ITSO
- C$---- bd-- ba-- sqft295 Pumpkin Pass, Hamilton, ON L0R 1C0Off Market
- C$624,9003 bd3 ba1.2k sqft419 Pumpkin Pass, Hamilton, ON L0R 1C0For SaleMLS ID #40843376, Chris Knighton, Salesperson, eXp Realty. ITSO
- C$889,9004 bd3 ba2.2k sqft7 Etherington Cres, Hamilton, ON L0R 1C0For SaleMLS ID #40845091, Darren D. Papineau, Salesperson, Royal LePage NRC Realty Inc.. ITSO
- C$774,9003 bd2 ba1.3k sqft39 Trenholme Cres, Hamilton, ON L8W 2L4For SaleMLS ID #40853408, Brian Medeiros, Broker, RE/MAX Real Estate Centre Inc.. ITSO
- C$1,024,9005 bd4 ba2.1k sqft68 Garinger Cres, Hamilton, ON L0R 1C0For SaleMLS ID #40851162, Mark Togmus, Salesperson, RE/MAX Escarpment Realty Inc.. ITSO
- C$629,9992 bd3 ba1.5k sqft74 Laguna Village Cres, Hamilton, ON L0R 1P0For SaleMLS ID #40853473, Vince Gratta, Salesperson, eXp Realty. ITSO
- C$995,0004 bd4 ba2.1k sqft57 Tanglewood Dr, Hamilton, ON L0R 1C0For SaleMLS ID #40833257, Noelly Rey, Salesperson, RE/MAX Escarpment Realty Inc.. ITSO
- C$699,9003 bd3 ba1.6k sqft55 Greenwich Ave, Hamilton, ON L8J 0L6For SaleMLS ID #40852619, Rubel Ibna Shaikh, Broker, RE/MAX Escarpment Realty Inc.. ITSO
- C$709,9993 bd3 ba1.5k sqft27 Rachel Dr #22, Hamilton, ON L8E 0K6For SaleMLS ID #40854860, Michael Wotherspoon, Salesperson, RE/MAX Escarpment Realty Inc.. ITSO
- C$719,9003 bd3 ba1.8k sqft27 Crossings Way, Hamilton, ON L0R 1P0For SaleMLS ID #40835918, Alexandra Borondy, Salesperson, RE/MAX Escarpment Realty Inc.. ITSO
- C$664,9003 bd4 ba1.5k sqft40 Dartmouth Gate #10, Hamilton, ON L8E 0C4For SaleMLS ID #40849476, Sherry Police, Broker, J.M. Edwards Associates Inc.. ITSO
- C$799,9993 bd3 ba1.5k sqft31 Fano Dr, Hamilton, ON L8W 3J7For SaleMLS ID #40849905, Michael St. Jean, Salesperson, Michael St. Jean Realty Inc.. ITSO
- C$749,9003 bd2 ba1.2k sqft23 Millpond Pl, Hamilton, ON L8W 2W6For SaleMLS ID #40844250, Rishi Sehgal, Broker, HOMELIFE MIRACLE REALTY LTD. ITSO
- C$599,8004 bd3 ba1.4k sqft65 Thistlemoor Dr, Haldimand County, ON N3W 2K5For SaleMLS ID #40853849, Sylvia Karlos, Salesperson, RE/MAX Escarpment Realty Inc.. ITSO
