****Welcome To This Stunning clean and well kept 3-bedroom, 3-bath Detached Home**** Nestled in a highly sought-after, family-friendly neighbourhood! This home features a double car garage and no sidewalk allowing ample parking space. Step inside to a bright, open-concept main floor featuring a spacious living/dining area with pot lights, upgraded vinyl flooring, and large windows making it bright and airy. The spacious kitchen is appointed with ceramic tiles, stainless steel appliances, gas stove, modern backsplash, double sink, and a sun-filled breakfast area with walkout to the beautifully landscaped backyard. Enjoy outdoor living with a custom-built pergola, stamped concrete patio, and garden shed. The upper level offers a serene primary retreat complete with walk-in closet and spa-like 4-pc ensuite, plus two additional generously sized bedrooms with large windows and ample closets. Ideally located within walking distance to parks, schools, and the arena, and just minutes to golf courses, Binbrook Conservation, shops & more! RENTAL ITEMS: HOW WATER TANK ** VIRTUALLY STAGED PHOTOS **
Sold for $695,000
C$695,000
48 Powell Dr, Hamilton, ON L0R 1C0
3beds
1,549sqft
Single Family Residence, Residential
Built in ----
3,103 Square Feet Lot
$-- Zestimate®
C$449/sqft
C$2,743 Estimated rent
Home value
Not available
Estimated sales range
Not available
Not available
Owner options
List your home for rent
C$2,743/mo
Rent Zestimate®
Find your next renter with Zillow Rental Manager. Plus, with online applications, you can quickly screen prospective tenants – for free.
C$2,743/mo
Rent Zestimate®
Refinance and save
C$2,938/mo
Est. payment
Refinancing to a lower rate could help reduce your monthly payments and save thousands over the life of the loan.
C$2,938/mo
Est. payment
Explore your selling options
Work with a Zillow partner agent
Leverage their expertise and Zillow's premium Showcase listings to get your home seen by more buyers.
Get startedList with your own agent
Get your home in front of millions of buyers by listing it on Zillow.
Learn how to do itSell it yourself
Take full control of how buyers see your home on Zillow by listing For Sale by Owner (FSBO).
List your homeWhat's special
Double car garageBright open-concept main floorPot lightsUpgraded vinyl flooringSpacious kitchenCeramic tilesStainless steel appliances
Zillow last checked:
Listing updated:
Listed by:
Bryan Chana, Salesperson,
Re/Max REALTY SERVICES INC M
Source: ITSO,MLS®#: 40788212Originating MLS®#: Cornerstone Association of REALTORS®
Facts & features
Interior
Bedrooms & bathrooms
- Bedrooms: 3
- Bathrooms: 3
- Full bathrooms: 2
- 1/2 bathrooms: 1
- Main level bathrooms: 1
Bedroom
- Description: Vinyl Floor Closet Window
- Level: Second
Bedroom
- Description: Vinyl Floor Closet Window
- Level: Second
Other
- Description: Vinyl Floor Walk-In Closet(s) 4 Pc Ensuite
- Level: Second
Bathroom
- Features: 2-Piece
- Level: Main
Bathroom
- Features: 4-Piece
- Level: Second
Bathroom
- Features: 3-Piece
- Level: Second
Breakfast room
- Description: Ceramic Floor W/O To Patio Combined w/Kitchen
- Level: Main
Dining room
- Description: Vinyl Floor Pot Lights Combined w/Living
- Level: Main
Kitchen
- Description: Ceramic Floor Stainless Steel Appl Combined w/Br
- Level: Main
Laundry
- Description: Tile Floor B/I Shelves Window
- Level: Second
Living room
- Description: Vinyl Floor Open Concept Combined w/Dining
- Level: Main
Heating
- Forced Air, Natural Gas
Cooling
- Central Air
Appliances
- Included: Dishwasher, Dryer, Gas Stove, Refrigerator, Washer
- Laundry: Upper Level
Features
- Central Vacuum
- Windows: Window Coverings
- Basement: Full,Unfinished
- Has fireplace: No
Interior area
- Total structure area: 1,549
- Total interior livable area: 1,549 sqft
- Finished area above ground: 1,549
Property
Parking
- Total spaces: 6
- Parking features: Attached Garage, Private Drive Double Wide
- Attached garage spaces: 2
- Uncovered spaces: 4
Features
- Frontage type: West
- Frontage length: 36.09
Lot
- Size: 3,103 Square Feet
- Dimensions: 36.09 x 85.99
- Features: Urban, Near Golf Course, Park, Schools
Details
- Parcel number: 173841518
- Zoning: R4 - 193, R4 - 192
Construction
Type & style
- Home type: SingleFamily
- Architectural style: Two Story
- Property subtype: Single Family Residence, Residential
Materials
- Vinyl Siding
- Foundation: Poured Concrete
- Roof: Asphalt Shing
Condition
- 16-30 Years
- New construction: No
Utilities & green energy
- Sewer: Sewer (Municipal)
- Water: Municipal
Community & HOA
Location
- Region: Hamilton
Financial & listing details
- Price per square foot: C$449/sqft
- Annual tax amount: C$4,545
- Date on market: 11/13/2025
- Inclusions: Dishwasher, Dryer, Gas Stove, Refrigerator, Washer, Window Coverings, Includes Stainless Steel Fridge, Gas Stove, Dishwasher, Washer & Dryer, All Electrical Light Fixtures, All Window Coverings, Custom Pergola, And Garden Shed
Price history
| Date | Event | Price |
|---|---|---|
| 2/26/2026 | Sold | C$695,000C$449/sqft |
Source: ITSO #40788212 Report a problem | ||
Public tax history
Tax history is unavailable.
Neighborhood: L0R
Nearby homes
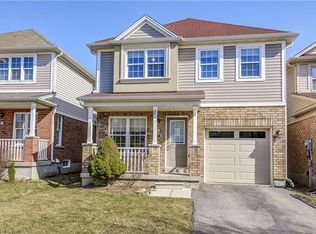
- C$670,0003 bd2 ba1.3k sqft83 Powell Dr, Hamilton, ON L0R1C0Sold
- C$---- bd-- ba-- sqft68 Powell Dr, Hamilton, ON L0R1C0Off Market
- C$---- bd-- ba-- sqft55 Powell Dr, Hamilton, ON L0R1C0Off Market
- C$--3 bd3 ba1.6k sqft71 Powell Dr, Hamilton, ON L0R1C0Off Market

- C$595,0003 bd2 ba1k sqft55 Cleghorn Dr, Hamilton, ON L0R1C0Sold
- C$---- bd-- ba-- sqft91 Cleghorn Dr, Hamilton, ON L0R1C0Off Market
- C$--3 bd4 ba2.2k sqft93 Bradley Ave, Hamilton, ON L0R1C0Off Market
- C$---- bd-- ba-- sqft104 Powell Dr, Hamilton, ON L0R1C0Off Market
Nearby schools
GreatSchools rating
No schools nearby
We couldn't find any schools near this home.
- Ontario
- Hamilton Division
- Hamilton
- L0R 1C0
- 48 Powell Dr
Nearby cities
Nearby neighborhoods
Nearby zip codes
Other Hamilton Topics
