Welcome to 83 Powell Drive, a cozy 3-bedroom, 2-bathroom, 2-story home nestled in the heart of the family-friendly community of Binbrook. This delightful house is perfect for first-time buyers or those looking to create cherished memories in a welcoming neighbourhood. Step into a warm and inviting space featuring a charming kitchen with vinyl floors, seamlessly connected to a dining area with a sliding door opening to a fully-fenced backyard. The backyard boosts a composite board deck with gazebo, a garden shed, and a gas line for BBQ to enjoy. The bright living room, with its hardwood floors and large front-facing window, is perfect for family movie nights or game days. As you head upstairs, you'll discover three bedrooms, a 4pc main bath, and laundry room. The lower level, unfinished, opens up endless possibilities for a playroom, guest suite, or a space to gather. Nestled in the quiet Binbrook enclave, this home offers easy access to parks, schools, grocery shopping, and the John C. Munro airport. Welcome Home!
Sold for $670,000
C$670,000
83 Powell Dr, Hamilton, ON L0R 1C0
3beds
1,319sqft
Single Family Residence, Residential
Built in 2007
2,580 Square Feet Lot
$-- Zestimate®
C$508/sqft
C$2,775 Estimated rent
Home value
Not available
Estimated sales range
Not available
Not available
Owner options
List your home for rent
C$2,775/mo
Rent Zestimate®
Find your next renter with Zillow Rental Manager. Plus, with online applications, you can quickly screen prospective tenants – for free.
C$2,775/mo
Rent Zestimate®
Refinance and save
C$2,833/mo
Est. payment
Refinancing to a lower rate could help reduce your monthly payments and save thousands over the life of the loan.
C$2,833/mo
Est. payment
Explore your selling options
Work with a Zillow partner agent
Leverage their expertise and Zillow's premium Showcase listings to get your home seen by more buyers.
Get startedList with your own agent
Get your home in front of millions of buyers by listing it on Zillow.
Learn how to do itSell it yourself
Take full control of how buyers see your home on Zillow by listing For Sale by Owner (FSBO).
List your homeWhat's special
Charming kitchenVinyl floorsDining areaSliding doorFully-fenced backyardGas line for bbqHardwood floors
Zillow last checked:
Listing updated:
Listed by:
Chantal Costa, Salesperson,
Keller Williams Edge Realty
Source: ITSO,MLS®#: 40748485Originating MLS®#: Cornerstone Association of REALTORS®
Facts & features
Interior
Bedrooms & bathrooms
- Bedrooms: 3
- Bathrooms: 2
- Full bathrooms: 1
- 1/2 bathrooms: 1
- Main level bathrooms: 1
Other
- Features: Broadloom, Walk-in Closet
- Level: Second
Bedroom
- Features: Broadloom
- Level: Second
Bedroom
- Features: Broadloom
- Level: Second
Bathroom
- Features: 4-Piece, Crown Moulding
- Level: Second
Bathroom
- Features: 2-Piece
- Level: Main
Other
- Level: Main
Laundry
- Level: Second
Living room
- Features: Crown Moulding, Hardwood Floor
- Level: Main
Heating
- Forced Air
Cooling
- Central Air
Appliances
- Included: Built-in Microwave, Dishwasher, Dryer, Refrigerator, Stove, Washer
- Laundry: Upper Level
Features
- None
- Basement: Full,Unfinished
- Has fireplace: No
Interior area
- Total structure area: 1,319
- Total interior livable area: 1,319 sqft
- Finished area above ground: 1,319
Property
Parking
- Total spaces: 2
- Parking features: Attached Garage, Private Drive Single Wide
- Attached garage spaces: 1
- Uncovered spaces: 1
Features
- Fencing: Full
- Frontage type: East
- Frontage length: 30.00
Lot
- Size: 2,580 Square Feet
- Dimensions: 30 x 86
- Features: Urban, Greenbelt, Library, Park, Quiet Area, Rec./Community Centre, Schools
- Topography: Flat
Details
- Additional structures: Gazebo, Shed(s)
- Parcel number: 173841486
- Zoning: R4-193
Construction
Type & style
- Home type: SingleFamily
- Architectural style: Two Story
- Property subtype: Single Family Residence, Residential
Materials
- Brick, Stucco, Vinyl Siding
- Foundation: Concrete Perimeter
- Roof: Asphalt Shing
Condition
- 16-30 Years
- New construction: No
- Year built: 2007
Utilities & green energy
- Sewer: Sewer (Municipal)
- Water: Municipal
Community & HOA
Location
- Region: Hamilton
Financial & listing details
- Price per square foot: C$508/sqft
- Date on market: 7/7/2025
- Inclusions: Built-in Microwave, Dishwasher, Dryer, Refrigerator, Stove, Washer
Price history
| Date | Event | Price |
|---|---|---|
| 9/26/2025 | Sold | C$670,000C$508/sqft |
Source: ITSO #40748485 Report a problem | ||
Public tax history
Tax history is unavailable.
Neighborhood: L0R
Nearby homes
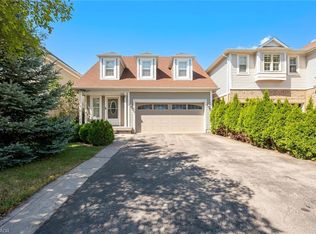
- C$695,0003 bd3 ba1.5k sqft48 Powell Dr, Hamilton, ON L0R1C0Sold
- C$---- bd-- ba-- sqft68 Powell Dr, Hamilton, ON L0R1C0Off Market
- C$--3 bd3 ba1.6k sqft71 Powell Dr, Hamilton, ON L0R1C0Off Market

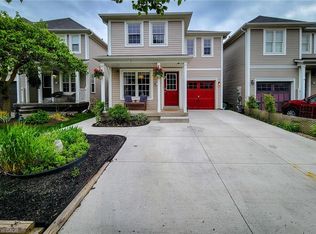
- C$595,0003 bd2 ba1k sqft55 Cleghorn Dr, Hamilton, ON L0R1C0Sold
- C$---- bd-- ba-- sqft91 Cleghorn Dr, Hamilton, ON L0R1C0Off Market
- C$---- bd-- ba-- sqft104 Powell Dr, Hamilton, ON L0R1C0Off Market
- C$--3 bd4 ba2.2k sqft93 Bradley Ave, Hamilton, ON L0R1C0Off Market
- C$---- bd-- ba-- sqft81 Odonnel Dr, Hamilton, ON L0R1C0Off Market
Nearby schools
GreatSchools rating
No schools nearby
We couldn't find any schools near this home.
- Ontario
- Hamilton Division
- Hamilton
- L0R 1C0
- 83 Powell Dr
