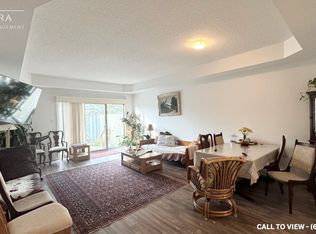
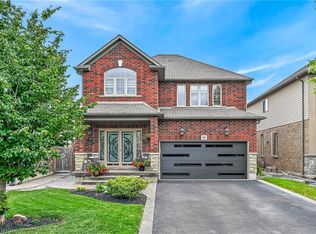
C$---- bd-- ba-- sqft22 Southbrook Dr, Hamilton, ON L0R1C0Off MarketSaveNo image available for this property
C$630,0002 bd2 ba1.1k sqft34 Southbrook Dr #74, Hamilton, ON L0R1C0SoldSaveNo image available for this property
C$---- bd-- ba-- sqft34 Southbrook Dr #70, Hamilton, ON L0R1C0Off MarketSaveNo image available for this property
C$--3 bd3 ba1.1k sqft98 Southbrook Dr #98, Hamilton, ON L0R1C0Off MarketSaveNo image available for this property
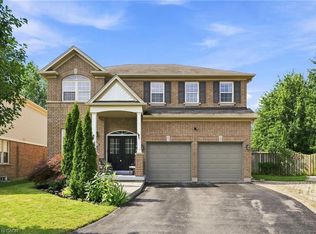
C$1,099,0005 bd4 ba2.3k sqft108 Fowler Dr, Hamilton, ON L0R 1C0For SaleSaveMLS ID #40854680, Sandra Giavedoni, Salesperson, RE/MAX Escarpment Realty Inc.. ITSO
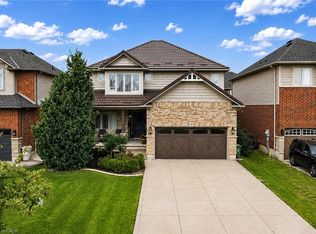
C$1,079,0005 bd4 ba2.5k sqft53 Valiant Cir, Hamilton, ON L0R 1C0For SaleSaveMLS ID #40854954, Soni Chachad, Broker, Keller Williams Edge Realty. ITSO
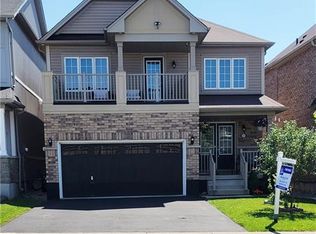
C$949,9004 bd4 ba2.2k sqft127 Cook St, Hamilton, ON L0R 1C0For SaleSaveMLS ID #40854347, Mirjana Stanic, Salesperson, Right at Home Realty. ITSO
C$1,024,9005 bd4 ba2.1k sqft68 Garinger Cres, Hamilton, ON L0R 1C0For SaleSaveMLS ID #40851162, Mark Togmus, Salesperson, RE/MAX Escarpment Realty Inc.. ITSO
C$1,029,9006 bd-- ba2.5k sqft79 Garinger Cres, Hamilton, ON L0R 1C0For SaleSaveNo image available for this propertyMLS ID #40852479, Rajeev Cherian, Salesperson, Right at Home Realty. ITSO
C$699,9004 bd3 ba1.4k sqft1549 Guyatt Rd, Hamilton, ON L0R 1C0For SaleSaveNo image available for this propertyMLS ID #40823692, Chris Sarievski, Salesperson, RE/MAX Escarpment Realty Inc.. ITSO
C$789,9002 bd3 ba1.3k sqft14 Ecker Ln, Hamilton, ON L0R 1C0For SaleSaveNo image available for this propertyMLS ID #40845181, Denise Joy Snyder, Broker, RE/MAX Escarpment Realty Inc.. ITSO
C$644,9002 bd3 ba1k sqft6 Gaddye Ln, Hamilton, ON L0R 1C0For SaleSaveNo image available for this propertyMLS ID #40837007, Karen Grover, Salesperson, The Effort Trust Company. ITSO
C$774,9903 bd4 ba1.7k sqft149 Kinsman Dr, Hamilton, ON L0R 1C0For SaleSaveNo image available for this propertyMLS ID #40844829, Ajay Mahajan, Salesperson, HOMELIFE MIRACLE REALTY LTD. ITSO
C$819,0004 bd2 ba2k sqft15 Ellen Ave, Hamilton, ON L8G 5A9For SaleSaveNo image available for this propertyMLS ID #40861782, Margaret Uznanska, Salesperson, Royal LePage State Realty Inc.. ITSO
C$869,9005 bd4 ba1.9k sqft3 Ridgemount Dr, Hamilton, ON L8W 2R6For SaleSaveNo image available for this propertyMLS ID #40846545, Chad R. Connelly, Salesperson, Pottruff & Oliver Realty Inc.. ITSO
C$879,0004 bd3 ba1.7k sqft353 Station St, West Lincoln, ON L0R 2A0For SaleSaveNo image available for this propertyMLS ID #40861017, Nancy Vermeer, Salesperson, Royal LePage NRC Realty Inc.. ITSO
C$989,9004 bd3 ba1.9k sqft10 Acacia St, Hamilton, ON L8J 1V6For SaleSaveNo image available for this propertyMLS ID #40859560, Drew Woolcott, Broker, RE/MAX Escarpment Realty Inc.. ITSO
C$939,0004 bd3 ba1.7k sqft87 Monte Dr, Hamilton, ON L8G 4M4For SaleSaveNo image available for this propertyMLS ID #40859732, Agostino Calandrino, Salesperson, Real Broker Ontario Ltd.. ITSO
C$774,9002 bd3 ba1.2k sqft47 Hannon Cres, Hamilton, ON L0R 1P0For SaleSaveNo image available for this propertyMLS ID #40856615, Giacomo Luppino, Broker, Royal LePage State Realty Inc.. ITSO
C$670,0003 bd2 ba1.6k sqft393 Marshagan Rd, Haldimand County, ON N1A 2W2For SaleSaveNo image available for this propertyMLS ID #40861959, James Micallef, Salesperson, ROYAL LEPAGE SIGNATURE REALTY. ITSO
C$1,079,0004 bd4 ba2.3k sqft5 Narbonne Cres, Stoney Creek, ON L8J 0J8New ConstructionSaveNo image available for this propertyMLS ID #40845317, Joseph Sola, Salesperson, RE/MAX Escarpment Realty Inc.. ITSO
C$880,0003 bd3 ba2.1k sqft6 Scottswood Ln, Haldimand County, ON N3W 2L6For SaleSaveNo image available for this propertyMLS ID #40860870, Travis Langeraap, Salesperson, RE/MAX Escarpment Realty Inc.. ITSO
C$1,249,9005 bd4 ba2.2k sqft14 Leslie Dr, Hamilton, ON L8G 2P9For SaleSaveNo image available for this propertyMLS ID #40834522, Rob Golfi, Salesperson, RE/MAX Escarpment Golfi Realty Inc.. ITSO
C$899,9003 bd2 ba1.1k sqft8399 Dickenson Rd E, Hamilton, ON L0R 1W0For SaleSaveNo image available for this propertyMLS ID #40853633, Kimberly Ehler, Salesperson, RE/MAX Escarpment Realty Inc.. ITSO