
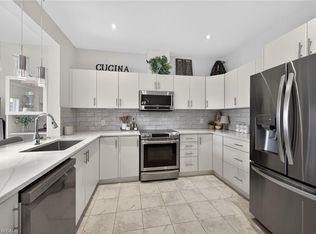
Beautiful, spacious, freshly painted and functional, townhome by Desantis, located in the highly desirable Felker neighbourhood. This comfortable residence features 1,840 square feet of open-concept living space, enhanced by black stainless steel appliances, and a breakfast peninsula. The living room is filled with natural light, and the home boasts a thoughtfully designed layout. Additional highlights include a fenced yard with gate backing onto greenspace and brand new park, no rear neighbours, second-floor laundry, and generously sized bedrooms, including a master ensuite with 4pc bathroom and walk-in closet. The property showcases beautiful, neutral finishes and an unspoiled basement, providing a perfect canvas for personal customization. It is conveniently situated just steps from Saltfleet Secondary School and minutes from elementary schools, grocery stores, restaurants, amenities, recreation centre, and access to the Red Hill/Link Parkways and QEW.
For sale
C$699,900
175 Lormont Blvd, Hamilton, ON L8J 0K1
3beds
1,840sqft
Row/Townhouse, Residential
Built in 2016
2,244 Square Feet Lot
$-- Zestimate®
C$380/sqft
C$-- HOA
What's special
Beautiful spacious freshly paintedBlack stainless steel appliancesBreakfast peninsulaSecond-floor laundryGenerously sized bedroomsBeautiful neutral finishes
- 31 days
- 7
- 0
Zillow last checked:
Listing updated:
Listed by:
Stacey Keric, Salesperson,
RE/MAX Escarpment Realty Inc.
Source: ITSO,MLS®#: 40861558Originating MLS®#: Cornerstone Association of REALTORS®
Facts & features
Interior
Bedrooms & bathrooms
- Bedrooms: 3
- Bathrooms: 3
- Full bathrooms: 2
- 1/2 bathrooms: 1
- Main level bathrooms: 1
Other
- Level: Second
- Area: 204.17
- Dimensions: 17ft. 0in. x 12ft. 1in.
Bedroom
- Level: Second
- Area: 127.54
- Dimensions: 9ft. 11in. x 14ft. 0in.
Bedroom
- Level: Second
- Area: 104.91
- Dimensions: 8ft. 7in. x 13ft. 0in.
Bathroom
- Features: 2-Piece
- Level: Main
- Area: 0
- Dimensions: 0 x 0
Bathroom
- Features: 3-Piece, Ensuite
- Level: Second
- Area: 0
- Dimensions: 0 x 0
Bathroom
- Features: 4-Piece
- Level: Second
- Area: 0
- Dimensions: 0 x 0
Dining room
- Level: Main
- Area: 100.61
- Dimensions: 9ft. 8in. x 11ft. 8in.
Foyer
- Level: Main
- Area: 0
- Dimensions: 0 x 0
Kitchen
- Level: Main
- Area: 99.94
- Dimensions: 9ft. 2in. x 11ft. 8in.
Laundry
- Level: Second
- Area: 0
- Dimensions: 0 x 0
Living room
- Level: Main
- Area: 200.55
- Dimensions: 18ft. 10in. x 11ft. 8in.
Other
- Level: Basement
- Area: 0
- Dimensions: 0 x 0
Heating
- Forced Air, Natural Gas
Cooling
- Central Air
Appliances
- Included: Dishwasher, Dryer, Refrigerator, Stove, Washer
- Laundry: In-Suite
Features
- Air Exchanger, Auto Garage Door Remote(s)
- Windows: Window Coverings
- Basement: Full,Unfinished
- Has fireplace: Yes
- Fireplace features: Gas
Interior area
- Total structure area: 1,840
- Total interior livable area: 1,840 sqft
- Finished area above ground: 1,840
Property
Parking
- Total spaces: 2
- Parking features: Attached Garage, Garage Door Opener, Asphalt, Front Yard Parking
- Attached garage spaces: 1
- Uncovered spaces: 1
Features
- Stories: 2
- Frontage type: South
- Frontage length: 19.73
Lot
- Size: 2,244 Square Feet
- Dimensions: 19.73 x 113.74
- Features: Urban, Rectangular, Park, Public Transit, Quiet Area, Schools
Details
- Parcel number: 170900855
- Zoning: RM2-23
Construction
Type & style
- Home type: Townhouse
- Architectural style: Townhouse
- Property subtype: Row/Townhouse, Residential
- Attached to another structure: Yes
Materials
- Aluminum Siding, Brick, Stone
- Foundation: Poured Concrete
- Roof: Asphalt Shing
Condition
- 6-15 Years
- New construction: No
- Year built: 2016
Utilities & green energy
- Sewer: Sewer (Municipal)
- Water: Municipal
Community & HOA
Location
- Region: Hamilton
Financial & listing details
- Price per square foot: C$380/sqft
- Annual tax amount: C$5,248
- Date on market: 9/9/2026
- Inclusions: Dishwasher, Dryer, Garage Door Opener, Refrigerator, Stove, Washer, Window Coverings
Price history
| Date | Event | Price |
|---|---|---|
| 10/8/2026 | Price change | C$699,900-5.4%C$380/sqft |
Source: ITSO #40861558 Report a problem | ||
| 10/1/2026 | Price change | C$739,900+5.7%C$402/sqft |
Source: ITSO #40861558 Report a problem | ||
| 9/9/2026 | Listed for sale | C$699,900-15.7%C$380/sqft |
Source: ITSO #40861558 Report a problem | ||
| 10/1/2024 | Listing removed | C$2,800C$2/sqft |
Source:  Cornerstone Association of REALTORS® - Hamilton-Burlington #H4206140 Report a problem Cornerstone Association of REALTORS® - Hamilton-Burlington #H4206140 Report a problem | ||
| 9/9/2024 | Listed for rent | C$2,800C$2/sqft |
Source: Cornerstone Association of REALTORS® - Hamilton-Burlington #H4206140 Report a problem | ||
| 7/31/2024 | Listed for sale | C$829,900C$451/sqft |
Source: Cornerstone Association of REALTORS® - Hamilton-Burlington #H4201725 Report a problem | ||
Public tax history
Tax history is unavailable.
Climate risks
Neighborhood: Felker
Nearby schools
GreatSchools rating
No schools nearby
We couldn't find any schools near this home.
Schools provided by the listing agent
- Elementary: Mount Albion, St. James The Apostle
- High: Saltfleet, Bishop Ryan
Source: ITSO. This data may not be complete. We recommend contacting the local school district to confirm school assignments for this home.
Similar homes
- C$725,0003 bd3 ba1.8k sqft70 Bradbury Rd, Hamilton, ON L8J 0E4For Sale
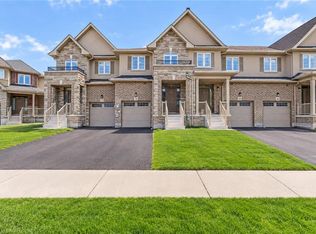 MLS ID #40855238, Camillia Anne Ribau, Broker, RE/MAX Realty Specialists Inc.. ITSO
 - C$650,0003 bd3 ba1.4k sqft93 Penny Ln, Hamilton, ON L8J 0G2For Sale
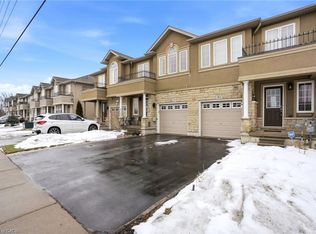 MLS ID #40842179, Bryan Jaskolka, Salesperson, Cmi Real Estate Inc. ITSO
 - C$649,9003 bd3 ba1.4k sqft30 Times Square Blvd #23, Hamilton, ON L8J 0L9For Sale
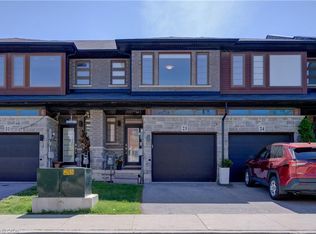 MLS ID #40868881, Lisa Robitaille, Salesperson, Royal LePage State Realty Inc.. ITSO
 - C$699,9003 bd3 ba1.8k sqft27 Crossings Way, Hamilton, ON L0R 1P0For Sale
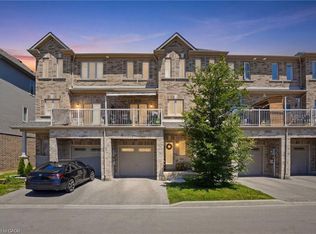 MLS ID #40835918, Alexandra Borondy, Salesperson, RE/MAX Escarpment Realty Inc.. ITSO
