Welcome to 67 Jeffrey Drive, an executive 2-storey detached home nestled on a premiumpie- shaped lot in the sought-after Meadowlands of Ancaster. Set on a deep, pie- shaped lot (162ft depth), this 4+1 bedroom, 4-bathroom 2-storey detached home features over 3,500 sq. ft. oftotal finished space designed for both everyday living and large-scale entertaining. Step intoa bright layout featuring formal living and dining spaces, complemented by a dedicatedmain-floor office/den-ideal for remote work. Updated with a fresh renovation last year, thesunlit eat-in kitchen boasts stainless steel appliances, ample cabinetry, and sliding doorsleading to the rear grounds. It connects seamlessly to a cozy family room centered around afocal gas fireplace. The upper level hosts a spacious primary suite complete with a walk-incloset and a private renovated ensuite with heated flooring. Three additional large bedroomsoffer abundant closet space and share a full secondary bathroom.Finished basement offers expanded living space featuring a spacious recreation room-ideal for ahome theater, gym, or playroom. It also includes a private 5th bedroom and a full 3-piece bath,making it perfect for an in-law suite or overnight guests, along with abundant storage.Outside, discover a private backyard oasis featuring a custom Douglas fir gazebo, a newconcrete patio, and a custom-fenced fish pond.
For sale
C$1,248,900
67 Jeffrey Dr, Hamilton, ON L9K 1R8
5beds
4baths
Single Family Residence
Built in ----
5,759 Square Feet Lot
$-- Zestimate®
C$--/sqft
C$-- HOA
What's special
Premiumpie-shaped lotBright layoutSunlit eat-in kitchenStainless steel appliancesAmple cabinetryCozy family roomFocal gas fireplace
- 15 hours |
- 3 |
- 0 |
Zillow last checked:
Listing updated:
Listed by:
PRECON REALTY POINT
Source: TRREB,MLS®#: X13654296 Originating MLS®#: Toronto Regional Real Estate Board
Originating MLS®#: Toronto Regional Real Estate BoardFacts & features
Interior
Bedrooms & bathrooms
- Bedrooms: 5
- Bathrooms: 4
Primary bedroom
- Level: Second
- Dimensions: 4.68 x 3.98
Bedroom 2
- Level: Second
- Dimensions: 3.07 x 3.58
Bedroom 3
- Level: Second
- Dimensions: 3.02 x 4.77
Bedroom 4
- Level: Second
- Dimensions: 3.65 x 4.03
Breakfast
- Level: Main
- Dimensions: 3.28 x 3.88
Dining room
- Level: Main
- Dimensions: 3.01 x 4.4
Family room
- Level: Main
- Dimensions: 3.85 x 5.51
Kitchen
- Level: Main
- Dimensions: 3.35 x 3.88
Laundry
- Level: Main
- Dimensions: 3.28 x 3.88
Living room
- Level: Main
- Dimensions: 3.01 x 4.72
Office
- Level: Main
- Dimensions: 3.85 x 2.78
Other
- Level: Basement
- Dimensions: 4.2 x 4.77
Recreation
- Level: Basement
- Dimensions: 7.48 x 11.55
Heating
- Forced Air, Gas
Cooling
- Central Air
Features
- Central Vacuum
- Basement: Full,Finished
- Has fireplace: Yes
Interior area
- Living area range: 2500-3000 null
Property
Parking
- Total spaces: 6
- Parking features: Private Double
- Has garage: Yes
Features
- Stories: 2
- Pool features: None
Lot
- Size: 5,759 Square Feet
- Features: Golf, Library, Place Of Worship, Public Transit, School
Details
- Parcel number: 175652312
Construction
Type & style
- Home type: SingleFamily
- Property subtype: Single Family Residence
Materials
- Brick, Vinyl Siding
- Foundation: Concrete
- Roof: Asphalt Shingle
Utilities & green energy
- Sewer: Sewer
Community & HOA
Location
- Region: Hamilton
Financial & listing details
- Annual tax amount: C$8,551
- Date on market: 8/8/2026
P
PRECON REALTY POINT
By pressing Contact Agent, you agree that the real estate professional identified above may call/text you about your search, which may involve use of automated means and pre-recorded/artificial voices. You don't need to consent as a condition of buying any property, goods, or services. Message/data rates may apply. You also agree to our Terms of Use. Zillow does not endorse any real estate professionals. We may share information about your recent and future site activity with your agent to help them understand what you're looking for in a home.
Price history
Price history is unavailable.
Public tax history
Tax history is unavailable.
Climate risks
Neighborhood: Horning
Nearby schools
GreatSchools rating
No schools nearby
We couldn't find any schools near this home.
- C$1,015,0004 bd4 ba2.3k sqft52 Biggs Ave, Hamilton, ON L9K1R7Sold
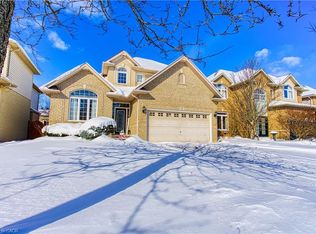
- C$---- bd-- ba-- sqft43 Jeffrey Dr, Hamilton, ON L9K1R8Off Market
- C$1,410,0004 bd4 ba2.6k sqft177 Joshua Ave, Hamilton, ON L9K1R7Sold
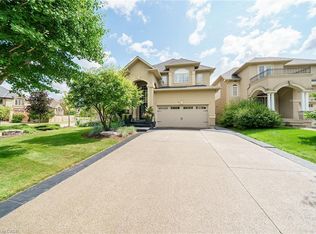
- C$1,849,0004 bd4 ba3k sqft116 Joshua Ave, Ancaster, ON L9K1R1For Sale

- C$---- bd-- ba-- sqft91 Joshua Ave, Hamilton, ON L9K1P8Off Market
- C$749,4443 bd2 ba1.6k sqft512 Stonehenge Dr, Hamilton, ON L9K1S7For Sale
- C$---- bd-- ba-- sqft522 Stonehenge Dr, Hamilton, ON L9K1S7Off Market
- C$---- bd-- ba-- sqft96 Armour Cres, Hamilton, ON L9K1S1Off Market
Similar homes
- C$969,9005 bd4 ba-- sqft14 Sable Dr, Hamilton, ON L9K 1K9For Sale
 MLS ID #X13638170, RE/MAX ABOUTOWNE REALTY CORP.. TRREB
 - C$1,349,0005 bd5 ba-- sqft475 Valridge Dr, Hamilton, ON L9G 0B2For Sale
 MLS ID #X13649550, ROYAL LEPAGE MEADOWTOWNE REALTY. TRREB
 - C$1,499,0004 bd3 ba-- sqft137 Cloverleaf Dr, Hamilton, ON L9K 1R6For Sale
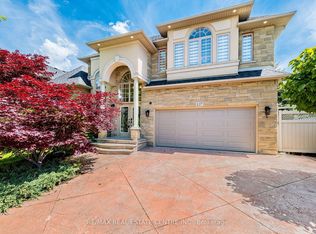 MLS ID #X13249878, RE/MAX REAL ESTATE CENTRE INC.. TRREB
 - C$1,149,9004 bd3 ba-- sqft153 Medici Ln, Hamilton, ON L9B 0G7For Sale
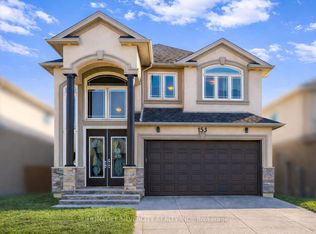 MLS ID #X13211634, HOMELIFE SILVERCITY REALTY INC.. TRREB
 - C$1,599,0004 bd4 ba-- sqft31 Dorr Ct, Hamilton, ON L9K 0H4For SaleMLS ID #X13421826, ROYAL LEPAGE REAL ESTATE SERVICES LTD.. TRREB
- C$1,318,0006 bd2 ba-- sqft1333 Woodvale Pl, Burlington, ON L7M 1R2For SaleMLS ID #W13651894, ROYAL LEPAGE SIGNATURE REALTY. TRREB
- C$1,199,0074 bd3 ba-- sqft5152 Bird Blvd, Burlington, ON L7L 7J4For SaleMLS ID #W13640770, ROYAL LEPAGE SIGNATURE REALTY. TRREB
- C$988,0005 bd4 ba-- sqft11 Redtail Cres, Hamilton, ON L9B 2R6For SaleMLS ID #X13160546, RE/MAX REALTRON REALTY INC.. TRREB
- C$1,499,9005 bd5 ba-- sqft1529 Upper Sherman Ave, Hamilton, ON L8W 0B9For SaleMLS ID #X13529034, SPECTRUM REALTY SERVICES INC.. TRREB
- C$999,9003 bd3 ba-- sqft441 Stonehenge Dr #40, Ancaster, ON L9K 0B1For SaleMLS ID #X13566424, RE/MAX ESCARPMENT REALTY INC.. TRREB
- C$785,0004 bd4 ba-- sqft550 Stonehenge Dr, Hamilton, ON L9K 0B2For SaleMLS ID #X13434856, CENTURY 21 PROPERTY ZONE REALTY INC.. TRREB
- C$1,180,0004 bd2 ba-- sqft296 Progreston Rd, Hamilton, ON L0R 1H1For SaleMLS ID #X13464796, ROYAL LEPAGE MEADOWTOWNE REALTY. TRREB
- C$1,399,9005 bd5 ba-- sqft721 Reece Ct, Milton, ON L9T 0X4For SaleMLS ID #W13643572, ROYAL LEPAGE SIGNATURE REALTY. TRREB
- C$1,376,0006 bd4 ba-- sqft3040 Ferguson Dr, Burlington, ON L7M 0G5For SaleMLS ID #W13637844, RE/MAX HALLMARK FIRST GROUP REALTY LTD.. TRREB
- C$1,198,0005 bd3 ba-- sqft91 Candlewood Dr, Hamilton, ON L8J 0A3For SaleMLS ID #X13165122, ROYAL LEPAGE CERTIFIED REALTY. TRREB
- C$1,179,0005 bd2 ba-- sqft203 Jones Rd, Hamilton, ON L8E 5J4For SaleMLS ID #X13095504, RE/MAX HALLMARK REALTY LTD.. TRREB
- C$989,0005 bd4 ba-- sqft5146 Porter St, Burlington, ON L7L 6K8For SaleMLS ID #W13641936, RE/MAX EXCEL REALTY LTD.. TRREB
- C$1,525,0005 bd2 ba-- sqft543 Limerick Rd, Burlington, ON L7L 2K5For SaleMLS ID #W13650076, HOMELIFE/PARAMOUNT REALTY. TRREB
- C$1,149,0003 bd3 ba-- sqft2381 Lyford Ln, Burlington, ON L7P 3Y8For SaleMLS ID #W13632284, BAY STREET INTEGRITY REALTY INC.. TRREB
- C$839,9005 bd2 ba-- sqft55 Vineberg Dr, Hamilton, ON L9B 2P6For SaleMLS ID #X13563860, CENTURY 21 PEOPLE`S CHOICE REALTY INC.. TRREB
