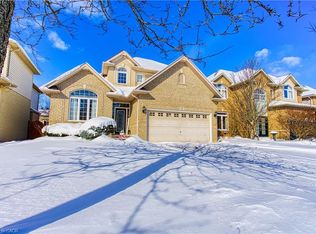
Sun kissed Corner lot on Joshua Ave conveniently located in the meadowlands within Walking distance to great schools, parks and other daily essentials. Natural light Pours through the windows of this the Open Concept floor plan with 9ft ceilings. Swift access to hi-way for any commuter to get around town. Professionally landscaped to provide privacy for the low-maintenance backyard. Enjoy the Salt water pool with waterfall, lounge in gazebo, dining with family and friends is easy and relaxed with this set up! Recently renovated kitchen offers lots of room for the family to function on those busy mornings. A Jumbo Quartz Island with Blanco granite composite sink, built in Miele dishwasher and integrated storage systems. The 2nd level offers 4 large bedrooms with large custom designed closets, 2 full bathrooms, laundry closet with Miele washing machine. Generous wide hallways and staircase are also nice features of 2nd level. The lower-level spa bathroom with glass Therma Sol steam shower and infrared sauna is great place to rejuvenate after a long day. Or if you prefer a cocktail, enjoy the custom wet bar with built in media/speakers and stone accent wall to cap the evening. Engineered hardwood floors, gas fire place, mood lighting makes this a special place to hang with family and friends. Murphy Bed allows for the option to spend the evening downstairs for any guests that don't want to leave! No work needed in this home! All major items have been addressed. Please see feature sheet attached with a list of work that has been completed. When you buy this home, just move in and enjoy all of the special features it has to offer!
Sold for $1,410,000
C$1,410,000
177 Joshua Ave, Hamilton, ON L9K 1R7
4beds
2,653sqft
Single Family Residence, Residential
Built in ----
8,195 Square Feet Lot
$-- Zestimate®
C$531/sqft
C$3,392 Estimated rent
Home value
Not available
Estimated sales range
Not available
Not available
Owner options
List your home for rent
C$3,392/mo
Rent Zestimate®
Find your next renter with Zillow Rental Manager. Plus, with online applications, you can quickly screen prospective tenants – for free.
C$3,392/mo
Rent Zestimate®
Refinance and save
C$5,961/mo
Est. payment
Refinancing to a lower rate could help reduce your monthly payments and save thousands over the life of the loan.
C$5,961/mo
Est. payment
Explore your selling options
Work with a Zillow partner agent
Leverage their expertise and Zillow's premium Showcase listings to get your home seen by more buyers.
Get startedList with your own agent
Get your home in front of millions of buyers by listing it on Zillow.
Learn how to do itSell it yourself
Take full control of how buyers see your home on Zillow by listing For Sale by Owner (FSBO).
List your homeWhat's special
Corner lotLow-maintenance backyardRecently renovated kitchenBuilt in miele dishwasherIntegrated storage systemsLarge custom designed closetsLower-level spa bathroom
Zillow last checked:
Listing updated:
Listed by:
Mark Budisa, Salesperson,
RE/MAX REALTY ENTERPRISES INC
Source: ITSO,MLS®#: 40820178Originating MLS®#: Cornerstone Association of REALTORS®
Facts & features
Interior
Bedrooms & bathrooms
- Bedrooms: 4
- Bathrooms: 4
- Full bathrooms: 3
- 1/2 bathrooms: 1
- Main level bathrooms: 1
Other
- Description: Closet Organizer
- Features: 5+ Piece, Walk-in Closet
- Level: Second
Bedroom
- Description: Closet Organizer
- Features: California Shutters, Walk-in Closet
- Level: Second
Bedroom
- Description: Closet Organizer, Double closet
- Features: California Shutters
- Level: Second
Bedroom
- Description: Closet Organizer, Double closet
- Features: California Shutters
- Level: Second
Bathroom
- Description: Granite counters
- Features: 4-Piece, Ensuite, Tile Floors
- Level: Second
Bathroom
- Description: Sauna, glass door, built-in speakers
- Features: 3-Piece
- Level: Basement
Bathroom
- Features: 5+ Piece
- Level: Second
Bathroom
- Features: 2-Piece
- Level: Main
Dining room
- Description: Large window, overlook backyard
- Features: Hardwood Floor
- Level: Main
Family room
- Description: Built-in speakers
- Features: Fireplace, Hardwood Floor
- Level: Basement
Foyer
- Description: Double Doors, Large closet, large window
- Level: Main
Game room
- Description: Murphy bed, Built-in speakers
- Features: Hardwood Floor
- Level: Basement
Kitchen
- Description: Quartz Counter top, Breakfast area, Stainless steel appliances
- Level: Main
Living room
- Features: Fireplace, Hardwood Floor, Open Concept
- Level: Main
Mud room
- Description: Built-in closet, side door
- Features: Accessible
- Level: Main
Other
- Description: Bar, Wet bar, Granite counter, built-in speakers
- Level: Basement
Heating
- Forced Air, Natural Gas
Cooling
- Central Air
Appliances
- Included: Bar Fridge, Water Heater, Dishwasher, Hot Water Tank Owned, Microwave, Range Hood, Refrigerator, Stove
- Laundry: Upper Level
Features
- Auto Garage Door Remote(s), Central Vacuum, Sauna, Steam Room, Upgraded Insulation
- Basement: Full,Finished
- Number of fireplaces: 2
- Fireplace features: Living Room, Gas
Interior area
- Total structure area: 2,653
- Total interior livable area: 2,653 sqft
- Finished area above ground: 2,653
Property
Parking
- Total spaces: 6
- Parking features: Attached Garage, Garage Door Opener, Private Drive Double Wide
- Attached garage spaces: 2
- Uncovered spaces: 4
Features
- Stories: 2
- Has private pool: Yes
- Pool features: In Ground
- Fencing: Full
- Frontage type: East
- Frontage length: 67.00
Lot
- Size: 8,195 Square Feet
- Dimensions: 67 x 122
- Features: Urban, Rectangular, Near Golf Course, Landscaped, Rec./Community Centre, Schools
Details
- Additional structures: Gazebo, Shed(s)
- Parcel number: 175652254
- Zoning: R4
Construction
Type & style
- Home type: SingleFamily
- Property subtype: Single Family Residence, Residential
Materials
- Concrete, Stucco
- Roof: Asphalt Shing
Condition
- 16-30 Years
- New construction: No
Utilities & green energy
- Sewer: Sewer (Municipal)
- Water: Municipal
Community & HOA
Community
- Security: Carbon Monoxide Detector(s), Smoke Detector(s)
Location
- Region: Hamilton
Financial & listing details
- Price per square foot: C$531/sqft
- Annual tax amount: C$8,989
- Date on market: 4/14/2026
- Inclusions: Dishwasher, Garage Door Opener, Hot Water Tank Owned, Microwave, Range Hood, Refrigerator, Stove, All Existing Appliances-(Washer And Dryer, Fridge, 2 Dishwashers, Stove, Microwave, Hoodrange, 3 Bar Fridges, Sauna, Steam Shower, Garage Door Opener And Remote, Battery Back Up Sumppump, All Electrical Light Fixtures, All Window Coverings And Cali-Shutters, Large Foyermirror, 3 Tv Mounts, All Pool Related Equipment, Lawn Irrigation System, Exterior Front Planterpots, Hwt - $45/Month Approx
Price history
| Date | Event | Price |
|---|---|---|
| 7/30/2026 | Sold | C$1,410,000C$531/sqft |
Source: ITSO #40820178 Report a problem | ||
Public tax history
Tax history is unavailable.
Neighborhood: Horning
Nearby homes
- C$1,015,0004 bd4 ba2.3k sqft52 Biggs Ave, Hamilton, ON L9K1R7Sold
- C$699,9003 bd3 ba1.6k sqft488 Stonehenge Dr, Hamilton, ON L9K1S7For Sale

- C$---- bd-- ba-- sqft468 Stonehenge Dr, Hamilton, ON L9K1S7Off Market
- C$---- bd-- ba-- sqft43 Jeffrey Dr, Hamilton, ON L9K1R8Off Market
- C$---- bd-- ba-- sqft32 Shrewsbury St, Hamilton, ON L9K1P9Off Market
- C$--6 bd5 ba4k sqft28 Shrewsbury St, Hamilton, ON L9K1P9Off Market
- C$1,033,0002 bd3 ba2.8k sqft35 Landscapes Trl, Hamilton, ON L9K0A1Sold
- C$719,9994 bd4 ba1.7k sqft400 Stonehenge Dr #8, Hamilton, ON L9K0A2For Sale
Nearby schools
GreatSchools rating
No schools nearby
We couldn't find any schools near this home.
- Ontario
- Hamilton Division
- Hamilton
- L9K 1R7
- Horning
- 177 Joshua Ave
