Knock!! Knock!! Beautiful Detached House in the Prime location of Hamilton mountain. This beautifully maintained detached home offering 4+1 spacious bedrooms and 4+1 bathrooms in one of Hamilton's desirable family-friendly neighborhoods. Thoughtfully designed with a functional and spacious layout. Over 4000 sq/feet of living space. Finished Basement by the builder. The contemporary kitchen overlooks the family room and dining area, creating the perfect space for entertaining. The spacious primary retreat includes a walk-in closet and a luxurious ensuite, while the remaining bedrooms provide ample space for family and guests. Enjoy a private backyard, attached garage, and a convenient location minutes to schools, parks, shopping, transit, Hospital, and major highways. Move-in ready and waiting for you to call it home. This home blends comfort and style and perfect for a big family. Perfect choice for growing or multi-generational families.
For sale
C$1,499,900
1529 Upper Sherman Ave, Hamilton, ON L8W 0B9
5beds
5baths
Single Family Residence
Built in ----
4,601 Square Feet Lot
$-- Zestimate®
C$--/sqft
C$-- HOA
What's special
Beautifully maintained detached homeFunctional and spacious layoutPerfect space for entertainingSpacious primary retreatWalk-in closetLuxurious ensuitePrivate backyard
- 13 days |
- 20 |
- 0 |
Zillow last checked:
Listing updated:
Listed by:
SPECTRUM REALTY SERVICES INC.
Source: TRREB,MLS®#: X13529034 Originating MLS®#: Toronto Regional Real Estate Board
Originating MLS®#: Toronto Regional Real Estate BoardFacts & features
Interior
Bedrooms & bathrooms
- Bedrooms: 5
- Bathrooms: 5
Heating
- Forced Air, Gas
Cooling
- Central Air
Features
- In-Law Capability
- Basement: Finished
- Has fireplace: Yes
Interior area
- Living area range: 3000-3500 null
Video & virtual tour
Property
Parking
- Total spaces: 6
- Parking features: Available, Private Double
- Has garage: Yes
Features
- Stories: 2
- Pool features: None
Lot
- Size: 4,601 Square Feet
- Features: Fenced Yard, Hospital, Park, Public Transit, School
Details
- Parcel number: 169230732
Construction
Type & style
- Home type: SingleFamily
- Property subtype: Single Family Residence
Materials
- Brick
- Foundation: Concrete
- Roof: Asphalt Shingle
Utilities & green energy
- Sewer: Sewer
Community & HOA
Location
- Region: Hamilton
Financial & listing details
- Annual tax amount: C$9,732
- Date on market: 7/6/2026
SPECTRUM REALTY SERVICES INC.
SPECTRUM REALTY SERVICES INC.
By pressing Contact Agent, you agree that the real estate professional identified above may call/text you about your search, which may involve use of automated means and pre-recorded/artificial voices. You don't need to consent as a condition of buying any property, goods, or services. Message/data rates may apply. You also agree to our Terms of Use. Zillow does not endorse any real estate professionals. We may share information about your recent and future site activity with your agent to help them understand what you're looking for in a home.
Price history
Price history is unavailable.
Public tax history
Tax history is unavailable.
Climate risks
Neighborhood: Eleanor
Nearby schools
GreatSchools rating
No schools nearby
We couldn't find any schools near this home.
- C$---- bd-- ba-- sqft1533 Upper Sherman Ave, Hamilton, ON L8W0B9Off Market
- C$1,749,9007 bd5 ba-- sqft1504 Upper Sherman Ave, Hamilton, ON L8W1C5For Sale

- C$---- bd-- ba-- sqft87 Chamomile Dr, Hamilton, ON L8W0C1Off Market
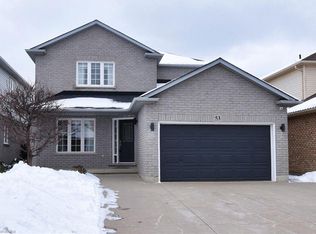
- C$925,0004 bd3 ba2k sqft53 Dulgaren St, Hamilton, ON L8W3Y8Sold
- C$--1 bd1 ba826 sqft84 Chamomile Dr #2, Hamilton, ON L8W0C1Off Market
- C$--3 bd4 ba2k sqft71 Chamomile Dr #71, Hamilton, ON L8W0C1Off Market
- C$--3 bd3 ba1.7k sqft71 Chamomile Dr #1, Hamilton, ON L8W0C1Off Market
- C$---- bd-- ba-- sqft85 Chamomile Dr, Hamilton, ON L8W0C1Off Market
Similar homes
- C$1,499,0004 bd3 ba-- sqft137 Cloverleaf Dr, Hamilton, ON L9K 1R6For Sale
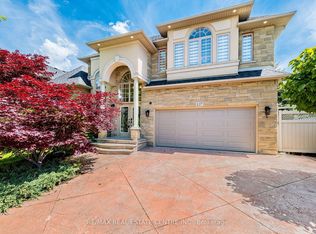 MLS ID #X13249878, RE/MAX REAL ESTATE CENTRE INC.. TRREB
 - C$1,499,0004 bd5 ba-- sqft267 Penny Ln, Hamilton, ON L8J 0E5For Sale
 MLS ID #X13417700, HOMELIFE/MIRACLE REALTY LTD. TRREB
 - C$1,399,9885 bd4 ba-- sqft39 Maplevale Dr, Hamilton, ON L9G 0C3For Sale
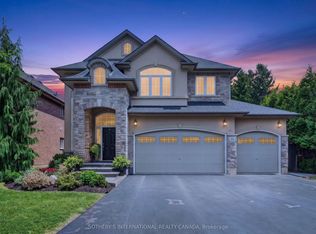 MLS ID #X13549960, SOTHEBY'S INTERNATIONAL REALTY CANADA. TRREB
 - C$1,219,0005 bd4 ba-- sqft327 Cavendish Dr, Hamilton, ON L9G 3Z1For Sale
 MLS ID #X13563484, RE/MAX REAL ESTATE CENTRE INC.. TRREB
 - C$1,595,0004 bd3 ba-- sqft27 Karendale Cres, Hamilton, ON L8B 0Z6For SaleMLS ID #X13577438, CENTURY 21 LEADING EDGE REALTY INC.. TRREB
- C$1,099,9005 bd3 ba-- sqft51 Whitworth Ter, Hamilton, ON L0R 1P0For SaleMLS ID #X13541884, CRIMSON REALTY POINT INC.. TRREB
- C$1,399,0005 bd4 ba-- sqft67 Honeysuckle Cres, Hamilton, ON L9K 1B2For SaleMLS ID #X13140980, ROYAL LEPAGE REALTY PLUS OAKVILLE. TRREB
- C$899,0003 bd4 ba-- sqft54 Randolf Ct, Hamilton, ON L8W 2Z8For SaleMLS ID #X13540004, ROYAL LEPAGE SIGNATURE REALTY. TRREB
- C$849,9993 bd3 ba1.8k sqft232 Bedrock Dr S, Hamilton, ON L8J 0M2For SaleMLS ID #40849309, Narender Sehgal, Broker of Record, HOMELIFE MAPLE LEAF REALTY LTD. ITSO
- C$1,270,0004 bd5 ba-- sqft65 Cactus Cres, Hamilton, ON L8J 0M4For SaleMLS ID #X13124006, ROYAL LEPAGE TERREQUITY REALTY. TRREB
- C$1,049,0004 bd4 ba2.1k sqft160 Wills Cres, Hamilton, ON L0R 1C0For SaleMLS ID #40846824, Margaret Reid, Salesperson, Royal LePage State Realty Inc.. ITSO
- C$1,149,9004 bd3 ba-- sqft153 Medici Ln, Hamilton, ON L9B 0G7For SaleMLS ID #X13211634, HOMELIFE SILVERCITY REALTY INC.. TRREB
- C$1,198,0005 bd3 ba-- sqft91 Candlewood Dr, Hamilton, ON L8J 0A3For SaleMLS ID #X13165122, ROYAL LEPAGE CERTIFIED REALTY. TRREB
- C$790,0004 bd2 ba-- sqft130 Burrwood Dr, Hamilton, ON L9C 3T2For SaleMLS ID #X13450372, YOUR HOME SOLD GUARANTEED REALTY INTERCITY PLUS INC.. TRREB
- C$774,9004 bd2 ba-- sqft98 Duncombe Dr, Hamilton, ON L9A 2G3For SaleMLS ID #X13151958, KELLER WILLIAMS REFERRED URBAN REALTY. TRREB
- C$839,9994 bd2 ba-- sqft172 Hanover Pl, Hamilton, ON L8K 5X6For SaleMLS ID #X13504506, RE/MAX REAL ESTATE CENTRE INC.. TRREB
- C$1,589,0003 bd4 ba-- sqft2310 Millstone Dr, Oakville, ON L6M 0H1For SaleMLS ID #W13579910, REAL ONE REALTY INC.. TRREB
- C$1,129,9004 bd3 ba2.5k sqft67 Bellroyal Cres, Hamilton, ON L8J 0E7For SaleMLS ID #40808577, Moe Eleish, Salesperson, RE/MAX Escarpment Realty Inc.. ITSO
- C$1,299,0006 bd4 ba-- sqft2382 Falkland Cres, Oakville, ON L6M 4Y1For SaleMLS ID #W13573004, ROYAL LEPAGE REAL ESTATE SERVICES LTD.. TRREB
- C$1,479,9005 bd4 ba-- sqft537 Mathewman Cres, Burlington, ON L7L 5S6For SaleMLS ID #W13440438, Royal LePage Real Estate Associates. TRREB
