Resort-Style Living. Absolute Privacy.Welcome to 27 Karendale Crescent-an impeccably maintained, large detached bungalow on a premium 0.54-acre lot in peaceful Freelton. Retaining its historic "old Ontario" character while remaining just 15 minutes from urban centers (Milton), this home offers country living with city convenience. Encircled by a professionally curated border of mature trees, it delivers the perfect blend of small-town charm and total privacy.Offering 2,124 sq ft of above-grade space, the layout is built for entertaining and comfort. A double driveway and attached two-car garage lead to a main-floor laundry room with interior garage access. The bright eat-in kitchen features patio doors and was beautifully updated in 2023 with quartz counters, a matching backsplash, and premium new appliances including a microwave, stove, and fridge. The living room features custom built-ins, a cozy fireplace, and an energy-efficient triple-pane window. The main floor hosts three bedrooms, including a secondary room with ensuite privileges to a renovated 3-piece bath (2023), and a primary suite with a walk-in closet and private 3-piece ensuite.Downstairs, the full basement serves as a massive extension of your living space with a large rec room, kitchenette, one bedroom, one den, and an additional 3-piece bath-ideal for extended family or guests. A new A/C system (2024) adds complete peace of mind. Step outside to a spectacular, resort-style backyard retreat featuring a partially covered stone patio, exquisite landscaping, and a heated, inground salt-water pool with a new liner (2023) offering an unobstructed view of nature.Whether you want room for dogs, proximity to conservation areas, or a seamless commute to Hamilton, Burlington, Guelph, or the GTA, this property checks every box. Space, premium modern upgrades, and a true community setting-this is Freelton living at its best.
For sale
C$1,595,000
27 Karendale Cres, Hamilton, ON L8B 0Z6
4beds
3baths
Single Family Residence
Built in ----
0.54 Acres Lot
$-- Zestimate®
C$--/sqft
C$-- HOA
What's special
Double drivewayAttached two-car garageBright eat-in kitchenPatio doorsQuartz countersMatching backsplashCozy fireplace
- 1 day |
- 11 |
- 0 |
Zillow last checked:
Listing updated:
Listed by:
CENTURY 21 LEADING EDGE REALTY INC.
Source: TRREB,MLS®#: X13577438 Originating MLS®#: Toronto Regional Real Estate Board
Originating MLS®#: Toronto Regional Real Estate BoardFacts & features
Interior
Bedrooms & bathrooms
- Bedrooms: 4
- Bathrooms: 3
Heating
- Forced Air, Gas
Cooling
- Central Air
Appliances
- Included: Water Heater, Water Softener
Features
- Central Vacuum, Primary Bedroom - Main Floor
- Flooring: Brick & Beam
- Basement: Finished
- Has fireplace: No
Interior area
- Living area range: 2000-2500 null
Video & virtual tour
Property
Parking
- Total spaces: 10
- Parking features: Available
- Has garage: Yes
Accessibility
- Accessibility features: None
Features
- Has private pool: Yes
- Pool features: Outdoor Pool
- Has view: Yes
- View description: Golf Course, Forest, Garden, Pool, Trees/Woods
Lot
- Size: 0.54 Acres
- Features: Fenced Yard, Park, Place Of Worship, Ravine, Rec./Commun.Centre, Wooded/Treed
Details
- Additional structures: Fence - Full, Playground, Shed
- Parcel number: 175270279
Construction
Type & style
- Home type: SingleFamily
- Architectural style: Bungalow
- Property subtype: Single Family Residence
Materials
- Brick
- Foundation: Concrete
- Roof: Asphalt Shingle
Utilities & green energy
- Sewer: Septic
- Utilities for property: Natural Gas
Community & HOA
Community
- Security: Carbon Monoxide Detector(s), Security System, Smoke Detector(s)
Location
- Region: Hamilton
Financial & listing details
- Annual tax amount: C$8,206
- Date on market: 7/17/2026
CENTURY 21 LEADING EDGE REALTY INC.
CENTURY 21 LEADING EDGE REALTY INC.
By pressing Contact Agent, you agree that the real estate professional identified above may call/text you about your search, which may involve use of automated means and pre-recorded/artificial voices. You don't need to consent as a condition of buying any property, goods, or services. Message/data rates may apply. You also agree to our Terms of Use. Zillow does not endorse any real estate professionals. We may share information about your recent and future site activity with your agent to help them understand what you're looking for in a home.
Price history
Price history is unavailable.
Public tax history
Tax history is unavailable.
Climate risks
Neighborhood: Freelton
Nearby schools
GreatSchools rating
No schools nearby
We couldn't find any schools near this home.
- C$--3 bd2 ba-- sqft304 Freelton Rd, Hamilton, ON N0B2J0Off Market
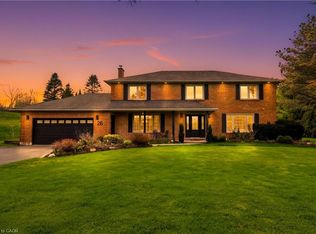
- C$1,839,0005 bd4 ba2.6k sqft26 Weneil Dr, Hamilton, ON L8B0Z6For Sale
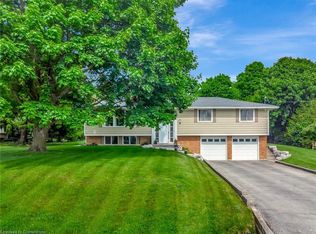
- C$974,0003 bd2 ba1.4k sqft318 Freelton Rd, Hamilton, ON N0B2J0For Sale

- C$1,200,0003 bd2 ba1.4k sqft10 Ellen St, Hamilton, ON L8B0Z5Sold
- C$1,550,0008 bd4 ba6.3k sqft156 Freelton Rd #154, Hamilton, ON L8B0Z5For Sale
- C$---- bd-- ba-- sqft22 Weneil Dr, Flamborough, ON L8B0Z6Off Market
- C$774,9003 bd1 ba1.6k sqft113 Freelton Rd, Hamilton, ON L8B0Z3For Sale
- C$650,0003 bd2 ba1.1k sqft88 Freelton Rd, Hamilton, ON L8B0Z3Sold
Similar homes
- C$1,099,9004 bd2 ba-- sqft12 Huntsman Gate, Hamilton, ON L8N 2Z7For Sale
 MLS ID #X13430244, Royal LePage Meadowtowne Realty Inc., Brokerage. TRREB
 - C$1,500,0005 bd5 ba-- sqft379 Wettlaufer Ter, Milton, ON L9T 7N4For Sale
 MLS ID #W13570052, RE/MAX REAL ESTATE CENTRE INC.. TRREB
 - C$1,699,9005 bd4 ba-- sqft294 Farley Dr, Guelph, ON N1L 1N6For Sale
 MLS ID #X13571418, Keller Williams Home Group Realty. TRREB
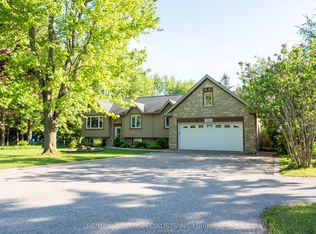
 - C$1,899,0006 bd4 ba-- sqft10642 6th Line, Halton Hills, ON L7G 4S6For Sale
 MLS ID #W13566400, RE/MAX REALTY SPECIALISTS INC.. TRREB
 - C$2,099,9004 bd3 ba-- sqft331 Wheelihan Way, Milton, ON L0P 1B0For SaleMLS ID #W13555468, SOTHEBY'S INTERNATIONAL REALTY CANADA. TRREB
- C$1,389,0006 bd4 ba-- sqft1244 Field Dr, Milton, ON L9T 6G4For SaleMLS ID #W13579542, RE/MAX REAL ESTATE CENTRE INC.. TRREB
- C$1,949,0003 bd3 ba-- sqft330 Mountsberg Rd, Hamilton, ON L0P 1B0For SaleMLS ID #X13463172, Engel & Volkers Oakville. TRREB
- C$1,219,0005 bd4 ba-- sqft327 Cavendish Dr, Hamilton, ON L9G 3Z1For SaleMLS ID #X13563484, RE/MAX REAL ESTATE CENTRE INC.. TRREB
- C$1,599,0004 bd4 ba-- sqft31 Dorr Ct, Hamilton, ON L9K 0H4For SaleMLS ID #X13421826, ROYAL LEPAGE REAL ESTATE SERVICES LTD.. TRREB
- C$1,099,9004 bd2 ba-- sqft556 Trafford Cres, Oakville, ON L6L 3T3For SaleMLS ID #W13577072, Royal LePage Real Estate Services Ltd., Brokerage. TRREB
- C$1,899,9005 bd4 ba-- sqft3924 Maddaugh Rd, Puslinch, ON N0B 2J0For SaleMLS ID #X13476054, Keller Williams Home Group Realty. TRREB
- C$1,499,0004 bd3 ba-- sqft137 Cloverleaf Dr, Hamilton, ON L9K 1R6For SaleMLS ID #X13249878, RE/MAX REAL ESTATE CENTRE INC.. TRREB
- C$1,599,9004 bd4 ba-- sqft1390 Peerless Ct, Oakville, ON L6H 3A4For SaleMLS ID #W13216650, ROYAL LEPAGE REAL ESTATE SERVICES LTD.. TRREB
- C$1,628,8885 bd3 ba-- sqft339 Parklane Rd, Oakville, ON L6H 4J4For SaleMLS ID #W13536574, RE/MAX REAL ESTATE CENTRE INC.. TRREB
- C$1,399,9885 bd4 ba-- sqft39 Maplevale Dr, Hamilton, ON L9G 0C3For SaleMLS ID #X13549960, SOTHEBY'S INTERNATIONAL REALTY CANADA. TRREB
- C$1,499,9005 bd5 ba-- sqft1529 Upper Sherman Ave, Hamilton, ON L8W 0B9For SaleMLS ID #X13529034, SPECTRUM REALTY SERVICES INC.. TRREB
- C$1,585,0005 bd4 ba-- sqft1436 Gulledge Trl, Oakville, ON L6M 3Z8For SaleMLS ID #W13525082, Morbeck Group Realty Inc.. TRREB
- C$1,599,8885 bd5 ba-- sqft5588 Doctor Peddle Cres, Mississauga, ON L5M 0K6For SaleMLS ID #W13541158, RE/MAX REAL ESTATE CENTRE INC.. TRREB
- C$1,349,9004 bd3 ba-- sqft463 Gowland Cres, Milton, ON L9T 4G6For SaleMLS ID #W13552568, RE/MAX ESCARPMENT REALTY INC.. TRREB
- C$999,9004 bd3 ba-- sqft27 Miller St, Guelph, ON N1L 1P2For SaleMLS ID #X13566232, Coldwell Banker Neumann Real Estate. TRREB
