Welcome to 10 Ellen Street in the heart of Freelton – a quiet rural community with convenient access to Cambridge, Guelph, Hamilton, and the GTA. Commuters will appreciate the proximity to Hwy 6, Regional Road 97, and Hwy 401, making this a strategic and serene place to call home. This 3+1 bedroom and 2 bath raised bungalow home offers 1,492 (+838) sq ft of thoughtfully designed living space throughout the home. It is tucked away on a large lot that's 100ft x 199ft in the sought after neighbourhood of Centennial Heights. The home features a brand new kitchen with a large island that opens seamlessly to the dining area and outdoor patio, perfect for entertaining indoors or out. You may also want to enjoy an evening soak in the hot tub, or invite friends over for a campfire around the fire pit and watch the night sky. Inside the home you will find a bright family room with large west facing window that allows the sun to cascade in the afternoon. There are also custom built-ins that anchor the room which opens up to the open concept dining room and kitchen. The kitchen was recently renovated and features a large island, stainless steel appliances, coffee station and plenty of storage. Down the hall you will find two bedrooms and the main 4pc bath as well as the primary bedroom and brand new 3pc ensuite. On the lower level there is a spacious rec room and a flexible fourth bedroom or home office, ideal for growing families or hybrid work life. A double-car garage connects to a large mudroom/laundry room with plenty of storage and functional space. Whether you're hosting summer barbecues or dreaming of creating your backyard oasis, this property offers space, privacy, and potential in a truly special setting. Come experience the charm and comfort of country living, just minutes from city conveniences.
Sold for $1,200,000
C$1,200,000
10 Ellen St, Hamilton, ON L8B 0Z5
3beds
1,492sqft
Single Family Residence, Residential
Built in 1978
0.46 Acres Lot
$-- Zestimate®
C$804/sqft
C$2,992 Estimated rent
Home value
Not available
Estimated sales range
Not available
Not available
Owner options
List your home for rent
C$2,992/mo
Rent Zestimate®
Find your next renter with Zillow Rental Manager. Plus, with online applications, you can quickly screen prospective tenants – for free.
C$2,992/mo
Rent Zestimate®
Refinance and save
C$5,073/mo
Est. payment
Refinancing to a lower rate could help reduce your monthly payments and save thousands over the life of the loan.
C$5,073/mo
Est. payment
Explore your selling options
Work with a Zillow partner agent
Leverage their expertise and Zillow's premium Showcase listings to get your home seen by more buyers.
Get startedList with your own agent
Get your home in front of millions of buyers by listing it on Zillow.
Learn how to do itSell it yourself
Take full control of how buyers see your home on Zillow by listing For Sale by Owner (FSBO).
List your homeWhat's special
Zillow last checked:
Listing updated:
Listed by:
Christal Moura, Broker,
Royal LePage Macro Realty
Source: ITSO,MLS®#: 40733325Originating MLS®#: Cornerstone Association of REALTORS®
Facts & features
Interior
Bedrooms & bathrooms
- Bedrooms: 3
- Bathrooms: 2
- Full bathrooms: 2
- Main level bathrooms: 2
- Main level bedrooms: 3
Other
- Level: Main
Bedroom
- Level: Main
Bedroom
- Level: Main
Bathroom
- Features: 4-Piece
- Level: Main
Other
- Features: 3-Piece
- Level: Main
Den
- Level: Basement
Dining room
- Level: Main
Kitchen
- Level: Main
Laundry
- Level: Basement
Living room
- Level: Main
Recreation room
- Level: Basement
Heating
- Forced Air, Natural Gas
Cooling
- Central Air
Appliances
- Included: Water Heater Owned, Water Softener, Dishwasher, Dryer, Freezer, Gas Oven/Range, Microwave, Refrigerator, Washer, Wine Cooler
- Laundry: Laundry Room, Lower Level
Features
- Auto Garage Door Remote(s), Built-In Appliances
- Windows: Window Coverings
- Basement: Full,Finished
- Number of fireplaces: 2
- Fireplace features: Electric, Family Room, Gas, Recreation Room
Interior area
- Total structure area: 2,330
- Total interior livable area: 1,492 sqft
- Finished area above ground: 1,492
- Finished area below ground: 838
Property
Parking
- Total spaces: 8
- Parking features: Attached Garage, Garage Door Opener, Asphalt, Private Drive Double Wide
- Attached garage spaces: 2
- Uncovered spaces: 6
Features
- Patio & porch: Deck
- Has spa: Yes
- Spa features: Hot Tub, Heated
- Frontage type: East
- Frontage length: 100.00
Lot
- Size: 0.46 Acres
- Dimensions: 100 x 199.91
- Features: Rural, Library, Major Highway, Park, Place of Worship, Playground Nearby, Quiet Area
Details
- Parcel number: 175320074
- Zoning: S1
Construction
Type & style
- Home type: SingleFamily
- Architectural style: Backsplit
- Property subtype: Single Family Residence, Residential
Materials
- Brick Veneer, Vinyl Siding
- Foundation: Concrete Block
- Roof: Asphalt Shing
Condition
- 31-50 Years
- New construction: No
- Year built: 1978
Utilities & green energy
- Sewer: Septic Tank
- Water: Drilled Well
Community & HOA
Location
- Region: Hamilton
Financial & listing details
- Price per square foot: C$804/sqft
- Annual tax amount: C$6,197
- Date on market: 6/4/2025
- Inclusions: Dishwasher, Dryer, Freezer, Garage Door Opener, Gas Oven/Range, Hot Tub, Microwave, Refrigerator, Washer, Window Coverings, Wine Cooler
Price history
| Date | Event | Price |
|---|---|---|
| 8/7/2025 | Sold | C$1,200,000C$804/sqft |
Source: ITSO #40733325 Report a problem | ||
Public tax history
Tax history is unavailable.
Neighborhood: Freelton
Nearby homes
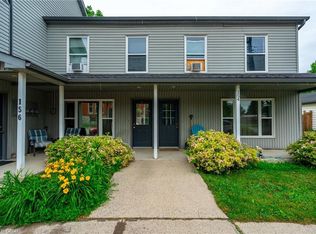
- C$1,550,0008 bd4 ba6.3k sqft156 Freelton Rd #154, Hamilton, ON L8B0Z5For Sale
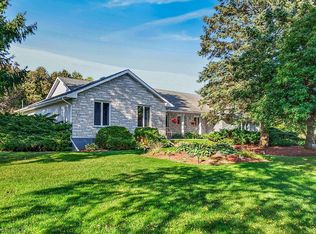
- C$774,9003 bd1 ba-- sqft113 Freelton Rd, Hamilton, ON L8B0Z3For Sale

- C$1,349,0003 bd3 ba2.3k sqft2 Karendale Cres, Hamilton, ON L8B0Z6For Sale
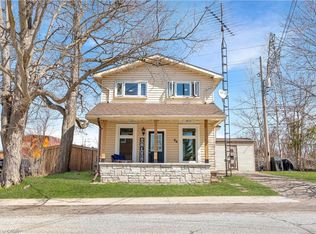
- C$650,0003 bd2 ba1.1k sqft88 Freelton Rd, Hamilton, ON L8B0Z3Sold
- C$650,0004 bd2 ba1.3k sqft74 Freelton Rd, Flamborough, ON L8B0Z3For Sale
- C$999,9006 bd2 ba-- sqft14 Concession 11 Rd E, Flamborough, ON L8B1H8For Sale
- C$1,839,0005 bd4 ba2.6k sqft26 Weneil Dr, Hamilton, ON L8B0Z6For Sale
- C$---- bd-- ba-- sqft11 Logan Ct, Hamilton, ON L8N2Z7Off Market
Nearby schools
GreatSchools rating
No schools nearby
We couldn't find any schools near this home.
