Welcome to this sprawling all-brick bungalow ranch, beautifully set on a gorgeous, maturely treed 1.5-acre lot in a fabulous location. Offering generous space both inside and out, this property provides an incredible opportunity to create your dream home in a peaceful country-like setting while remaining conveniently close to major commuter routes. The spacious main level features a large welcoming foyer, generously sized principal rooms, 3 bedrooms and 3 full bathrooms. A bright rear sunroom overlooks the beautiful grounds and provides easy access to the large deck and fully fenced backyard—perfect for relaxing or entertaining. The home offers both a separate living room and family room, with the family room featuring a cozy gas fireplace. An attached double garage with automatic door opener and convenient inside entry adds everyday practicality. The fully finished lower level offers tremendous potential for multi-generational living, with plenty of room to customize the space to suit your family’s needs. Outside, the gorgeous mature trees create a private and picturesque setting, while the huge circular paved driveway provides parking for up to 20 vehicles—ideal for large gatherings, recreational vehicles or simply enjoying the abundance of space. Possibilities are endless. With its exceptional lot, generous room sizes, versatile layout and outstanding location, this is an opportunity to transform a solid property into something truly special. Quiet country setting, beautiful acreage and easy access to Highway 6 and the 401—an ideal combination for commuters and those looking for space without sacrificing convenience. RSA
For sale
C$1,349,000
2 Karendale Cres, Hamilton, ON L8B 0Z6
3beds
2,389sqft
Single Family Residence, Residential
Built in ----
2.87 Acres Lot
$-- Zestimate®
C$565/sqft
C$-- HOA
What's special
All-brick bungalow ranchSpacious main levelLarge welcoming foyerGenerously sized principal roomsBeautiful acreage
- 1 day
- 12
- 0
Zillow last checked:
Listing updated:
Listed by:
Patty Bevan, Salesperson,
RE/MAX Escarpment Realty Inc.,
Lori Bolton, Salesperson,
RE/MAX Escarpment Realty Inc.
Source: ITSO,MLS®#: 40870723Originating MLS®#: Cornerstone Association of REALTORS®
Facts & features
Interior
Bedrooms & bathrooms
- Bedrooms: 3
- Bathrooms: 3
- Full bathrooms: 3
- Main level bathrooms: 2
- Main level bedrooms: 3
Other
- Level: Main
Bedroom
- Level: Main
Bedroom
- Level: Main
Bathroom
- Features: 4-Piece, Ensuite
- Level: Main
Bathroom
- Features: 4-Piece
- Level: Main
Bathroom
- Features: 4-Piece
- Level: Basement
Other
- Description: FRUIT CELLAR
- Level: Basement
Den
- Level: Basement
Dining room
- Level: Main
Eat in kitchen
- Level: Main
Family room
- Features: Fireplace
- Level: Main
Foyer
- Level: Main
Game room
- Level: Basement
Gym
- Level: Basement
Kitchen
- Level: Basement
Laundry
- Level: Main
Living room
- Level: Main
Recreation room
- Level: Basement
Storage
- Level: Basement
Sunroom
- Level: Main
Heating
- Forced Air, Natural Gas
Cooling
- Central Air
Appliances
- Included: Dishwasher, Dryer, Refrigerator, Stove, Washer
- Laundry: Laundry Room, Main Level
Features
- Central Vacuum, Auto Garage Door Remote(s), In-law Capability, Water Treatment
- Basement: Full,Finished
- Number of fireplaces: 3
- Fireplace features: Family Room, Living Room, Gas, Recreation Room, Wood Burning Stove
Interior area
- Total structure area: 4,567
- Total interior livable area: 2,389 sqft
- Finished area above ground: 2,389
- Finished area below ground: 2,178
Property
Parking
- Total spaces: 22
- Parking features: Attached Garage, Garage Door Opener, Asphalt, Circular Driveway, Inside Entrance, Private Drive Double Wide
- Attached garage spaces: 2
- Uncovered spaces: 20
Features
- Stories: 1
- Patio & porch: Deck
- Exterior features: Privacy
- Has spa: Yes
- Spa features: Hot Tub, Heated
- Fencing: Full
- Frontage type: North
- Frontage length: 422.74
Lot
- Size: 2.87 Acres
- Dimensions: 422.74 x 295.27
- Features: Rural, Airport, Ample Parking, Corner Lot, Near Golf Course, Greenbelt, Park, Quiet Area, School Bus Route, Shopping Nearby
- Topography: Level
Details
- Additional structures: Gazebo, Shed(s)
- Parcel number: 175270183
- Zoning: S1
Construction
Type & style
- Home type: SingleFamily
- Architectural style: Bungalow
- Property subtype: Single Family Residence, Residential
Materials
- Brick
- Foundation: Block
- Roof: Asphalt Shing
Condition
- 31-50 Years
- New construction: No
Utilities & green energy
- Sewer: Septic Tank
- Water: Drilled Well
Community & HOA
Location
- Region: Hamilton
Financial & listing details
- Price per square foot: C$565/sqft
- Annual tax amount: C$8,630
- Date on market: 10/13/2026
- Inclusions: Central Vac, Dishwasher, Dryer, Garage Door Opener, Hot Tub, Refrigerator, Stove, Washer, All Bathroom Mirrors, All Light Fixtures, All Window Coverings, Hot Tub ( Works But In As Is Condition), Gazebo, Pool Table And All Accessories, Bistro Set In Rec Room, All Gym Equipment, 1 Remote For Garage Door Opener, Ping Pong Table, Tv Wall Mount In Family Room, Shed
- Exclusions: Speakers In Lower Level, Speakers In Family Room, 2 Riding Lawn Mowers, Vice In Lower Level
Price history
| Date | Event | Price |
|---|---|---|
| 10/13/2026 | Listed for sale | C$1,349,000C$565/sqft |
Source: ITSO #40870723 Report a problem | ||
Public tax history
Tax history is unavailable.
Climate risks
Neighborhood: Freelton
Nearby schools
GreatSchools rating
No schools nearby
We couldn't find any schools near this home.
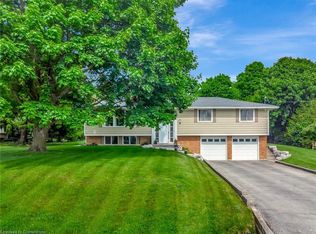

Similar homes
- C$1,689,9004 bd4 ba2k sqft14 Gavin Dr, Hamilton, ON L8B 0Z2For Sale
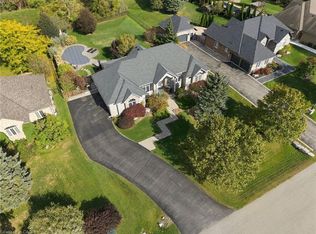 MLS ID #40870843, Drew Woolcott, Broker, RE/MAX Escarpment Realty Inc.. ITSO
 - C$1,839,0005 bd4 ba2.6k sqft26 Weneil Dr, Hamilton, ON L8B 0Z6For Sale
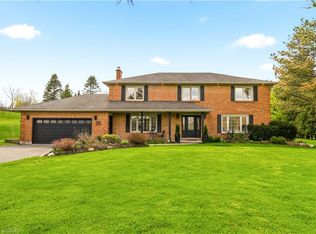 MLS ID #40860815, Vickie Cooper, Salesperson, RE/MAX Escarpment Realty Inc.. ITSO
 - C$1,599,0003 bd3 ba1.8k sqft23 Cullum Dr, Hamilton, ON L0R 1H2For Sale
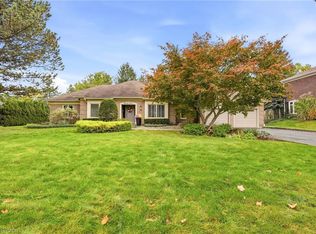 MLS ID #40870432, Vickie Cooper, Salesperson, RE/MAX Escarpment Realty Inc.. ITSO
 - C$1,449,0004 bd3 ba1.9k sqft547 Concession 11 E, Flamborough, ON L8B 1H9For Sale
 MLS ID #40856539, John Graham, Salesperson, Coldwell Banker-Burnhill Realty. ITSO
