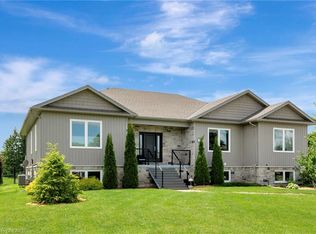
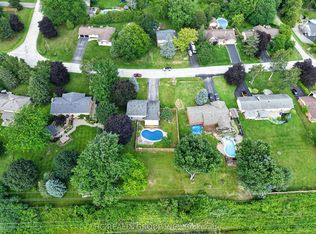
Welcome to this beautifully crafted brick and stone bungalow, where warmth and quality greet you from the moment you arrive. Built in 2006, this home is anything but ordinary. Set in peaceful rural Freelton, it offers the privacy of country living in a family-friendly pocket with easy access to highways to wherever you need to go. A gracious front walkway leads you past Trillium Award-winning gardens, softly illuminated in the evening. Inside, 12' ceilings create a bright, airy feel, from the elegant dining room to the cathedral-ceiling living room and the eat-in kitchen with its California Closets pantry. Step off the kitchen onto the screened-in porch and take in 0.69 acres of private outdoor living, complete with an in-ground saltwater pool, putting green, and generous patio spaces ideal for relaxed weekends and entertaining. An in-ground sprinkler system keeps the grounds effortlessly maintained. The primary suite is a true retreat, offering a luxurious ensuite with jacuzzi tub and his and hers walk-in closets. The lower level extends your living space with an oversized rec room, two additional bedrooms, ample storage, and a walk-up to the backyard. Thoughtfully cared for and move-in ready, this is a home to enjoy for many years to come. Homes like these don't come up very often. Don’t be TOO LATE*! *REG TM. RSA.
For sale
C$1,689,900
14 Gavin Dr, Hamilton, ON L8B 0Z2
4beds
2,070sqft
Single Family Residence, Residential
Built in 2006
0.69 Acres Lot
$-- Zestimate®
C$816/sqft
C$-- HOA
What's special
Brick and stone bungalowGracious front walkwayTrillium award-winning gardensElegant dining roomEat-in kitchenCalifornia closets pantryScreened-in porch
- 1 day
- 8
- 0
Zillow last checked:
Listing updated:
Listed by:
Drew Woolcott, Broker,
RE/MAX Escarpment Realty Inc.
Source: ITSO,MLS®#: 40870843Originating MLS®#: Cornerstone Association of REALTORS®
Facts & features
Interior
Bedrooms & bathrooms
- Bedrooms: 4
- Bathrooms: 4
- Full bathrooms: 3
- 1/2 bathrooms: 1
- Main level bathrooms: 3
- Main level bedrooms: 2
Other
- Features: Ensuite, French Doors, Hardwood Floor
- Level: Main
Bedroom
- Features: Walk-in Closet
- Level: Main
Bedroom
- Features: Walk-in Closet
- Level: Lower
Bedroom
- Level: Lower
Bathroom
- Features: 2-Piece
- Level: Main
Bathroom
- Features: 4-Piece, Linen Closet
- Level: Main
Bathroom
- Features: 3-Piece
- Level: Lower
Other
- Features: 5+ Piece, Jetted Bathtub, Walk-In Closet(s)
- Level: Main
Dining room
- Features: Hardwood Floor
- Level: Main
Eat in kitchen
- Features: Pantry, Sliding Doors
- Level: Main
Laundry
- Level: Main
Living room
- Features: Cathedral Ceiling(s)
- Level: Main
Recreation room
- Features: Fireplace
- Level: Lower
Sunroom
- Level: Main
Heating
- Forced Air, Natural Gas
Cooling
- Central Air
Appliances
- Included: Built-in Microwave, Dishwasher, Dryer, Refrigerator, Stove, Washer
- Laundry: Main Level
Features
- Auto Garage Door Remote(s), Water Meter
- Basement: Walk-Up Access,Full,Finished
- Number of fireplaces: 1
- Fireplace features: Gas, Recreation Room
Interior area
- Total structure area: 3,632
- Total interior livable area: 2,070 sqft
- Finished area above ground: 2,070
- Finished area below ground: 1,562
Video & virtual tour
Property
Parking
- Total spaces: 10
- Parking features: Attached Garage, Garage Door Opener, Asphalt, Private Drive Double Wide
- Attached garage spaces: 2
- Uncovered spaces: 8
Features
- Stories: 1
- Patio & porch: Patio, Enclosed
- Exterior features: Landscape Lighting, Landscaped, Lawn Sprinkler System
- Has private pool: Yes
- Pool features: In Ground, Salt Water
- Frontage type: East
- Frontage length: 100.07
Lot
- Size: 0.69 Acres
- Dimensions: 100.07 x 305.68
- Features: Urban, Rectangular, Highway Access, Landscaped, Park, Playground Nearby
Details
- Additional structures: Shed(s)
- Parcel number: 175330132
- Zoning: S1
Construction
Type & style
- Home type: SingleFamily
- Architectural style: Bungalow
- Property subtype: Single Family Residence, Residential
Materials
- Brick, Stone
- Foundation: Poured Concrete
- Roof: Asphalt Shing
Condition
- 16-30 Years
- New construction: No
- Year built: 2006
Utilities & green energy
- Sewer: Septic Tank
- Water: Municipal
Community & HOA
Location
- Region: Hamilton
Financial & listing details
- Price per square foot: C$816/sqft
- Annual tax amount: C$10,947
- Date on market: 10/13/2026
- Inclusions: Built-in Microwave, Dishwasher, Dryer, Garage Door Opener, Refrigerator, Stove, Washer, Pool Equipment
- Exclusions: Stand-Up Fridge In Basement Utility Room
- Road surface type: Paved
Price history
| Date | Event | Price |
|---|---|---|
| 10/13/2026 | Listed for sale | C$1,689,900C$816/sqft |
Source: ITSO #40870843 Report a problem | ||
Public tax history
Tax history is unavailable.
Climate risks
Neighborhood: Freelton
Nearby schools
GreatSchools rating
No schools nearby
We couldn't find any schools near this home.
Similar homes
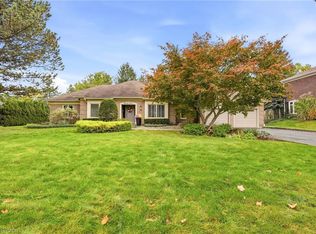
- C$1,349,0003 bd3 ba2.3k sqft2 Karendale Cres, Hamilton, ON L8B 0Z6For Sale
 MLS ID #40870723, Patty Bevan, Salesperson, RE/MAX Escarpment Realty Inc.. ITSO
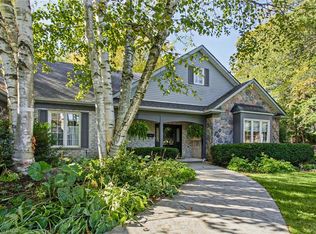
 - C$1,599,0003 bd3 ba1.8k sqft23 Cullum Dr, Hamilton, ON L0R 1H2For Sale
 MLS ID #40870432, Vickie Cooper, Salesperson, RE/MAX Escarpment Realty Inc.. ITSO
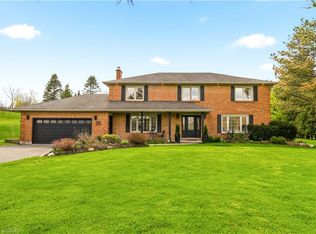
 - C$1,699,9993 bd3 ba2.9k sqft5 Vanstraalen St, Hamilton, ON L0R 1H3For Sale
 MLS ID #40869682, Chris Knighton, Salesperson, eXp Realty. ITSO
 - C$1,839,0005 bd4 ba2.6k sqft26 Weneil Dr, Hamilton, ON L8B 0Z6For Sale
 MLS ID #40860815, Vickie Cooper, Salesperson, RE/MAX Escarpment Realty Inc.. ITSO
