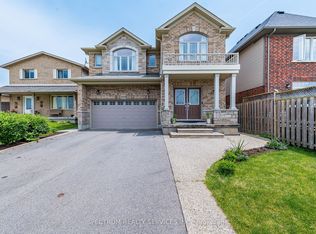
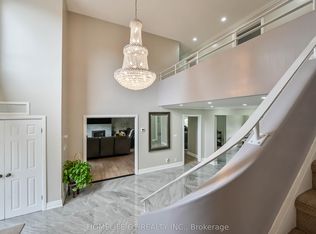
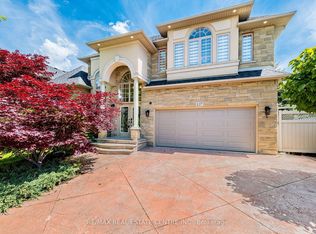
The exceptionally Beautiful spacious Home Boasts Over 4000 Sqft of Living Space, FullyRenovated layout offers four (4) large bedrooms and five (5) bathrooms, including asecond-floor laundry room for ultimate convenience and a luxurious primary suite. The mainlevel is designed for both productivity and entertainment, featuring a private office, a formalliving room, a separate family room, and a family-sized eat-in kitchen complete with aconvenient butler's pantry. Downstairs, the finished basement acts as the ultimate retreat,offering a custom home theatre and games room equipped with two wet bars and a unique built-invault. High-end details elevate the entire property, which is fully upgraded with modernrecessed pot lights installed throughout the home. Jacuzzi Tub In the Basement. A SpectacularlyOver-Sized Fully Fenced Pie shaped Back Yard included Sprinkler System, With Large Size WoodDeck, gas pipe line for BBQ. 200 Amp. Breaker system.
For sale
C$1,499,000
267 Penny Ln, Hamilton, ON L8J 0E5
4beds
5baths
Single Family Residence
Built in ----
4,938 Square Feet Lot
$-- Zestimate®
C$--/sqft
C$-- HOA
What's special
Luxurious primary suitePrivate officeSeparate family roomFamily-sized eat-in kitchenCustom home theatreUnique built-in vaultHigh-end details
- 29 days |
- 34 |
- 1 |
Zillow last checked:
Listing updated:
Listed by:
HOMELIFE/MIRACLE REALTY LTD
Source: TRREB,MLS®#: X13417700 Originating MLS®#: Toronto Regional Real Estate Board
Originating MLS®#: Toronto Regional Real Estate BoardFacts & features
Interior
Bedrooms & bathrooms
- Bedrooms: 4
- Bathrooms: 5
Primary bedroom
- Level: Second
- Dimensions: 6.09 x 4.9
Bedroom 2
- Level: Second
- Dimensions: 4.5 x 3.96
Bedroom 3
- Level: Second
- Dimensions: 4.3 x 3.96
Bedroom 4
- Level: Second
- Dimensions: 4.3 x 3.9
Family room
- Level: Main
- Dimensions: 5 x 6
Kitchen
- Level: Main
- Dimensions: 6.3 x 6.7
Living room
- Level: Main
- Dimensions: 6 x 5
Office
- Level: Main
- Dimensions: 3 x 3
Other
- Level: Main
- Dimensions: 2 x 2.2
Recreation
- Level: Basement
- Dimensions: 36 x 18
Heating
- Forced Air, Gas
Cooling
- Central Air
Features
- Basement: Finished
- Has fireplace: Yes
Interior area
- Living area range: 3000-3500 null
Property
Parking
- Total spaces: 5
- Parking features: Garage Door Opener
- Has garage: Yes
Features
- Stories: 2
- Pool features: None
Lot
- Size: 4,938 Square Feet
- Features: Pie Shaped Lot
Details
- Parcel number: 170900415
Construction
Type & style
- Home type: SingleFamily
- Property subtype: Single Family Residence
Materials
- Brick, Stucco (Plaster)
- Foundation: Concrete
- Roof: Asphalt Shingle
Utilities & green energy
- Sewer: Sewer
Community & HOA
Location
- Region: Hamilton
Financial & listing details
- Annual tax amount: C$9,000
- Date on market: 6/8/2026
HOMELIFE/MIRACLE REALTY LTD
HOMELIFE/MIRACLE REALTY LTD
By pressing Contact Agent, you agree that the real estate professional identified above may call/text you about your search, which may involve use of automated means and pre-recorded/artificial voices. You don't need to consent as a condition of buying any property, goods, or services. Message/data rates may apply. You also agree to our Terms of Use. Zillow does not endorse any real estate professionals. We may share information about your recent and future site activity with your agent to help them understand what you're looking for in a home.
Price history
Price history is unavailable.
Public tax history
Tax history is unavailable.
Climate risks
Neighborhood: Felker
Nearby schools
GreatSchools rating
No schools nearby
We couldn't find any schools near this home.


- Ontario
- Hamilton Division
- Hamilton
- L8J 0E5
- Felker
- 267 Penny Ln
Nearby cities
Nearby neighborhoods
Nearby zip codes
Other Hamilton Topics
