Incredible Value! at this fully renovated Oakville home offering exceptional location, custom modern finishes, and outstanding rental income potential. A 7,459 square foot lot featuring a beautifully updated bungalow, thoughtfully redesigned from top to bottom for today's modern lifestyle. This property is ideal for families, multi generational living, or investors looking for a move in ready opportunity in a highly desirable location.The main level features a designer kitchen, spacious principal rooms, large bedrooms, and a bright, functional layout perfect for everyday living and entertaining. The home has been beautifully finished throughout, creating a polished and comfortable space with quality upgrades in every detail. A separate entrance adds incredible value, offering strong potential for a private rental suite, in law setup, or additional income stream. With ample parking and the potential to add a two car garage, the property provides the space and flexibility buyers are looking for. Families will appreciate being surrounded by some of Oakville's most sought after schools, including Appleby College and Abbey Park High School, along with convenient access to parks, scenic trails, shopping, and everyday amenities. Located minutes from the Downtown Oakville Main Strip, Oakville Place, Metro, and major conveniences, this home offers the perfect balance of lifestyle, location, and long term investment value. Perfectly located, beautifully renovated, and intelligently designed, 366 Wildwood Drive is an exceptional opportunity for families, investors, and buyers seeking both comfort and income potential in one of Oakville's most desirable communities.
For sale
C$1,279,000
366 Wildwood Dr, Oakville, ON L6K 1T2
5beds
2baths
Single Family Residence
Built in ----
7,507 Square Feet Lot
$-- Zestimate®
C$--/sqft
C$-- HOA
What's special
Custom modern finishesBeautifully updated bungalowDesigner kitchenSpacious principal roomsLarge bedroomsBright functional layoutBeautifully finished throughout
- 9 days
- 39
- 2
Zillow last checked:
Listing updated:
Listed by:
RE/MAX HALLMARK REALTY LTD.
Source: TRREB,MLS®#: W13701330 Originating MLS®#: Toronto Regional Real Estate Board
Originating MLS®#: Toronto Regional Real Estate BoardFacts & features
Interior
Bedrooms & bathrooms
- Bedrooms: 5
- Bathrooms: 2
Heating
- Forced Air, Gas
Cooling
- Central Air
Features
- In-Law Capability, In-Law Suite, Primary Bedroom - Main Floor, Storage
- Flooring: Carpet Free
- Basement: Separate Entrance,Finished
- Has fireplace: Yes
- Fireplace features: Electric
Interior area
- Living area range: 1100-1500 null
Video & virtual tour
Property
Parking
- Total spaces: 5
- Parking features: Private Double
Features
- Pool features: None
Lot
- Size: 7,507 Square Feet
- Features: Fenced Yard, Public Transit, Park, School
Details
- Parcel number: 248330122
Construction
Type & style
- Home type: SingleFamily
- Architectural style: Bungalow
- Property subtype: Single Family Residence
Materials
- Stucco (Plaster)
- Foundation: Block
- Roof: Asphalt Shingle
Utilities & green energy
- Sewer: Sewer
Community & HOA
Location
- Region: Oakville
Financial & listing details
- Annual tax amount: C$4,732
- Date on market: 8/21/2026
Price history
Price history is unavailable.
Public tax history
Tax history is unavailable.
Climate risks
Neighborhood: Bronte
Nearby schools
GreatSchools rating
No schools nearby
We couldn't find any schools near this home.

Similar homes
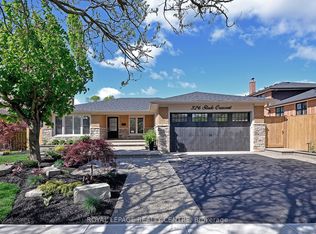
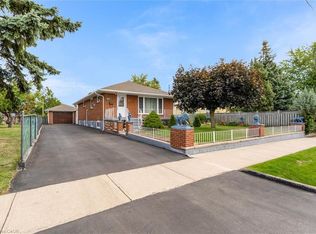
- C$1,329,0004 bd2 ba-- sqft568 Weir Ave, Oakville, ON L6L 4X4For Sale
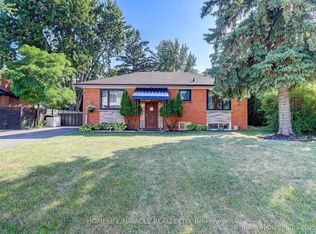 MLS ID #W13667672, HOMELIFE/MIRACLE REALTY LTD. TRREB
 - C$1,599,0004 bd3 ba-- sqft598 Wildwood Dr, Oakville, ON L6K 1V3For Sale
 MLS ID #W13478948, ROYAL LEPAGE PRG REAL ESTATE. TRREB
 - C$1,499,0004 bd2 ba-- sqft3125 Riverview St, Oakville, ON L6L 5J6For Sale
 MLS ID #W13640524, RE/MAX PROFESSIONALS INC.. TRREB
 - C$1,249,0003 bd4 ba-- sqft1233 Agram Dr, Oakville, ON L6H 7P1For Sale
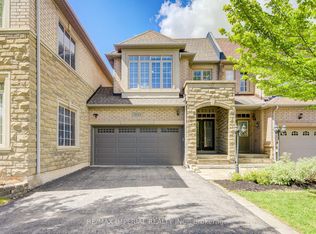 MLS ID #W13704288, RE/MAX IMPERIAL REALTY INC.. TRREB
