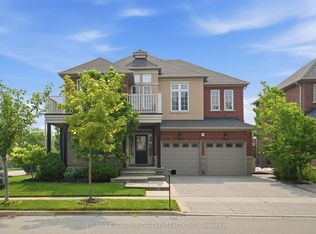
Welcome to this exceptional two-storey residence, nestled in one of Grimsby's most desirable family-friendly communities. Impeccably maintained and thoughtfully designed, this elegant home offers the perfect balance of sophistication, comfort, and functionality.The main level showcases spacious principal rooms, including a formal living and dining area, a convenient powder room, and a beautifully appointed open-concept kitchen overlooking the dinette and inviting great room-an ideal setting for both everyday living and refined entertaining.Step outside to your own private backyard retreat with no rear neighbours. Designed for relaxation and memorable gatherings, the resort-inspired outdoor oasis features a stunning above ground pool, expansive entertaining areas, and a fully equipped cabana with bar, creating the ultimate space to host family and friends.The finished lower level extends the home's exceptional living space with a fourth bedroom, generous family room, laundry area, and abundant storage.Offering outstanding curb appeal and an enviable location just minutes from highways, the GO Station, marina, lakefront, parks, schools, and everyday amenities, this remarkable property delivers an elevated lifestyle in one of Grimsby's most sought-after neighbourhoods.
For sale
C$1,019,900
98 Debora Dr, Grimsby, ON L3M 4J3
4beds
3baths
Single Family Residence
Built in ----
10,667 Square Feet Lot
$-- Zestimate®
C$--/sqft
C$-- HOA
What's special
Two-storey residenceSpacious principal roomsConvenient powder roomBeautifully appointed open-concept kitchenResort-inspired outdoor oasisStunning above ground poolExpansive entertaining areas
- 54 days |
- 11 |
- 2 |
Zillow last checked:
Listing updated:
Listed by:
REVEL Realty Inc., Brokerage
Source: TRREB,MLS®#: X13249968 Originating MLS®#: Niagara Association of REALTORS
Originating MLS®#: Niagara Association of REALTORSFacts & features
Interior
Bedrooms & bathrooms
- Bedrooms: 4
- Bathrooms: 3
Bedroom
- Level: Second
- Dimensions: 6.7 x 3.05
Bedroom
- Level: Basement
- Dimensions: 4.88 x 3.35
Bedroom 2
- Level: Second
- Dimensions: 3.16 x 3.05
Bedroom 3
- Level: Second
- Dimensions: 3.29 x 3.05
Bathroom
- Level: Second
- Dimensions: 2.44 x 1.52
Bathroom
- Level: Second
- Dimensions: 2.27 x 2.03
Bathroom
- Level: Main
- Dimensions: 1.83 x 0.91
Dining room
- Level: Main
- Dimensions: 4.26 x 2.74
Dining room
- Level: Main
- Dimensions: 3.05 x 2.44
Family room
- Level: Basement
- Dimensions: 5.79 x 4.27
Great room
- Level: Main
- Dimensions: 6.1 x 3.66
Kitchen
- Level: Main
- Dimensions: 3.96 x 3.05
Living room
- Level: Main
- Dimensions: 3.96 x 3.96
Heating
- Forced Air, Gas
Cooling
- Central Air
Features
- Basement: Finished
- Has fireplace: Yes
- Fireplace features: Natural Gas
Interior area
- Living area range: 1500-2000 null
Video & virtual tour
Property
Parking
- Total spaces: 6
- Parking features: Private Double, Garage Door Opener
- Has garage: Yes
Features
- Stories: 2
- Patio & porch: Patio
- Exterior features: Landscaped, Lawn Sprinkler System, Privacy
- Has private pool: Yes
- Pool features: Above Ground
Lot
- Size: 10,667 Square Feet
- Features: Fenced Yard, Hospital, Place Of Worship, School
- Topography: Hillside,Wooded/Treed
Details
- Additional structures: Other
- Parcel number: 460250252
Construction
Type & style
- Home type: SingleFamily
- Property subtype: Single Family Residence
Materials
- Brick
- Foundation: Poured Concrete
- Roof: Asphalt Shingle
Utilities & green energy
- Sewer: Sewer
Community & HOA
Location
- Region: Grimsby
Financial & listing details
- Annual tax amount: C$6,684
- Date on market: 6/5/2026
REVEL Realty Inc., Brokerage
REVEL Realty Inc., Brokerage
By pressing Contact Agent, you agree that the real estate professional identified above may call/text you about your search, which may involve use of automated means and pre-recorded/artificial voices. You don't need to consent as a condition of buying any property, goods, or services. Message/data rates may apply. You also agree to our Terms of Use. Zillow does not endorse any real estate professionals. We may share information about your recent and future site activity with your agent to help them understand what you're looking for in a home.
Price history
Price history is unavailable.
Public tax history
Tax history is unavailable.
Climate risks
Neighborhood: L3M
Nearby schools
GreatSchools rating
No schools nearby
We couldn't find any schools near this home.
- C$---- bd-- ba-- sqft81 Debora Dr, Grimsby, ON L3M4L3Off Market
- C$---- bd-- ba-- sqft77 Debora Dr, Grimsby, ON L3M4L3Off Market
- C$---- bd-- ba-- sqft39 Robinson St N #6, Grimsby, ON L3M3C8Off Market
- C$1,774,9004 bd3 ba2.6k sqft26 Maple Ave #24, Grimsby, ON L3M3B6For Sale

- C$---- bd-- ba-- sqft28 Robinson St N #106, Grimsby, ON L3M3C9Off Market
- C$---- bd-- ba-- sqft28 Robinson St N #401, Grimsby, ON L3M3C9Off Market
- C$---- bd-- ba-- sqft24 Ivan Ave, Grimsby, ON L3M4H9Off Market
- C$---- bd-- ba-- sqft28 Robinson St N #403, Grimsby, ON L3M3C9Off Market
Similar homes
- C$1,050,0005 bd3 ba-- sqft15 Park Rd S, Grimsby, ON L3M 2N8For Sale
 MLS ID #X13432928, ROYAL LEPAGE NRC REALTY. TRREB
 - C$1,039,9004 bd2 ba-- sqft22 George St, Grimsby, ON L3M 3Y6For Sale
 MLS ID #X13555500, RE/MAX NIAGARA REALTY LTD, BROKERAGE. TRREB
 - C$1,080,0005 bd4 ba-- sqft100 Springstead Ave, Hamilton, ON L8E 6E9For Sale
 MLS ID #X13590760, RE/MAX ESCARPMENT GOLFI REALTY INC.. TRREB
 - C$999,0004 bd4 ba-- sqft29 Springbreeze Hts, Hamilton, ON L8E 0A4For Sale
 MLS ID #X13169942, REVEL Realty Inc., Brokerage. TRREB
 - C$849,9003 bd2 ba-- sqft5122 Meadowood Ln, Lincoln, ON L0R 1B8For SaleMLS ID #X13602486, ROYAL LEPAGE SIGNATURE REALTY. TRREB
- C$1,019,0003 bd3 ba-- sqft16 Maracay Way, Saint Catharines, ON L2W 1C5For SaleMLS ID #X13555082, REVEL Realty Inc., Brokerage. TRREB
- C$1,050,0004 bd3 ba-- sqft10 Briarfield Cres, Saint Catharines, ON L2T 3T5For SaleMLS ID #X13082652, ROYAL LEPAGE NRC REALTY. TRREB
- C$779,0003 bd2 ba1.4k sqft4542 Ivy Gardens Cres, Lincoln, ON L3J 0B3For SaleMLS ID #40850870, Bill Brouwer, Salesperson, RE/MAX Garden City Realty Inc.. ITSO
- C$989,9005 bd2 ba-- sqft27 Bahama Bay, Saint Catharines, ON L2M 7W2For SaleMLS ID #X13525814, ROYAL LEPAGE NRC REALTY. TRREB
- C$999,9995 bd3 ba-- sqft65 McCaffery Cres, Saint Catharines, ON L2S 3Y6For SaleMLS ID #X13532082, ROYAL LEPAGE NRC REALTY. TRREB
- C$949,9004 bd2 ba-- sqft1042 Lakeshore Rd W, Saint Catharines, ON L2R 6P9For SaleMLS ID #X13488554, RE/MAX NIAGARA REALTY LTD, BROKERAGE. TRREB
- C$899,0004 bd2 ba-- sqft7 Stephen St, Saint Catharines, ON L2N 6S4For SaleMLS ID #X13259446, ROYAL LEPAGE NRC REALTY. TRREB
- C$949,9993 bd3 ba-- sqft9 Beechnut Ct, Pelham, ON L0S 1E2For SaleMLS ID #X13584198, RE/MAX NIAGARA REALTY LTD, BROKERAGE. TRREB
- C$849,9003 bd2 ba-- sqft1287 Three Street Louth, Saint Catharines, ON L2R 6P9For SaleMLS ID #X13250308, ROYAL LEPAGE NRC REALTY. TRREB
- C$1,100,0004 bd3 ba-- sqft97 Glenridge Ave, Saint Catharines, ON L2R 4X4For SaleMLS ID #X13463976, RE/MAX NIAGARA REALTY LTD, BROKERAGE. TRREB
- C$1,199,0005 bd3 ba-- sqft221 Farr St, Pelham, ON L0S 1C0For SaleMLS ID #X13211014, REVEL Realty Inc., Brokerage. TRREB
- C$975,0003 bd2 ba-- sqft255 Lakeshore Rd, Saint Catharines, ON L2M 1R9For SaleMLS ID #X13536154, RE/MAX NIAGARA REALTY LTD, BROKERAGE. TRREB
- C$719,0003 bd2 ba-- sqft4513 Ivy Gardens Cres, Lincoln, ON L3J 0B3For SaleMLS ID #X13496236, Royal LePage Real Estate Services Ltd., Brokerage. TRREB
- C$1,149,9004 bd4 ba-- sqft75 Yates St, Saint Catharines, ON L2R 5R7For SaleMLS ID #X13143658, ROYAL LEPAGE NRC REALTY. TRREB
- C$999,9993 bd3 ba-- sqft14 Tupper Dr, Thorold, ON L2V 4C7For SaleMLS ID #X13429856, ROYAL LEPAGE NRC REALTY. TRREB
