5 Reasons you will love 3 Waterford Crescent! 1. You'll enjoy 3 bedrooms, 3 bathrooms, and 1819sqft of space, giving your family plenty of space to enjoy, or grow. 2. Located within a 5-10 minute drive to restaurants, groceries, elementary schools, high schools, college, the QEW highway, and GO Train access. This is the perfect location. 3. Waterford Park is right across the street, great for your young ones to play and meet new friends, while you can keep a safe eye on them from home. 4. Quick access to the Newport Yacht Club, a boat dock, and 5 minute walk to the Lake Ontario waterfront. 5. Ample space in the backyard, with the included gazebo, for entertaining guests or for your own enjoyment!
For sale
C$699,000
3 Waterford Cres, Hamilton, ON L8E 4Z8
2beds
3baths
Townhouse
Built in ----
2,487 Square Feet Lot
$-- Zestimate®
C$--/sqft
C$-- HOA
What's special
Included gazebo
- 2 days |
- 0 |
- 0 |
Zillow last checked:
Listing updated:
Listed by:
PROPERTY.CA INC.
Source: TRREB,MLS®#: X13590038 Originating MLS®#: Toronto Regional Real Estate Board
Originating MLS®#: Toronto Regional Real Estate BoardFacts & features
Interior
Bedrooms & bathrooms
- Bedrooms: 2
- Bathrooms: 3
Bedroom 2
- Level: Upper
- Dimensions: 0 x 0
Bedroom 3
- Level: Main
- Dimensions: 0 x 0
Living room
- Level: Main
- Dimensions: 0 x 0
Heating
- Forced Air, Gas
Cooling
- Central Air
Appliances
- Included: Water Heater
Features
- Central Vacuum, Storage
- Basement: Full,Partially Finished
- Has fireplace: Yes
Interior area
- Living area range: 1500-2000 null
Property
Parking
- Total spaces: 3
- Parking features: Private, Inside Entrance
- Has garage: Yes
Features
- Stories: 2
- Patio & porch: Patio
- Pool features: None
- Waterfront features: None, Lake
- Body of water: Lake Ontario
Lot
- Size: 2,487 Square Feet
- Features: Beach, Hospital, Lake/Pond, Place Of Worship, Public Transit, School
Details
- Additional structures: Gazebo
- Parcel number: 173470317
Construction
Type & style
- Home type: Townhouse
- Property subtype: Townhouse
Materials
- Aluminum Siding, Brick Front
- Foundation: Concrete Block
- Roof: Asphalt Shingle
Utilities & green energy
- Sewer: Sewer
Community & HOA
Location
- Region: Hamilton
Financial & listing details
- Annual tax amount: C$5,090
- Date on market: 7/21/2026
PROPERTY.CA INC.
PROPERTY.CA INC.
By pressing Contact Agent, you agree that the real estate professional identified above may call/text you about your search, which may involve use of automated means and pre-recorded/artificial voices. You don't need to consent as a condition of buying any property, goods, or services. Message/data rates may apply. You also agree to our Terms of Use. Zillow does not endorse any real estate professionals. We may share information about your recent and future site activity with your agent to help them understand what you're looking for in a home.
Price history
Price history is unavailable.
Public tax history
Tax history is unavailable.
Climate risks
Neighborhood: Bayview
Nearby schools
GreatSchools rating
No schools nearby
We couldn't find any schools near this home.
- C$---- bd-- ba-- sqft11 Waterford Cres, Hamilton, ON L8E4Z8Off Market
- C$830,0003 bd4 ba1.9k sqft31 Sunvale Pl #10, Hamilton, ON L8E4Z6Sold
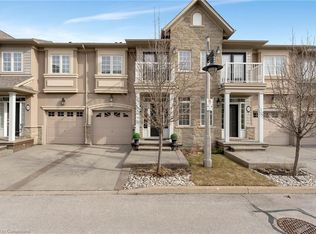
- C$1,149,0003 bd4 ba-- sqft43 Sunvale Pl, Hamilton, ON L8E4Z6For Sale

- C$549,0004,431.756 Square Feet455 Jones Rd LOT 6, Hamilton, ON L8E5C3Lot/Land

- C$549,0002,808.513 Square Feet455 Jones Rd LOT 5, Hamilton, ON L8E5C3Lot/Land
- C$549,0002,804.731 Square Feet455 Jones Rd LOT 4, Hamilton, ON L8E5C3Lot/Land
- C$549,0002,806.368 Square Feet455 Jones Rd LOT 3, Hamilton, ON L8E5C3Lot/Land
- C$549,0002,790 Square Feet455 Jones Rd LOT 2, Hamilton, ON L8E5C3Lot/Land
Similar homes
- C$709,0003 bd3 ba-- sqft170 Palacebeach Trl #41, Hamilton, ON L8E 0H2For Sale
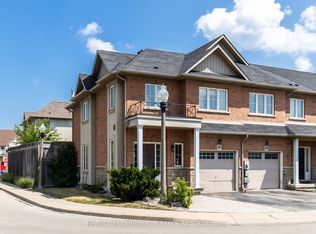 MLS ID #X13224158, RE/MAX ESCARPMENT REALTY INC.. TRREB
 - C$699,9003 bd4 ba-- sqft138 Edenrock Dr, Hamilton, ON L8E 0G8For Sale
 MLS ID #X13483024, REAL BROKER ONTARIO LTD.. TRREB
 - C$699,0003 bd3 ba-- sqft7 Mistywood Dr, Hamilton, ON L8J 2N6New Construction
 MLS ID #X13568186, PINNACLE ONE REAL ESTATE INC.. TRREB
 - C$599,9992 bd2 ba-- sqft38 Southshore Cres, Hamilton, ON L8E 0J3For Sale
 MLS ID #X13554462, CENTURY 21 HERITAGE GROUP LTD.. TRREB
 - C$755,5513 bd4 ba-- sqft5 Westhampton Way, Hamilton, ON L8E 6C8For SaleMLS ID #X13255594, RE/MAX METROPOLIS REALTY. TRREB
- C$699,9004 bd3 ba-- sqft71 Waterbridge St, Hamilton, ON L8J 0G2For SaleMLS ID #X13495678, CENTURY 21 HERITAGE GROUP LTD.. TRREB
- C$595,0003 bd3 ba-- sqft1169 Garner Rd E #28, Hamilton, ON L9G 0G8For SaleMLS ID #X13584124, ROYAL LEPAGE FLOWER CITY REALTY. TRREB
- C$599,9003 bd2 ba-- sqft191 Margaret Ave, Hamilton, ON L8E 2H6For SaleMLS ID #X13550062, RE/MAX REAL ESTATE CENTRE INC.. TRREB
- C$790,0004 bd4 ba-- sqft14 Redcedar Cres, Hamilton, ON L8E 0G3For SaleMLS ID #X13471546, CITYSCAPE REAL ESTATE LTD.. TRREB
- C$699,9994 bd2 ba-- sqft2 Maitland Ave, Hamilton, ON L9A 3J3For SaleMLS ID #X13579048, SUTTON GROUP KINGS CROSS INC.. TRREB
- C$670,0003 bd3 ba-- sqft49 Cedar St, Grimsby, ON L3M 0B7For SaleMLS ID #X13418582, RE/MAX NIAGARA REALTY LTD, BROKERAGE. TRREB
- C$799,9004 bd3 ba2.2k sqft19 Glenhaven Ct, Hamilton, ON L9C 7G4For SaleMLS ID #40849998, Justin Little, Salesperson, RE/MAX Escarpment Realty Inc.. ITSO
- C$649,9993 bd2 ba-- sqft470 Beach Blvd #65, Hamilton, ON L8H 6X2For SaleMLS ID #X13478930, RE/MAX REALTY SERVICES INC.. TRREB
- C$699,9003 bd4 ba-- sqft1385 Upper Wentworth St #15, Hamilton, ON L9B 2V8For SaleMLS ID #X13464312, CENTURY 21 SKYLARK REAL ESTATE LTD.. TRREB
- C$729,9004 bd3 ba1.4k sqft65 Thistlemoor Dr, Haldimand County, ON N3W 2K5For SaleMLS ID #40850262, Sylvia Karlos, Salesperson, RE/MAX Escarpment Realty Inc.. ITSO
- C$709,5004 bd2 ba-- sqft79 Locheed Dr, Hamilton, ON L8T 4L5For SaleMLS ID #X13511668, SAM MCDADI REAL ESTATE INC.. TRREB
- C$702,9004 bd2 ba-- sqft524 E 16th St, Hamilton, ON L9A 4L1For SaleMLS ID #X13458548, RE/MAX REAL ESTATE CENTRE INC.. TRREB
- C$649,9003 bd2 ba-- sqft10 Cadham Blvd #18, Hamilton, ON L8W 3X6For SaleMLS ID #X13464374, CENTURY 21 SKYLARK REAL ESTATE LTD.. TRREB
- C$579,9003 bd2 ba-- sqft15 Hemlock Way, Grimsby, ON L3M 0A7For SaleMLS ID #X13526368, RE/MAX NIAGARA REALTY LTD, BROKERAGE. TRREB
- C$929,9993 bd3 ba-- sqft2256 Margot St, Oakville, ON L6H 3M7For SaleMLS ID #W13593968, Century 21 Miller Real Estate Ltd.. TRREB
