Absolutely Beautiful End-Unit Townhouse That Feels Like A Semi! This Bright & Spacious 3-Bedroom Home Is Ideally Located In Desirable Stoney Creek Mountain - Minutes To The Linc, Red Hill Parkway & QEW, Public Transit, Shopping & Parks. Close To Both Public (Gatestone Elementary, Saltfleet District High) And Catholic (St. Mark's/St. Martin Of Tours, Bishop Ryan/St. John Henry Newman) School Options - Ideal For Growing Families.Gorgeous Hardwood Flooring Throughout The Living & Dining Areas. The Upgraded Eat-In Kitchen Boasts Custom Cabinetry, Gas Stove, Stylish Backsplash & Stainless Steel Appliances, With A Walk-Out To Your Private Balcony Overlooking Green Space - A Peaceful Spot To Unwind. The Primary Bedroom Offers A Large Closet, Oversized Window & A Beautifully Upgraded Ensuite Bathroom. Two Additional Bedrooms Provide Ample Space For Family, Guests Or A Home Office.A Rare Opportunity To Own A Move-In-Ready Home In One Of Stoney Creek's Most Convenient & Connected Communities!
For sale
C$649,000
61 Mayland Trl, Hamilton, ON L8J 0G4
3beds
4baths
Townhouse
Built in ----
1,742 Square Feet Lot
$-- Zestimate®
C$--/sqft
C$-- HOA
What's special
Upgraded eat-in kitchenCustom cabinetryGas stoveStylish backsplashStainless steel appliancesOversized windowBeautifully upgraded ensuite bathroom
- 51 days
- 2
- 0
Zillow last checked:
Listing updated:
Listed by:
EXP REALTY
Source: TRREB,MLS®#: X13720346 Originating MLS®#: Oakville, Milton & District Real Estate Board
Originating MLS®#: Oakville, Milton & District Real Estate BoardFacts & features
Interior
Bedrooms & bathrooms
- Bedrooms: 3
- Bathrooms: 4
Primary bedroom
- Level: Third
- Dimensions: 3.35 x 3.38
Bedroom 2
- Level: Third
- Dimensions: 4.2 x 2.46
Bedroom 3
- Level: Third
- Dimensions: 2.65 x 2.8
Breakfast
- Level: Second
- Dimensions: 2.46 x 3.06
Dining room
- Level: Second
- Dimensions: 4.14 x 7.31
Family room
- Level: Ground
- Dimensions: 4.26 x 3.32
Kitchen
- Level: Second
- Dimensions: 2.83 x 3.04
Living room
- Level: Second
- Dimensions: 4.14 x 7.31
Heating
- Forced Air, Gas
Cooling
- Central Air
Appliances
- Included: Instant Hot Water
Features
- Basement: Full
- Has fireplace: No
Interior area
- Living area range: 1500-2000 null
Property
Parking
- Total spaces: 2
- Parking features: Garage
- Has garage: Yes
Features
- Stories: 3
- Pool features: None
Lot
- Size: 1,742 Square Feet
Details
- Parcel number: 170900545
Construction
Type & style
- Home type: Townhouse
- Property subtype: Townhouse
Materials
- Brick, Vinyl Siding
- Foundation: Concrete
- Roof: Asphalt Shingle
Utilities & green energy
- Sewer: Sewer
Community & HOA
Location
- Region: Hamilton
Financial & listing details
- Annual tax amount: C$4,632
- Date on market: 8/27/2026
Price history
Price history is unavailable.
Public tax history
Tax history is unavailable.
Climate risks
Neighborhood: Felker
Nearby schools
GreatSchools rating
No schools nearby
We couldn't find any schools near this home.

Similar homes
- C$625,0003 bd2 ba-- sqft19 England Ter, Hamilton, ON L8J 0G4For Sale
 MLS ID #X13676072, CENTURY 21 GREEN REALTY INC.. TRREB
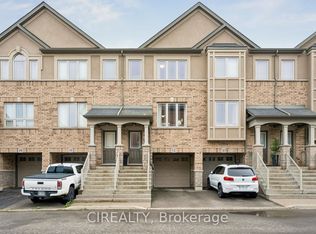
 - C$595,0003 bd2 ba-- sqft201 Westbank Trl Unit 12, Hamilton, ON L8J 0H4For Sale
 MLS ID #X13773852, CIREALTY. TRREB
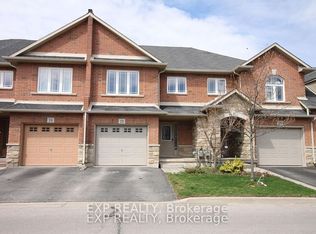
 - C$688,8003 bd3 ba-- sqft22 Geranium Ave N, Hamilton, ON L0R 1P0For Sale
 MLS ID #X13712674, EXP REALTY. TRREB
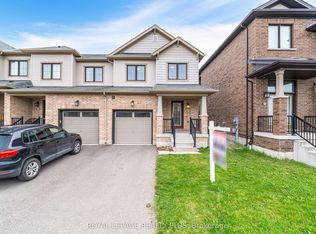
 - C$759,0003 bd3 ba-- sqft12 Pagebrook Cres, Hamilton, ON L8J 0K7For Sale
 MLS ID #X13631620, ROYAL LEPAGE REALTY PLUS. TRREB
