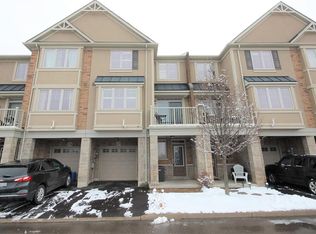
This stunning and well maintained Losani built 3 sty "FREEHOLD" townhome is move-in ready. Ideally located in Upper Stoney Creek. Commuting is a breeze and unmatched convenience. Highly sought-after family friendly neighbourhood offering a perfect location to sooo many amenities e.g. Rec Centre, library, walking and biking trails, parks, Felker's Falls, Red Hill Valley Expressway, Confederation GO (15 minutes), Bruce Trail, theatres, restaurants, shopping, public transit, schools and more. The main level offers inviting foyer/sitting/office space with storage and inside entry to garage. The open concept 2nd level features living room/dining room combo, kitchen with breakfast bar, 2 piece bath and step out from the dining area onto a private balcony. The 3rd level has handy laundry closet, large primary bedroom retreat with walk-in closet and a good-sized 2nd bedroom with ample closet and lovely 4 pc bathroom. Low road fee of $90/month with prompt snow removal. Shingles replaced 2026 with transferrable warranty. Call to arrange a personal viewing.
For sale
C$599,900
201 Westbank Trl #43, Stoney Creek, ON L8J 0H4
2beds
1,362sqft
Row/Townhouse, Residential
Built in 2015
896 Square Feet Lot
$-- Zestimate®
C$440/sqft
C$90/mo HOA
What's special
Inside entry to garageKitchen with breakfast barHandy laundry closet
- 46 days
- 4
- 1
Zillow last checked:
Listing updated:
Listed by:
Penny Bryce, Salesperson,
RE/MAX Escarpment Realty Inc.
Source: ITSO,MLS®#: 40849118Originating MLS®#: Cornerstone Association of REALTORS®
Facts & features
Interior
Bedrooms & bathrooms
- Bedrooms: 2
- Bathrooms: 2
- Full bathrooms: 1
- 1/2 bathrooms: 1
Other
- Features: Carpet, Walk-in Closet
- Level: Third
Bedroom
- Features: Carpet
- Level: Third
Bathroom
- Features: 2-Piece, Tile Floors
- Level: Second
Other
- Features: 4-Piece, Tile Floors
- Level: Third
Dining room
- Features: Carpet, Walkout to Balcony/Deck
- Level: Second
Kitchen
- Features: Double Vanity, Tile Floors
- Level: Second
Laundry
- Level: Third
Living room
- Features: Carpet
- Level: Second
Other
- Level: Main
Heating
- Forced Air, Natural Gas
Cooling
- Central Air
Appliances
- Included: Dishwasher, Dryer, Refrigerator, Stove, Washer
- Laundry: Laundry Closet
Features
- Central Vacuum, Water Meter
- Windows: Window Coverings
- Basement: None
- Has fireplace: No
Interior area
- Total structure area: 1,362
- Total interior livable area: 1,362 sqft
- Finished area above ground: 1,362
Video & virtual tour
Property
Parking
- Total spaces: 2
- Parking features: Attached Garage, Asphalt, Inside Entrance, Front Yard Parking, Private Drive Single Wide, Guest
- Attached garage spaces: 1
- Uncovered spaces: 1
Features
- Stories: 3
- Patio & porch: Open, Porch
- Exterior features: Balcony
- Frontage type: East
- Frontage length: 21.25
Lot
- Size: 896 Square Feet
- Dimensions: 21.25 x 42.17
- Features: Urban, Rectangular, Ample Parking, Hospital, Library, Park, Place of Worship, Playground Nearby, Public Transit, Rec./Community Centre, Schools, Shopping Nearby, Trails
- Topography: Flat
Details
- Parcel number: 170971898
- Zoning: RM3-46
Construction
Type & style
- Home type: Townhouse
- Property subtype: Row/Townhouse, Residential
- Attached to another structure: Yes
Materials
- Brick Veneer, Stone, Stucco
- Foundation: Poured Concrete
- Roof: Asphalt Shing
Condition
- 6-15 Years
- New construction: No
- Year built: 2015
Utilities & green energy
- Sewer: Sewer (Municipal)
- Water: Municipal, Municipal-Metered
- Utilities for property: Cable Connected, Cell Service, Electricity Connected, Garbage/Sanitary Collection, High Speed Internet Avail, Natural Gas Available, Recycling Pickup, Street Lights, Phone Connected
Community & HOA
Community
- Security: Carbon Monoxide Detector(s), Smoke Detector(s)
HOA
- Has HOA: Yes
- Amenities included: BBQs Permitted, Parking
- Services included: Road Fee - Snow Removal
- Second HOA fee: C$90 monthly
Location
- Region: Stoney Creek
Financial & listing details
- Price per square foot: C$440/sqft
- Annual tax amount: C$3,869
- Date on market: 7/17/2026
- Inclusions: Dishwasher, Dryer, Refrigerator, Stove, Washer, Window Coverings, Light Fixtures
- Exclusions: Alarm System
- Electric utility on property: Yes
- Road surface type: Paved
Price history
| Date | Event | Price |
|---|---|---|
| 7/17/2026 | Listed for sale | C$599,900C$440/sqft |
Source: ITSO #40849118 Report a problem | ||
Public tax history
Tax history is unavailable.
Climate risks
Neighborhood: Albion
Nearby schools
GreatSchools rating
No schools nearby
We couldn't find any schools near this home.
Schools provided by the listing agent
- Elementary: Bill Green (Public) & St. Paul (Catholic)
- High: Saltfleet (Public) & Bishop Ryan (Catholic)
Source: ITSO. This data may not be complete. We recommend contacting the local school district to confirm school assignments for this home.

Similar homes
- C$599,0003 bd3 ba1.2k sqft47 Sherway St, Hamilton, ON L8J 0J3For Sale
 MLS ID #40856491, Muhannad Yaseen, Salesperson, EXP REALTY. ITSO
 - C$624,0002 bd4 ba1.6k sqft18 England Ter, Hamilton, ON L8J 0G4For Sale
 MLS ID #40856911, Brian Martel, Salesperson, Right at Home Realty. ITSO
 - C$664,9003 bd3 ba1.1k sqft32 Silvervine Dr, Hamilton, ON L8J 1K2For Sale
 MLS ID #40855819, Jennifer Robb, Salesperson, Royal LePage State Realty Inc.. ITSO
 - C$585,0003 bd2 ba1.7k sqft1155 Paramount Dr #22, Hamilton, ON L8J 2N3For Sale
 MLS ID #40844649, John Dignan, Salesperson, Royal LePage Brant Realty. ITSO
