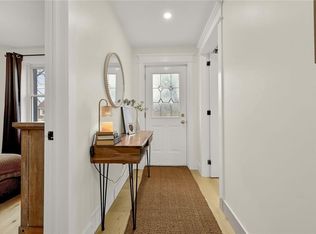
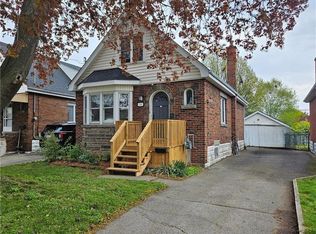
Welcome to 164 Charlotte Street, a beautifully renovated three-bedroom, two-bathroom home set in the heart of Hamilton’s desirable Rosedale neighbourhood. Now, this move-in-ready property offers a bright, functional layout with tasteful updates throughout, perfect for buyers seeking both style and comfort. The finished lower level adds valuable living space, ideal for a family room, entertaining, or a home office setup. Step outside to your private backyard retreat featuring a hot tub and gazebo, great for relaxing or hosting friends and family. The detached garage provides added convenience and storage. Set in a mature, family-friendly community close to parks, schools and everyday amenities, this home is a fantastic opportunity in one of Hamilton’s most established areas.
For sale
C$599,999
164 Charlotte St, Hamilton, ON L8K 4V4
3beds
1,142sqft
Single Family Residence, Residential
Built in 1952
3,920 Square Feet Lot
$-- Zestimate®
C$525/sqft
C$-- HOA
What's special
Bright functional layoutTasteful updates throughoutPrivate backyard retreatHot tub
- 3 hours |
- 5 |
- 3 |
Zillow last checked:
Listing updated:
Listed by:
Elaine Woodley, Salesperson,
Coldwell Banker-Burnhill Realty
Source: ITSO,MLS®#: 40857096Originating MLS®#: Cornerstone Association of REALTORS®
Facts & features
Interior
Bedrooms & bathrooms
- Bedrooms: 3
- Bathrooms: 2
- Full bathrooms: 1
- 1/2 bathrooms: 1
- Main level bathrooms: 1
- Main level bedrooms: 1
Other
- Level: Second
Bedroom
- Level: Second
Bedroom
- Level: Main
Bathroom
- Features: 4-Piece
- Level: Main
Bathroom
- Features: 2-Piece
- Level: Lower
Dining room
- Level: Main
Family room
- Level: Lower
Kitchen
- Level: Main
Laundry
- Level: Basement
Living room
- Level: Main
Utility room
- Level: Lower
Heating
- Forced Air, Natural Gas
Cooling
- Central Air
Appliances
- Included: Built-in Microwave, Dishwasher, Dryer, Freezer, Refrigerator, Stove, Washer
Features
- Water Meter
- Windows: Window Coverings
- Basement: Full,Finished
- Has fireplace: No
Interior area
- Total structure area: 1,142
- Total interior livable area: 1,142 sqft
- Finished area above ground: 1,142
Property
Parking
- Total spaces: 5
- Parking features: Detached Garage, Asphalt, Private Drive Single Wide
- Garage spaces: 1
- Uncovered spaces: 4
Features
- Stories: 2
- Has spa: Yes
- Spa features: Hot Tub
- Frontage type: West
- Frontage length: 48.00
Lot
- Size: 3,920 Square Feet
- Dimensions: 48 x 83.66
- Features: Urban, Rectangular, Cul-De-Sac, Highway Access, Landscaped, Major Highway, Park, Place of Worship, Playground Nearby, Public Transit, Quiet Area, Rec./Community Centre
- Topography: Level
Details
- Parcel number: 171050218
- Zoning: C
Construction
Type & style
- Home type: SingleFamily
- Architectural style: Traditional
- Property subtype: Single Family Residence, Residential
Materials
- Aluminum Siding, Brick
- Foundation: Poured Concrete
- Roof: Asphalt Shing
Condition
- 51-99 Years
- New construction: No
- Year built: 1952
Utilities & green energy
- Sewer: Sewer (Municipal)
- Water: Municipal
Community & HOA
Location
- Region: Hamilton
Financial & listing details
- Price per square foot: C$525/sqft
- Annual tax amount: C$4,500
- Date on market: 8/24/2026
- Inclusions: Built-in Microwave, Dishwasher, Dryer, Freezer, Hot Tub, Refrigerator, Stove, Washer, Window Coverings, Fridge W/Water Dispenser & Icemaker, Extra Fridge Filter, Dishwasher W/Third Rack, Oven W/Air Fryer, Over The Range Microwave W/Full Width Push Out Vent, All Matching Lg Stainless Steel Appls, Extra Large Capacity Samsung Charcoal Top-Load Washer & Dryer, Bar Fridge, Wall Mounted Tv In Bar Area, Small Chest Freezer, Self-Cleaning Hydropool Hot Tub W/Extra Filter & All Existing Window Coverings.
- Exclusions: All Furnishings And Artwork
Price history
| Date | Event | Price |
|---|---|---|
| 8/24/2026 | Listed for sale | C$599,999C$525/sqft |
Source:  TRREB #X13706962 Report a problem TRREB #X13706962 Report a problem | ||
Public tax history
Tax history is unavailable.
Climate risks
Neighborhood: Rosedale
Nearby schools
GreatSchools rating
No schools nearby
We couldn't find any schools near this home.
- C$---- bd-- ba-- sqft255 Montrose Ave, Hamilton, ON L8K4Z3Off Market
- C$---- bd-- ba-- sqft176 Charlotte St, Hamilton, ON L8K4V6Off Market
- C$---- bd-- ba-- sqft275 Montrose Ave, Hamilton, ON L8K4Z5Off Market
- C$--3 bd3 ba950 sqft483 Rosseau Rd #4, Hamilton, ON L8K4T6Off Market
- C$559,9004 bd2 ba1.9k sqft485 Cochrane Rd, Hamilton, ON L8K3H2For Sale
- C$569,0002 bd1 ba1k sqft29 Hixon Rd, Hamilton, ON L8K2B8For Sale
- C$689,5003 bd2 ba963 sqft68 Hixon Rd, Hamilton, ON L8K2B7Sold
- C$---- bd-- ba-- sqft196 Erin Ave, Hamilton, ON L8K4W6Off Market
Similar homes
- C$599,9003 bd2 ba1.1k sqft31 Gailmont Dr, Hamilton, ON L8K 4B2For Sale
 MLS ID #40856921, Peter R. Hogeterp, Salesperson, RE/MAX Escarpment Realty Inc.. ITSO
 - C$590,0003 bd2 ba1.1k sqft20 Keen Ct, Hamilton, ON L8T 1W6For Sale
 MLS ID #40856798, Margaret Degroot, Salesperson, Chase Realty Inc.. ITSO
 - C$579,9994 bd3 ba1k sqft15 Glassco Ave S, Hamilton, ON L8H 1B2For Sale
 MLS ID #40857472, Samantha Acton, Salesperson, RE/MAX Escarpment Realty Inc.. ITSO
 - C$539,9003 bd1 ba1.2k sqft75 Barons Ave S, Hamilton, ON L8K 2Y4For Sale
 MLS ID #40857962, Robert E. De Benedetti, Salesperson, Royal LePage Macro Realty. ITSO
 - C$589,0003 bd2 ba800 sqft73 Adair Ave S, Hamilton, ON L8K 3S4For SaleMLS ID #40857042, Dave Sohal, Broker of Record, Bridgecan Realty Corp.. ITSO
- C$529,9002 bd1 ba904 sqft31 Scotia Ave, Hamilton, ON L8K 4X4For SaleMLS ID #40856845, Jessica Bobiak, Salesperson, Royal LePage State Realty Inc.. ITSO
- C$569,0002 bd1 ba1k sqft29 Hixon Rd, Hamilton, ON L8K 2B8For SaleMLS ID #40856388, Nathan Olsen, Salesperson, Royal LePage Burloak Real Estate Services. ITSO
- C$649,9004 bd2 ba1k sqft89 Wise Cres, Hamilton, ON L8T 2L7For SaleMLS ID #40857418, Kimberly Ehler, Salesperson, RE/MAX Escarpment Realty Inc.. ITSO
- C$634,9003 bd2 ba1k sqft20 Nelligan Pl, Hamilton, ON L8K 4X7For SaleMLS ID #40837504, Michael St. Jean, Salesperson, Michael St. Jean Realty Inc.. ITSO
- C$599,9003 bd2 ba1.4k sqft66 Paling Ct, Hamilton, ON L8H 5J2For SaleMLS ID #40854527, Rhiannon Cook, Salesperson, RE/MAX Escarpment Realty Inc.. ITSO
- C$519,9003 bd2 ba1.2k sqft88 Ivon Ave, Hamilton, ON L8H 5S6For SaleMLS ID #40857168, Brad Magarrey, Salesperson, RE/MAX Escarpment Realty Inc.. ITSO
- C$599,9003 bd1 ba976 sqft150 Beland Ave S, Hamilton, ON L8K 3T6For SaleMLS ID #40853816, Marc-Anthony Tollis, Salesperson, RE/MAX Escarpment Realty Inc.. ITSO
- C$599,9003 bd2 ba1.1k sqft60 Elford Cres, Hamilton, ON L8K 5K9For SaleMLS ID #40853884, Lynsey Foster, Broker, RE/MAX Escarpment Realty Inc.. ITSO
- C$649,9003 bd1 ba985 sqft43 Woodbridge Rd, Hamilton, ON L8K 3C8For SaleMLS ID #40846441, Rhiannon Cook, Salesperson, RE/MAX Escarpment Realty Inc.. ITSO
- C$499,0003 bd2 ba849 sqft22 Delena Ave N, Hamilton, ON L8H 6B4For SaleMLS ID #40857061, Nicole Ransome, Salesperson, Keller Williams Edge Realty. ITSO
- C$659,0003 bd3 ba1.1k sqft239 Rosewood Rd, Hamilton, ON L8K 3J5For SaleMLS ID #40849618, Justin Little, Salesperson, RE/MAX Escarpment Realty Inc.. ITSO
- C$549,9004 bd2 ba1.3k sqft279 Ottawa St S, Hamilton, ON L8K 2E9For SaleMLS ID #40856752, Anil Verma, Salesperson, RE/MAX Escarpment Realty Inc.. ITSO
- C$574,9993 bd2 ba980 sqft124 Broker Dr, Hamilton, ON L8T 2B8For SaleMLS ID #40852608, Caterina Sorbara, Salesperson, Royal LePage State Realty Inc.. ITSO
- C$579,9003 bd1 ba927 sqft107 Reid Ave N, Hamilton, ON L8H 6E2For SaleMLS ID #40855255, Sean Dawson, Salesperson, Royal LePage State Realty. ITSO
- C$589,9002 bd2 ba1k sqft54 Weir St S, Hamilton, ON L8K 3A4For SaleMLS ID #40854596, Duncan Harvey, Salesperson, RE/MAX Aboutowne Realty Corp.. ITSO
