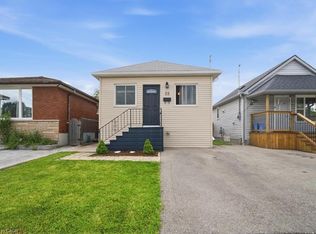
Welcome to 88 Ivon Avenue, ideally located in Hamilton’s Normanhurst neighbourhood, just minutes from schools, public transit, and everyday amenities. Offering a great combination of neighbourhood charm and modern updates, this beautifully renovated 3-bedroom, 2-bathroom home is completely move-in ready. Step inside to a large, bright living room space that flows seamlessly into the spacious open concept kitchen. The custom kitchen has been thoughtfully designed with modern finishes, quartz countertops, stainless steel appliances, ample cabinetry, and plenty of space for both cooking and entertaining. The main floor also features a convenient bedroom and a beautifully finished 4-piece bathroom with porcelain tile throughout. Walk up the large staircase to find a nice 2 piece washroom situated in the middle of the other 2 bedrooms the home has to offer. At the back of the home, a bright and spacious sunroom provides an inviting additional living space and direct access to the large backyard—perfect for relaxing, entertaining, or enjoying summer evenings. Beyond the finishes, this home has received important mechanical upgrades for added peace of mind, including updated electrical completed with ESA permits, all new vinyl windows, and a brand-new heat pump system servicing the home.
For sale
C$519,900
88 Ivon Ave, Hamilton, ON L8H 5S6
3beds
1,218sqft
Single Family Residence, Residential
Built in ----
4,588 Square Feet Lot
$-- Zestimate®
C$427/sqft
C$-- HOA
What's special
Spacious open concept kitchenCustom kitchenModern finishesQuartz countertopsStainless steel appliancesAmple cabinetryLarge staircase
- 22 hours |
- 5 |
- 0 |
Zillow last checked:
Listing updated:
Listed by:
Brad Magarrey, Salesperson,
RE/MAX Escarpment Realty Inc.
Source: ITSO,MLS®#: 40857168Originating MLS®#: Cornerstone Association of REALTORS®
Facts & features
Interior
Bedrooms & bathrooms
- Bedrooms: 3
- Bathrooms: 2
- Full bathrooms: 1
- 1/2 bathrooms: 1
- Main level bathrooms: 1
- Main level bedrooms: 1
Bedroom
- Features: Vinyl Flooring
- Level: Main
Bedroom
- Features: Vinyl Flooring
- Level: Second
Bathroom
- Features: 4-Piece, Laundry, Tile Floors
- Level: Main
Bathroom
- Features: 2-Piece, Tile Floors
- Level: Second
Kitchen
- Features: Vinyl Flooring
- Level: Main
Living room
- Features: Vinyl Flooring
- Level: Main
Sunroom
- Features: Vinyl Flooring
- Level: Main
Heating
- Electric Forced Air, Heat Pump
Cooling
- Central Air
Appliances
- Included: Instant Hot Water, Dishwasher, Dryer, Range Hood, Refrigerator, Washer
- Laundry: In Bathroom
Features
- Basement: Crawl Space,Unfinished
- Has fireplace: No
Interior area
- Total structure area: 1,218
- Total interior livable area: 1,218 sqft
- Finished area above ground: 1,218
Property
Parking
- Total spaces: 5
- Parking features: Private Drive Single Wide
- Uncovered spaces: 5
Features
- Stories: 1
- Frontage type: West
- Frontage length: 42.09
Lot
- Size: 4,588 Square Feet
- Dimensions: 42.09 x 109.02
- Features: Rural, Library, Park, Place of Worship, Playground Nearby, Public Parking, Public Transit, Rec./Community Centre, Schools, Shopping Nearby
Details
- Parcel number: 172650287
- Zoning: R1
Construction
Type & style
- Home type: SingleFamily
- Property subtype: Single Family Residence, Residential
Materials
- Vinyl Siding
- Foundation: Concrete Block
- Roof: Asphalt Shing
Condition
- 51-99 Years
- New construction: No
Utilities & green energy
- Sewer: Sewer (Municipal)
- Water: Municipal
Community & HOA
Location
- Region: Hamilton
Financial & listing details
- Price per square foot: C$427/sqft
- Annual tax amount: C$2,522
- Date on market: 8/20/2026
- Inclusions: Dishwasher, Dryer, Range Hood, Refrigerator, Washer
Price history
| Date | Event | Price |
|---|---|---|
| 8/20/2026 | Listed for sale | C$519,900C$427/sqft |
Source: ITSO #40857168 Report a problem | ||
Public tax history
Tax history is unavailable.
Climate risks
Neighborhood: Normanhurst
Nearby schools
GreatSchools rating
No schools nearby
We couldn't find any schools near this home.
- C$---- bd-- ba-- sqft87 Adeline Ave, Hamilton, ON L8H5T5Off Market
- C$---- bd-- ba-- sqft103 Ivon Ave, Hamilton, ON L8H5S5Off Market
- C$---- bd-- ba-- sqft46 Adeline Ave, Hamilton, ON L8H5T4Off Market
- C$---- bd-- ba-- sqft106 Ivon Ave, Hamilton, ON L8H5S6Off Market
- C$---- bd-- ba-- sqft1124 Dunsmure Rd, Hamilton, ON L8H1K5Off Market
- C$565,0003 bd2 ba1.2k sqft118 Julian Ave, Hamilton, ON L8H5R7For Sale
- C$---- bd-- ba-- sqft109 Glennie Ave, Hamilton, ON L8H5V8Off Market
- C$--1 bd1 ba700 sqft92 Glennie Ave #2, Hamilton, ON L8H5V9Off Market
Similar homes
- C$499,0003 bd2 ba849 sqft22 Delena Ave N, Hamilton, ON L8H 6B4For Sale
 MLS ID #40857061, Nicole Ransome, Salesperson, Keller Williams Edge Realty. ITSO
 - C$499,9003 bd1 ba1.2k sqft20 Cope St, Hamilton, ON L8H 5A9For Sale
 MLS ID #40856694, Anil Verma, Salesperson, RE/MAX Escarpment Realty Inc.. ITSO
 - C$499,9003 bd2 ba725 sqft7 Lampton Pl, Hamilton, ON L8H 6J7For Sale
 MLS ID #40855366, Carrie Massey, Salesperson, Keller Williams Complete Realty. ITSO
 - C$484,9003 bd1 ba1k sqft297 Britannia Ave, Hamilton, ON L8H 1Y2For Sale
 MLS ID #40856630, Surat S. Multani, Salesperson, RE/MAX Escarpment Realty Inc.. ITSO
 - C$589,0003 bd2 ba800 sqft73 Adair Ave S, Hamilton, ON L8K 3S4For SaleMLS ID #40857042, Dave Sohal, Broker of Record, Bridgecan Realty Corp.. ITSO
- C$535,0003 bd2 ba1.3k sqft156 Adeline Ave, Hamilton, ON L8H 5T8For SaleMLS ID #40850649, Danny Rawson, Salesperson, One Percent Realty Ltd.. ITSO
- C$399,0004 bd2 ba1.4k sqft165 Glennie Ave, Hamilton, ON L8H 5W1For SaleMLS ID #40856650, Kevin Andrew, Salesperson, Royal LePage Burloak Real Estate Services. ITSO
- C$529,9002 bd1 ba904 sqft31 Scotia Ave, Hamilton, ON L8K 4X4For SaleMLS ID #40856845, Jessica Bobiak, Salesperson, Royal LePage State Realty Inc.. ITSO
- C$599,0004 bd2 ba1k sqft5 Kentley Dr, Hamilton, ON L8H 2R6For SaleMLS ID #40856537, Michael Taylor, Salesperson, Keller Williams Complete Realty. ITSO
- C$569,0002 bd1 ba1k sqft29 Hixon Rd, Hamilton, ON L8K 2B8For SaleMLS ID #40856388, Nathan Olsen, Salesperson, Royal LePage Burloak Real Estate Services. ITSO
- C$529,9003 bd2 ba1.1k sqft510 Britannia Ave, Hamilton, ON L8H 1Z6For SaleMLS ID #40819163, Mike Heddle, Broker, Royal LePage State Realty Inc.. ITSO
- C$599,9003 bd2 ba1.4k sqft66 Paling Ct, Hamilton, ON L8H 5J2For SaleMLS ID #40854527, Rhiannon Cook, Salesperson, RE/MAX Escarpment Realty Inc.. ITSO
- C$529,9993 bd1 ba927 sqft220 Paling Ave, Hamilton, ON L8H 5J7For SaleMLS ID #40839458, Reisha Dass, Broker, RE/MAX Real Estate Centre Inc.. ITSO
- C$565,0003 bd2 ba1.2k sqft118 Julian Ave, Hamilton, ON L8H 5R7For SaleMLS ID #40816118, Jess Fabrizio, Salesperson, RE/MAX Escarpment Realty Inc.. ITSO
- C$499,9992 bd2 ba699 sqft96 Paling Ave, Hamilton, ON L8H 5J4For SaleMLS ID #40853098, Gary Vandervelde, Salesperson, RE/MAX Escarpment Realty Inc.. ITSO
- C$449,9003 bd1 ba986 sqft15 Blair Ave, Hamilton, ON L8H 6E6For SaleMLS ID #40855769, Erin Holowach, Salesperson, ComFree. ITSO
- C$559,9004 bd2 ba1.1k sqft186 Adeline Ave, Hamilton, ON L8H 5T8For SaleMLS ID #40831116, Stacey Keric, Salesperson, RE/MAX Escarpment Realty Inc.. ITSO
- C$549,9003 bd3 ba1.6k sqft229 Parkdale Ave N, Hamilton, ON L8H 5X4For SaleMLS ID #40837485, Carmen Girolami, Salesperson, RE/MAX Escarpment Realty Inc.. ITSO
- C$549,9004 bd2 ba1.2k sqft56 Barons Ave N, Hamilton, ON L8H 5A4For SaleMLS ID #40842212, Ron Lewyckyj, Salesperson, RE/MAX Escarpment Realty Inc.. ITSO
- C$499,9502 bd1 ba1.1k sqft156 Tragina Ave N, Hamilton, ON L8H 5C8For SaleMLS ID #40852843, Anthony Picone, Salesperson, RE/MAX Escarpment Realty Inc.. ITSO
