Welcome to 165 Glennie Ave. A well maintained two storey home on a quiet cul-de sac, close to schools and all amenities & highway. This home offers 4 bedrooms, 2 baths with a bright open concept main floor plan & a carpet free main floor plan with spacious dining room. The mudroom offers additional living space with a rear entrance to the fenced backyard. The side entrance gives you access to the basement. Upstairs you will find 3 generous sized bedrooms with a large 4 pc bath. And including the basement over 2100 sf of space. The home awaits your personal touches and is perfect for families, first time buyers, renovators, investors & renovate to live. Ample parking & shed with cement pad and panel. Don’t miss the opportunity to put your personal touch on a great home in a great neighbourhood.
For sale
C$399,000
165 Glennie Ave, Hamilton, ON L8H 5W1
4beds
1,474sqft
Single Family Residence, Residential
Built in ----
3,049 Square Feet Lot
$-- Zestimate®
C$271/sqft
C$-- HOA
What's special
Spacious dining roomFenced backyardAmple parking
- 1 day |
- 34 |
- 0 |
Zillow last checked:
Listing updated:
Listed by:
Kevin Andrew, Salesperson,
Royal LePage Burloak Real Estate Services,
Michael Andrew, Salesperson,
Royal LePage Burloak Real Estate Services
Source: ITSO,MLS®#: 40856650Originating MLS®#: Cornerstone Association of REALTORS®
Facts & features
Interior
Bedrooms & bathrooms
- Bedrooms: 4
- Bathrooms: 2
- Full bathrooms: 1
- 1/2 bathrooms: 1
- Main level bathrooms: 1
Other
- Level: Second
Bedroom
- Level: Second
Bedroom
- Level: Second
Bedroom
- Level: Basement
Bathroom
- Features: 2-Piece
- Level: Main
Bathroom
- Features: 4-Piece
- Level: Second
Basement
- Description: Unfinished
- Level: Basement
Dining room
- Features: Carpet Free
- Level: Main
Kitchen
- Level: Main
Living room
- Level: Main
Mud room
- Level: Main
Utility room
- Level: Basement
Heating
- Forced Air, Natural Gas
Cooling
- Central Air
Appliances
- Included: Dishwasher, Dryer, Stove, Washer
- Laundry: In-Suite, Lower Level
Features
- Water Meter
- Basement: Full,Partially Finished
- Has fireplace: No
Interior area
- Total structure area: 1,474
- Total interior livable area: 1,474 sqft
- Finished area above ground: 1,474
Video & virtual tour
Property
Parking
- Total spaces: 2
- Parking features: Private Drive Single Wide
- Uncovered spaces: 2
Features
- Stories: 2
- Patio & porch: Porch
- Frontage type: West
- Frontage length: 30.00
Lot
- Size: 3,049 Square Feet
- Dimensions: 30 x 106
- Features: Urban, Library, Park, Public Transit, Quiet Area, Schools
Details
- Additional structures: Shed(s)
- Parcel number: 172650216
- Zoning: C
Construction
Type & style
- Home type: SingleFamily
- Property subtype: Single Family Residence, Residential
Materials
- Brick, Vinyl Siding
- Foundation: Concrete Block
- Roof: Asphalt Shing
Condition
- 51-99 Years
- New construction: No
Utilities & green energy
- Sewer: Sewer (Municipal)
- Water: Municipal-Metered
Community & HOA
Location
- Region: Hamilton
Financial & listing details
- Price per square foot: C$271/sqft
- Annual tax amount: C$3,332
- Date on market: 8/18/2026
- Inclusions: Dishwasher, Dryer, Stove, Washer
Price history
| Date | Event | Price |
|---|---|---|
| 8/18/2026 | Listed for sale | C$399,000C$271/sqft |
Source:  TRREB #X13688852 Report a problem TRREB #X13688852 Report a problem | ||
Public tax history
Tax history is unavailable.
Climate risks
Neighborhood: Normanhurst
Nearby schools
GreatSchools rating
No schools nearby
We couldn't find any schools near this home.
- C$535,0003 bd2 ba1.3k sqft156 Adeline Ave, Hamilton, ON L8H5T8For Sale
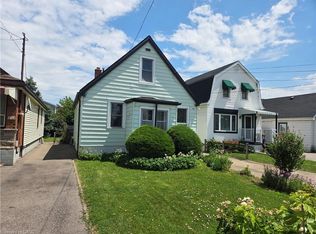
- C$--2 bd2 ba-- sqft169 Adeline Ave, Hamilton, ON L8H5T7Off Market
- C$559,9004 bd2 ba1.1k sqft186 Adeline Ave, Hamilton, ON L8H5T8For Sale

- C$---- bd-- ba-- sqft139 Adeline Ave, Hamilton, ON L8H5T7Off Market
- C$---- bd-- ba-- sqft161 Ivon Ave, Hamilton, ON L8H5S7Off Market
- C$---- bd-- ba-- sqft109 Glennie Ave, Hamilton, ON L8H5V8Off Market
- C$435,0004 bd1 ba1k sqft139 Glassco Ave N, Hamilton, ON L8H6A1For Sale
- C$--3 bd2 ba1.6k sqft105 Parkdale Ave N UNIT 2, Hamilton, ON L8H5X1Off Market
Similar homes
- C$449,9004 bd2 ba1.2k sqft53 Dalhousie Ave, Hamilton, ON L8L 3J4For Sale
 MLS ID #40857080, Rod Frank, Salesperson, RE/MAX Escarpment Frank Realty. ITSO
 - C$450,0003 bd2 ba1.1k sqft5 Rowanwood St, Hamilton, ON L8L 7H1For Sale
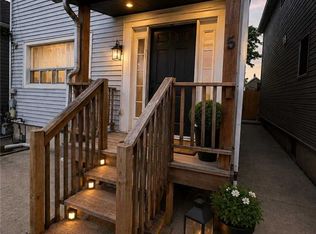 MLS ID #40855948, Tory Akene, Salesperson, Real Broker Ontario Ltd.. ITSO
 - C$499,0003 bd2 ba849 sqft22 Delena Ave N, Hamilton, ON L8H 6B4For Sale
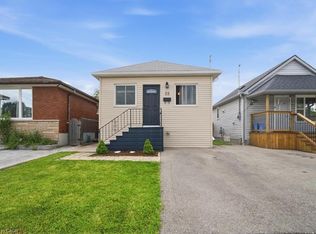 MLS ID #40857061, Nicole Ransome, Salesperson, Keller Williams Edge Realty. ITSO
 - C$435,0004 bd1 ba1k sqft139 Glassco Ave N, Hamilton, ON L8H 6A1For Sale
 MLS ID #40852082, Chris Knighton, Salesperson, eXp Realty. ITSO
 - C$499,9003 bd1 ba1.2k sqft20 Cope St, Hamilton, ON L8H 5A9For SaleMLS ID #40856694, Anil Verma, Salesperson, RE/MAX Escarpment Realty Inc.. ITSO
- C$449,9003 bd1 ba986 sqft15 Blair Ave, Hamilton, ON L8H 6E6For SaleMLS ID #40855769, Erin Holowach, Salesperson, ComFree. ITSO
- C$399,0003 bd1 ba1.1k sqft56 Harmony Ave, Hamilton, ON L8H 4X4For SaleMLS ID #40854638, Joshua Doyle, Salesperson, Real Broker Ontario Ltd.. ITSO
- C$484,9003 bd1 ba1k sqft297 Britannia Ave, Hamilton, ON L8H 1Y2For SaleMLS ID #40856630, Surat S. Multani, Salesperson, RE/MAX Escarpment Realty Inc.. ITSO
- C$399,0003 bd1 ba1.2k sqft156 Hope Ave, Hamilton, ON L8H 2E8For SaleMLS ID #40849156, Lynn Page, Salesperson, RE/MAX Escarpment Realty Inc.. ITSO
- C$419,9003 bd3 ba1.1k sqft28 Riverdale Dr, Hamilton, ON L8E 1J8For SaleMLS ID #40853774, David Walton, Broker, RE/MAX Escarpment Realty Inc.. ITSO
- C$549,9004 bd2 ba1.3k sqft279 Ottawa St S, Hamilton, ON L8K 2E9For SaleMLS ID #40856752, Anil Verma, Salesperson, RE/MAX Escarpment Realty Inc.. ITSO
- C$499,9004 bd3 ba912 sqft7 Campbell Ave, Hamilton, ON L8L 2M7For SaleMLS ID #40856725, Nestor-Jan R. Buendia, Salesperson, Keller Williams Edge Realty. ITSO
- C$399,7773 bd2 ba935 sqft1062 Cannon St E, Hamilton, ON L8L 2H8For SaleMLS ID #40854066, Zaya Oshana, Salesperson, RE/MAX Escarpment Realty Inc.. ITSO
- C$589,0003 bd2 ba800 sqft73 Adair Ave S, Hamilton, ON L8K 3S4For SaleMLS ID #40857042, Dave Sohal, Broker of Record, Bridgecan Realty Corp.. ITSO
- C$350,0004 bd1 ba866 sqft1085 Cannon St E, Hamilton, ON L8L 2J3For SaleMLS ID #40856197, Rob Golfi, Salesperson, RE/MAX Escarpment Golfi Realty Inc.. ITSO
- C$449,9003 bd2 ba1.2k sqft9 Alice St, Hamilton, ON L8H 4R2For SaleMLS ID #40853273, Wendy Hogben, Salesperson, RE/MAX Escarpment Realty Inc.. ITSO
- C$409,0005 bd2 ba1k sqft182 Cavell Ave, Hamilton, ON L8L 7E8For SaleMLS ID #40848935, Mark Thomas Woehrle, Broker, RE/MAX Escarpment Realty Inc.. ITSO
- C$535,0003 bd2 ba1.3k sqft156 Adeline Ave, Hamilton, ON L8H 5T8For SaleMLS ID #40850649, Danny Rawson, Salesperson, One Percent Realty Ltd.. ITSO
- C$414,9003 bd1 ba921 sqft23 Harrison Ave, Hamilton, ON L8H 2Z8For SaleMLS ID #40850076, Paulo Antunes, Salesperson, Keller Williams Complete Realty. ITSO
- C$329,9003 bd2 ba1.3k sqftHarris Towers, Hamilton, ON L8K 6M9For SaleMLS ID #40857136, Tina Doyle, Salesperson, RE/MAX Escarpment Realty Inc.. ITSO
