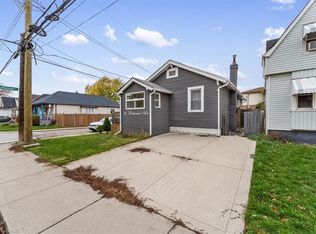
Step inside 9 Alice Street and discover a thoughtfully renovated 3 bedroom, 2 bathroom home. From the moment you enter, you’ll appreciate the attention to detail throughout, featuring beautiful finishes, updated fixtures, and bright, open-concept living spaces ideal for both everyday living and entertaining. Large windows fill the home with natural light, creating a warm and inviting atmosphere. The kitchen and main living areas connect, offering a practical and welcoming layout. One bedroom is located on main level perfect for home office or extra space. Situated in desirable Crown Point neighbourhood, this home offers the best of both community charm and urban convenience. Enjoy easy access to schools, parks, cafes, restaurants, shopping, and public transit. Completely move-in ready, 9 Alice Street presents an excellent opportunity to settle into a beautifully updated home and start creating lasting memories.
For sale
C$449,900
9 Alice St, Hamilton, ON L8H 4R2
3beds
1,226sqft
Single Family Residence, Residential
Built in ----
2,000 Square Feet Lot
$-- Zestimate®
C$367/sqft
C$-- HOA
What's special
Beautiful finishesUpdated fixturesBright open-concept living spacesWarm and inviting atmospherePractical and welcoming layout
- 10 days |
- 78 |
- 3 |
Zillow last checked:
Listing updated:
Listed by:
Wendy Hogben, Salesperson,
RE/MAX Escarpment Realty Inc.,
Bill Brach, Salesperson,
RE/MAX Escarpment Realty Inc.
Source: ITSO,MLS®#: 40853273Originating MLS®#: Cornerstone Association of REALTORS®
Facts & features
Interior
Bedrooms & bathrooms
- Bedrooms: 3
- Bathrooms: 2
- Full bathrooms: 1
- 1/2 bathrooms: 1
- Main level bathrooms: 1
- Main level bedrooms: 1
Kitchen
- Level: Main
Heating
- Forced Air, Natural Gas
Cooling
- Central Air
Appliances
- Included: Dishwasher, Dryer, Refrigerator, Stove, Washer
- Laundry: In Basement
Features
- None
- Basement: Full,Unfinished
- Has fireplace: No
Interior area
- Total structure area: 1,226
- Total interior livable area: 1,226 sqft
- Finished area above ground: 1,226
Property
Parking
- Total spaces: 1
- Parking features: Private Drive Single Wide
- Uncovered spaces: 1
Features
- Stories: 1
- Patio & porch: Deck
- Frontage type: West
- Frontage length: 25.00
Lot
- Size: 2,000 Square Feet
- Dimensions: 25 x 80
- Features: Urban, Hospital, Park, Place of Worship, Public Transit, Schools
Details
- Parcel number: 172440053
- Zoning: D
Construction
Type & style
- Home type: SingleFamily
- Property subtype: Single Family Residence, Residential
Materials
- Metal/Steel Siding
- Foundation: Block
- Roof: Asphalt Shing
Condition
- 100+ Years
- New construction: No
Utilities & green energy
- Sewer: Sewer (Municipal)
- Water: Municipal
Community & HOA
Location
- Region: Hamilton
Financial & listing details
- Price per square foot: C$367/sqft
- Annual tax amount: C$2,704
- Date on market: 8/5/2026
- Inclusions: Dishwasher, Dryer, Refrigerator, Stove, Washer
Price history
| Date | Event | Price |
|---|---|---|
| 8/5/2026 | Listed for sale | C$449,900C$367/sqft |
Source:  TRREB #X13639964 Report a problem TRREB #X13639964 Report a problem | ||
Public tax history
Tax history is unavailable.
Climate risks
Neighborhood: Crown Point
Nearby schools
GreatSchools rating
No schools nearby
We couldn't find any schools near this home.
- C$575,0004 bd2 ba1k sqft171 Britannia Ave, Hamilton, ON L8H1X6Sold
- C$--2 bd1 ba-- sqft189 Britannia Ave, Hamilton, ON L8H1X7Off Market
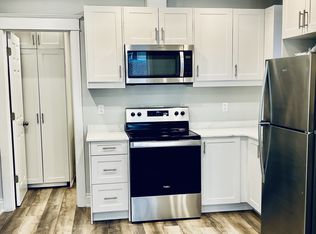
- C$---- bd-- ba-- sqft16 Alice St, Hamilton, ON L8H4R1Off Market
- C$--1 bd1 ba-- sqft189 Britannia Ave #2, Hamilton, ON L8H1X7Off Market
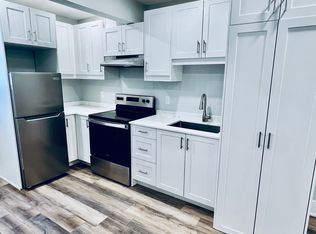
- C$--2 bd1 ba-- sqft189 Britannia Ave #1, Hamilton, ON L8H1X7Off Market
- C$460,0002 bd2 ba-- sqft22 Alice St, Hamilton, ON L8H4R1For Sale
- C$---- bd-- ba-- sqft163 Britannia Ave, Hamilton, ON L8H1X4Off Market
- C$439,8883 bd1 ba819 sqft70 Robins Ave, Hamilton, ON L8H4N4Sold
Similar homes
- C$459,9003 bd2 ba727 sqft35 Britannia Ave, Hamilton, ON L8H 1W5For Sale
 MLS ID #40854540, Gihan Perera, Salesperson, RE/MAX Realty Specialists Inc.. ITSO
 - C$399,0003 bd1 ba1.1k sqft56 Harmony Ave, Hamilton, ON L8H 4X4For Sale
 MLS ID #40854638, Joshua Doyle, Salesperson, Real Broker Ontario Ltd.. ITSO
 - C$449,9003 bd1 ba1.1k sqft41 Barnesdale Ave N, Hamilton, ON L8L 6R7For Sale
 MLS ID #40854781, Drew Woolcott, Broker, RE/MAX Escarpment Realty Inc.. ITSO
 - C$449,9003 bd1 ba1k sqft99 Robins Ave, Hamilton, ON L8H 4N5For Sale
 MLS ID #40822186, Sam Khangura, Broker of Record, ROYAL LEPAGE PLATINUM REALTY INC. ITSO
 - C$445,0003 bd2 ba883 sqft309 Cope St, Hamilton, ON L8H 5B8For SaleMLS ID #40841887, Brian Volpato, Broker, RE/MAX Escarpment Realty Inc.. ITSO
- C$469,9003 bd1 ba1.3k sqft227 E 23rd St, Hamilton, ON L8V 2X2For SaleMLS ID #40855408, Paul Butler, Salesperson, RE/MAX Aboutowne Realty Corp.. ITSO
- C$399,7773 bd2 ba935 sqft1062 Cannon St E, Hamilton, ON L8L 2H8For SaleMLS ID #40854066, Zaya Oshana, Salesperson, RE/MAX Escarpment Realty Inc.. ITSO
- C$439,9002 bd1 ba1.1k sqft236 Cope St, Hamilton, ON L8H 5B5For SaleMLS ID #40836435, Abdellah Majd, Salesperson, Revel Realty Inc.. ITSO
- C$499,0003 bd3 ba1.1k sqft23 Edward St, Hamilton, ON L8L 2V2For SaleMLS ID #40854806, Rob Golfi, Salesperson, RE/MAX Escarpment Golfi Realty Inc.. ITSO
- C$499,9003 bd1 ba1k sqft297 Britannia Ave, Hamilton, ON L8H 1Y2For SaleMLS ID #40841191, Surat S. Multani, Salesperson, RE/MAX Escarpment Realty Inc.. ITSO
- C$449,9003 bd2 ba1.1k sqft196 Bold St, Hamilton, ON L8P 1V6For SaleMLS ID #40850187, Kevin Whaley, Salesperson, RE/MAX Escarpment Realty Inc.. ITSO
- C$489,9002 bd1 ba1k sqft157 Cameron Ave N, Hamilton, ON L8H 4Z4For SaleMLS ID #40823874, Sean Dawson, Salesperson, Royal LePage State Realty. ITSO
- C$599,9003 bd2 ba1.2k sqft255 Weir St N, Hamilton, ON L8H 5G2For SaleMLS ID #40853005, Kelsi Cumberland, Broker, RE/MAX Escarpment Realty Inc.. ITSO
- C$479,9004 bd2 ba1.2k sqft53 Dalhousie Ave, Hamilton, ON L8L 3J4For SaleMLS ID #40836852, Rod Frank, Salesperson, RE/MAX Escarpment Frank Realty. ITSO
- C$479,9003 bd2 ba1k sqft35 E 27th St, Hamilton, ON L8V 3E8For SaleMLS ID #40851578, Demetri Boundris, Salesperson, eXp Realty. ITSO
- C$599,9003 bd2 ba1.4k sqft66 Paling Ct, Hamilton, ON L8H 5J2For SaleMLS ID #40854527, Rhiannon Cook, Salesperson, RE/MAX Escarpment Realty Inc.. ITSO
- C$535,0003 bd2 ba1.3k sqft156 Adeline Ave, Hamilton, ON L8H 5T8For SaleMLS ID #40850649, Danny Rawson, Salesperson, One Percent Realty Ltd.. ITSO
- C$499,9002 bd2 ba881 sqft43 Cameron Ave N, Hamilton, ON L8H 4Y9For SaleMLS ID #40833563, Rob Golfi, Salesperson, RE/MAX Escarpment Golfi Realty Inc.. ITSO
- C$514,9992 bd2 ba699 sqft96 Paling Ave, Hamilton, ON L8H 5J4For SaleMLS ID #40853098, Gary Vandervelde, Salesperson, RE/MAX Escarpment Realty Inc.. ITSO
- C$574,9993 bd2 ba1.5k sqft180 Campbell Ave, Hamilton, ON L8H 2G3For SaleMLS ID #40841805, Carl Alano, Salesperson, RE/MAX Real Estate Centre Inc.. ITSO
