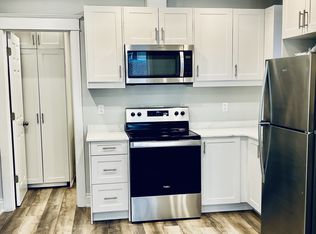
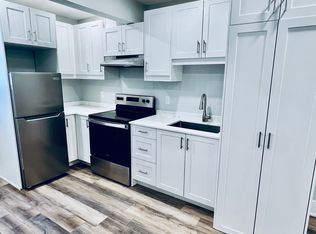
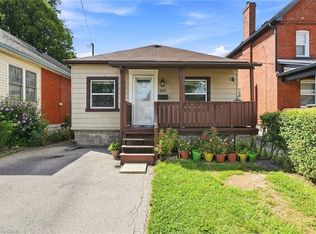
Stop paying condo fees and start building equity with this charming, move-in-ready 1+1+ Den house in the desirable Crown Point neighborhood! Perfect for first-time buyers, downsizers, or savvy investors, this bright home offers exceptional value. Enjoy laminate flooring throughout, a stylishly renovated bathroom, and a modern kitchen with crisp white cabinetry, a trendy subway-tile backsplash, quartz countertops, and a spacious dining area ideal for family meals and entertaining: one spacious newly built bedroom and a full washroom in the basement for an in-law suite. Pot lights in the living room, newly built pergola, and new roof (shingles-2026). Step outside and enjoy the convenience of being just minutes from the vibrant shops, cafes, and restaurants of Ottawa Street, Centre Mall, parks, schools, and public transit, with quick access to major highways for an easy commute. Affordable, updated, and ideally located-this is a fantastic opportunity you won't want to miss!
For sale
C$460,000
22 Alice St, Hamilton, ON L8H 4R1
1beds
700sqft
Single Family Residence, Residential
Built in ----
900 Square Feet Lot
$-- Zestimate®
C$657/sqft
C$-- HOA
What's special
Bright homeLaminate flooring throughoutStylishly renovated bathroomTrendy subway-tile backsplashQuartz countertopsNewly built pergola
- 44 days
- 2
- 0
Zillow last checked:
Listing updated:
Listed by:
Anosha Maqsood, Office Manager,
New Age Real Estate Group Inc.
Source: ITSO,MLS®#: 40858265Originating MLS®#: Cornerstone Association of REALTORS®
Facts & features
Interior
Bedrooms & bathrooms
- Bedrooms: 1
- Bathrooms: 2
- Full bathrooms: 2
- Main level bathrooms: 1
- Main level bedrooms: 1
Bedroom
- Level: Main
Bathroom
- Features: 4-Piece
- Level: Main
Bathroom
- Features: 3-Piece
- Level: Basement
Dining room
- Level: Main
Kitchen
- Level: Main
Living room
- Level: Main
Heating
- Natural Gas
Cooling
- Central Air
Features
- In-Law Floorplan
- Basement: Full,Unfinished
- Has fireplace: No
Interior area
- Total structure area: 700
- Total interior livable area: 700 sqft
- Finished area above ground: 700
Property
Parking
- Total spaces: 1
- Parking features: Private Drive Single Wide
- Uncovered spaces: 1
Features
- Stories: 2
- Frontage type: South
- Frontage length: 30.00
Lot
- Size: 900 Square Feet
- Dimensions: 30 x 30
- Features: Urban, Dog Park, Hospital, Library, Major Highway
Details
- Parcel number: 172440067
- Zoning: D
Construction
Type & style
- Home type: SingleFamily
- Architectural style: Bungalow
- Property subtype: Single Family Residence, Residential
Materials
- Aluminum Siding
- Roof: Asphalt Shing
Condition
- 51-99 Years
- New construction: No
Utilities & green energy
- Sewer: Sewer (Municipal)
- Water: Municipal
Community & HOA
Location
- Region: Hamilton
Financial & listing details
- Price per square foot: C$657/sqft
- Annual tax amount: C$2,449
- Date on market: 8/25/2026
- Inclusions: Other
Price history
| Date | Event | Price |
|---|---|---|
| 8/1/2026 | Price change | C$460,000+53.3%C$657/sqft |
Source:  TRREB #X13628712 Report a problem TRREB #X13628712 Report a problem | ||
| 8/12/2021 | Listed for sale | C$299,999+20%C$429/sqft |
Source:  Cornerstone Association of REALTORS® - Hamilton-Burlington #H4113966 Report a problem Cornerstone Association of REALTORS® - Hamilton-Burlington #H4113966 Report a problem | ||
| 3/6/2020 | Listing removed | C$249,900C$357/sqft |
Source: Sutton Group Quantum Realty Inc. #X4702655 Report a problem | ||
| 2/26/2020 | Listed for sale | C$249,900C$357/sqft |
Source: Sutton Group Quantum Realty Inc. #X4702655 Report a problem | ||
Public tax history
Tax history is unavailable.
Climate risks
Neighborhood: Crown Point
Nearby schools
GreatSchools rating
No schools nearby
We couldn't find any schools near this home.
Similar homes
- C$439,0003 bd2 ba727 sqft35 Britannia Ave, Hamilton, ON L8H 1W5For Sale
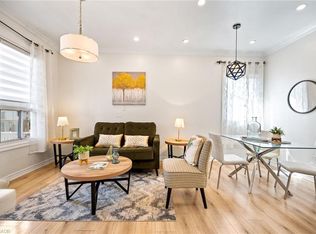 MLS ID #40865074, Gihan Perera, Salesperson, RE/MAX Realty Specialists Inc.. ITSO
 - C$456,8003 bd2 ba741 sqft270 Weir St N, Hamilton, ON L8H 5G3For Sale
 MLS ID #40860011, Donald Porter, Salesperson, RE/MAX Escarpment Realty Inc.. ITSO
 - C$569,9003 bd3 ba1k sqft215 Paling Ave, Hamilton, ON L8H 5J6For Sale
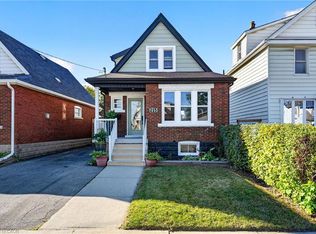 MLS ID #40869420, Babar Muhammad, Salesperson, Keller Williams Complete Realty. ITSO
 - C$519,0003 bd2 ba759 sqft127 Park Row N, Hamilton, ON L8H 4E7For Sale
 MLS ID #40858830, Drew Woolcott, Broker, RE/MAX Escarpment Realty Inc.. ITSO
