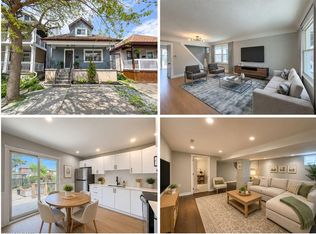
A Little History. A Lot of Heart. Built in 1890, 37 Spring Street in Corktown is a delightful example of the neighbourhood's historic worker's cottages. Solid brick, full of character and wonderfully inviting, this charming end-unit bungalow has a personality all its own. Step inside and discover soaring 10-foot tin ceilings, exposed brick walls and original wood floors that bring warmth and character to the living and dining rooms. A charming corner gas fireplace invites you to linger over dinner, while an expansive skylight fills the dining room with natural light. The cheerful, sun-filled eat-in kitchen opens onto a lovely patio and private, south-facing garden — a peaceful little oasis for morning coffee, summer entertaining or simply enjoying the sunshine. Both bedrooms offer an abundance of storage. Outside, two garden sheds provide even more storage, while private parking for two cars is a remarkable bonus in this historic urban neighbourhood. With its rich history, irresistible character and unexpected practical pleasures, 37 Spring Street is proof that some of the most appealing homes are those that have stood the test of time. Walk to Hunter GO Station, Public Transportation, the highly anticipated LRT, shopping, dining, Hospitals. Don't delay - you could be in for the holidays! Hot Water Tank '24; Water Line Replaced
For sale
C$489,000
37 Spring St, Hamilton, ON L8N 2P2
2beds
883sqft
Row/Townhouse, Residential
Built in 1890
2,046 Square Feet Lot
$-- Zestimate®
C$554/sqft
C$-- HOA
What's special
Solid brickExposed brick wallsOriginal wood floorsCharming corner gas fireplaceCheerful sun-filled eat-in kitchenLovely patio
- 17 hours
- 18
- 3
Zillow last checked:
Listing updated:
Listed by:
Juliana Webster, Salesperson,
Realty Network
Source: ITSO,MLS®#: 40878626Originating MLS®#: Cornerstone Association of REALTORS®
Facts & features
Interior
Bedrooms & bathrooms
- Bedrooms: 2
- Bathrooms: 1
- Full bathrooms: 1
- Main level bathrooms: 1
- Main level bedrooms: 2
Other
- Description: Please note that interior of closet goes up 9'11" providing an incredible amount of interior storage
- Features: Carpet Free
- Level: Main
Bedroom
- Description: Bedroom Features Two Levels of Storage, Bringing Storage Up To Almost Ten Feet of Interior Storage
- Features: Carpet Free
- Level: Main
Bathroom
- Description: Lovely, Bright Bathroom With Two windows.
- Features: 4-Piece
- Level: Main
Dining room
- Description: Open Concept Dining Room Featuring Ten Foot Tin Ceilings and Exposed Brick Walls. Gas Corner Fireplace and Large Skylight
- Features: Carpet Free, Fireplace, Open Concept, Skylight
- Level: Main
Eat in kitchen
- Description: Very Bright Kitchen Featuring Large Skylight, East Window And Door Opening To Patio And Garden.
- Features: Double Vanity, Skylight
- Level: Main
Laundry
- Level: Basement
Living room
- Description: Exceptional 10 Foot Tin Ceilings and Exposed Brick Wall; Original Wood Flooring. Open Concept
- Features: Carpet Free, Open Concept
- Level: Main
Heating
- Forced Air, Natural Gas, Ground Source, Heat Pump
Cooling
- Central Air
Appliances
- Included: Water Heater Owned, Dryer, Gas Oven/Range, Hot Water Tank Owned, Refrigerator, Washer
- Laundry: In Basement
Features
- Ceiling Fan(s), Floor Drains
- Windows: Skylight(s)
- Basement: Partial,Unfinished
- Has fireplace: No
Interior area
- Total structure area: 883
- Total interior livable area: 883 sqft
- Finished area above ground: 883
Property
Parking
- Total spaces: 2
- Parking features: Private Drive Single Wide
- Uncovered spaces: 2
Features
- Stories: 1
- Pool features: None
- Frontage type: East
- Frontage length: 36.19
Lot
- Size: 2,046 Square Feet
- Dimensions: 36.19 x 56.54
- Features: Urban, City Lot, Park, Place of Worship, Public Transit, Rail Access, Schools, Shopping Nearby
Details
- Parcel number: 171690087
- Zoning: D5
Construction
Type & style
- Home type: Townhouse
- Architectural style: Bungalow
- Property subtype: Row/Townhouse, Residential
- Attached to another structure: Yes
Materials
- Brick
- Roof: Asphalt Shing
Condition
- 100+ Years
- New construction: No
- Year built: 1890
Utilities & green energy
- Sewer: Sewer (Municipal)
- Water: Municipal-Metered
Community & HOA
Location
- Region: Hamilton
Financial & listing details
- Price per square foot: C$554/sqft
- Annual tax amount: C$2,455
- Date on market: 11/18/2026
- Inclusions: Dryer, Gas Oven/Range, Hot Water Tank Owned, Refrigerator, Washer, Washer Is Included "as Is", Two Exterior Sheds, Patio Set (As Is). Shelving In Basement.
- Exclusions: Curtain Rods And Curtains In Two Front Rooms
Price history
| Date | Event | Price |
|---|---|---|
| 11/18/2026 | Listed for sale | C$489,000C$554/sqft |
Source: ITSO #40878626 Report a problem | ||
Public tax history
Tax history is unavailable.
Climate risks
Neighborhood: Corktown
Nearby schools
GreatSchools rating
No schools nearby
We couldn't find any schools near this home.
Schools provided by the listing agent
- Elementary: Queen Victoria, St. Patrick
- High: Bernie Custis, Cathedral
Source: ITSO. This data may not be complete. We recommend contacting the local school district to confirm school assignments for this home.

Similar homes
- C$499,0004 bd2 ba1k sqft128 Hess St N, Hamilton, ON L8R 2T2For Sale
 MLS ID #40877732, Jill Green, Salesperson, One Percent Realty Ltd.. ITSO
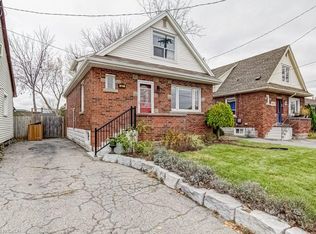
- C$464,9003 bd2 ba867 sqft97 Crosthwaite Ave N, Hamilton, ON L8H 4V3For Sale
 MLS ID #40877716, James Maggs, Salesperson, Rock Star Real Estate Inc.. ITSO
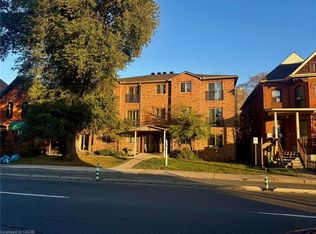
- C$525,0004 bd2 ba1.2k sqft627 Fennell Ave E, Hamilton, ON L8V 1T6For Sale
 MLS ID #40879251, Andrea Harley-Maddox, Broker, RE/MAX Escarpment Realty Inc.. ITSO
- C$339,9002 bd1 ba566 sqft28 Victoria Ave N #101, Hamilton, ON L8L 5E1For Sale
 MLS ID #40879211, Stephen Paige, Broker of Record, Stephen Paige. ITSO
