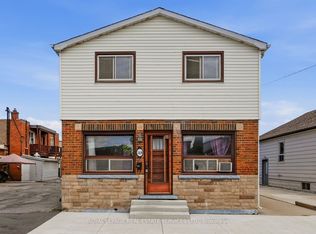
Welcome to this beautifully renovated 3+1 bedroom home, located in the heart of Hamilton’s East End. Fully updated from top to bottom, this home offers a functional layout with modern finishes throughout. The main floor features bright, open-concept living with a versatile bedroom or home office, a stylish kitchen complete with stainless steel appliances and stone countertops, and a cozy living and dining area. The spacious main-floor bathroom offers a standalone tub, double vanity, and convenient main-floor laundry. Upstairs, you’ll find two cozy bedrooms along with an ensuite bathroom. The finished basement provides even more living space with a large rec room, additional bedroom or office, and large bathroom. Enjoy your spacious private yard with a deck, or your large front porch! Conveniently located just minutes from the Red Hill Valley Parkway and QEW, with easy access to public transit, parks, schools, shopping, and everyday amenities. A move-in-ready East End home with plenty of space to live, work, and grow!
For sale
C$579,999
15 Glassco Ave S, Hamilton, ON L8H 1B2
4beds
1,003sqft
Single Family Residence, Residential
Built in 1944
3,150 Square Feet Lot
$-- Zestimate®
C$578/sqft
C$-- HOA
What's special
Beautifully renovatedFunctional layoutModern finishes throughoutBright open-concept livingStylish kitchenStainless steel appliancesStone countertops
- 21 hours |
- 4 |
- 0 |
Zillow last checked:
Listing updated:
Listed by:
Samantha Acton, Salesperson,
RE/MAX Escarpment Realty Inc.
Source: ITSO,MLS®#: 40857472Originating MLS®#: Cornerstone Association of REALTORS®
Facts & features
Interior
Bedrooms & bathrooms
- Bedrooms: 4
- Bathrooms: 3
- Full bathrooms: 3
- Main level bathrooms: 1
- Main level bedrooms: 1
Bedroom
- Level: Main
- Area: 97.2
- Dimensions: 12ft. 6in. x 8ft. 6in.
Bedroom
- Level: Second
- Area: 131.82
- Dimensions: 13ft. 9in. x 10ft. 7in.
Bedroom
- Level: Second
- Area: 91.14
- Dimensions: 10ft. 6in. x 9ft. 6in.
Bedroom
- Level: Basement
- Area: 80
- Dimensions: 10ft. 0in. x 8ft. 0in. x 0ft. 0in.
Bathroom
- Description: laundry
- Features: 4-Piece
- Level: Main
Bathroom
- Features: 3-Piece
- Level: Second
Bathroom
- Features: 3-Piece
- Level: Basement
Other
- Level: Basement
Dining room
- Level: Main
Kitchen
- Level: Main
- Area: 113.16
- Dimensions: 14ft. 4in. x 8ft. 6in.
Other
- Level: Main
- Area: 220.53
- Dimensions: 11ft. 1in. x 20ft. 3in.
Recreation room
- Level: Basement
- Area: 225.82
- Dimensions: 14ft. 7in. x 16ft. 5in.
Heating
- Forced Air, Natural Gas
Cooling
- Central Air
Appliances
- Included: Built-in Microwave, Dishwasher, Dryer, Refrigerator, Stove, Washer
- Laundry: In Area
Features
- Other
- Basement: Full,Finished
- Has fireplace: No
Interior area
- Total structure area: 1,627
- Total interior livable area: 1,003 sqft
- Finished area above ground: 1,003
- Finished area below ground: 624
Video & virtual tour
Property
Parking
- Total spaces: 1
- Parking features: Asphalt, Mutual/Shared, Private Drive Single Wide
- Uncovered spaces: 1
Features
- Stories: 1
- Frontage type: East
- Frontage length: 30.00
Lot
- Size: 3,150 Square Feet
- Dimensions: 30 x 105
- Features: Urban, Rectangular, Park, Place of Worship, Public Transit, Quiet Area
Details
- Parcel number: 172860135
- Zoning: R1
Construction
Type & style
- Home type: SingleFamily
- Architectural style: Traditional
- Property subtype: Single Family Residence, Residential
Materials
- Aluminum Siding, Brick
- Foundation: Concrete Block, Poured Concrete
- Roof: Asphalt Shing
Condition
- 51-99 Years
- New construction: No
- Year built: 1944
Utilities & green energy
- Sewer: Sewer (Municipal)
- Water: Municipal
Community & HOA
Location
- Region: Hamilton
Financial & listing details
- Price per square foot: C$578/sqft
- Annual tax amount: C$3,908
- Date on market: 8/21/2026
- Inclusions: Built-in Microwave, Dishwasher, Dryer, Refrigerator, Stove, Washer
- Exclusions: Light In Nursery Which Will Be Switched Replaced By Closing, And Freezer In Basement
Price history
| Date | Event | Price |
|---|---|---|
| 8/21/2026 | Listed for sale | C$579,999C$578/sqft |
Source: ITSO #40857472 Report a problem | ||
Public tax history
Tax history is unavailable.
Climate risks
Neighborhood: McQuesten
Nearby schools
GreatSchools rating
No schools nearby
We couldn't find any schools near this home.
- C$---- bd-- ba-- sqft33 Glassco Ave S, Hamilton, ON L8H1B2Off Market
- C$399,0004 bd2 ba-- sqft1819 Main St E, Hamilton, ON L8H1E7For Sale
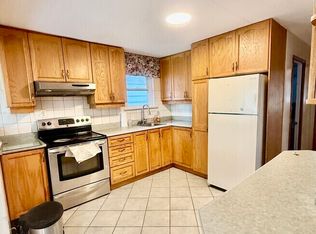
- C$--4 bd2 ba-- sqft23 Adair Ave S, Hamilton, ON L8H1B5Off Market
- C$585,0004 bd2 ba1.1k sqft28 Delena Ave S, Hamilton, ON L8H1B6Pending

- C$---- bd-- ba-- sqft1793 Main St E, Hamilton, ON L8H1E5Off Market
- C$560,0003 bd2 ba1.1k sqft36 Glassco Ave N, Hamilton, ON L8H5Z6Sold
- C$---- bd-- ba-- sqft25 Delena Ave N, Hamilton, ON L8H6B5Off Market
- C$549,9005 bd2 ba1.7k sqft1873 Main St E, Hamilton, ON L8H1G3For Sale
Similar homes
- C$589,0003 bd2 ba800 sqft73 Adair Ave S, Hamilton, ON L8K 3S4For Sale
 MLS ID #40857042, Dave Sohal, Broker of Record, Bridgecan Realty Corp.. ITSO
 - C$599,0004 bd2 ba1k sqft5 Kentley Dr, Hamilton, ON L8H 2R6For Sale
 MLS ID #40856537, Michael Taylor, Salesperson, Keller Williams Complete Realty. ITSO
 - C$519,9003 bd2 ba1.2k sqft88 Ivon Ave, Hamilton, ON L8H 5S6For Sale
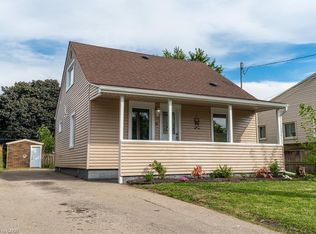 MLS ID #40857168, Brad Magarrey, Salesperson, RE/MAX Escarpment Realty Inc.. ITSO
 - C$499,0003 bd2 ba849 sqft22 Delena Ave N, Hamilton, ON L8H 6B4For Sale
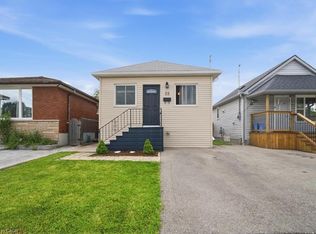 MLS ID #40857061, Nicole Ransome, Salesperson, Keller Williams Edge Realty. ITSO
 - C$599,9003 bd2 ba1.1k sqft31 Gailmont Dr, Hamilton, ON L8K 4B2For SaleMLS ID #40856921, Peter R. Hogeterp, Salesperson, RE/MAX Escarpment Realty Inc.. ITSO
- C$579,9003 bd1 ba927 sqft107 Reid Ave N, Hamilton, ON L8H 6E2For SaleMLS ID #40855255, Sean Dawson, Salesperson, Royal LePage State Realty. ITSO
- C$569,0002 bd1 ba1k sqft29 Hixon Rd, Hamilton, ON L8K 2B8For SaleMLS ID #40856388, Nathan Olsen, Salesperson, Royal LePage Burloak Real Estate Services. ITSO
- C$639,9003 bd1 ba1.1k sqft138 Cameron Ave N, Hamilton, ON L8H 4Z3For SaleMLS ID #40857392, Sherman Barrington, Salesperson, Keller Williams Complete Realty. ITSO
- C$484,9003 bd1 ba1k sqft297 Britannia Ave, Hamilton, ON L8H 1Y2For SaleMLS ID #40856630, Surat S. Multani, Salesperson, RE/MAX Escarpment Realty Inc.. ITSO
- C$599,9003 bd1 ba976 sqft150 Beland Ave S, Hamilton, ON L8K 3T6For SaleMLS ID #40853816, Marc-Anthony Tollis, Salesperson, RE/MAX Escarpment Realty Inc.. ITSO
- C$570,0005 bd2 ba1k sqft1224 Dunsmure Rd, Hamilton, ON L8H 1L6For SaleMLS ID #40815665, Nowrin Tabassum, Salesperson, Right at Home Realty. ITSO
- C$399,0004 bd2 ba1.4k sqft165 Glennie Ave, Hamilton, ON L8H 5W1For SaleMLS ID #40856650, Kevin Andrew, Salesperson, Royal LePage Burloak Real Estate Services. ITSO
- C$499,9003 bd1 ba1.2k sqft20 Cope St, Hamilton, ON L8H 5A9For SaleMLS ID #40856694, Anil Verma, Salesperson, RE/MAX Escarpment Realty Inc.. ITSO
- C$599,9003 bd2 ba1k sqft101 Reid Ave N, Hamilton, ON L8H 6E2For SaleMLS ID #40840422, Andrew Robertson, Broker of Record, Keller Williams Complete Realty. ITSO
- C$599,9003 bd2 ba1.4k sqft66 Paling Ct, Hamilton, ON L8H 5J2For SaleMLS ID #40854527, Rhiannon Cook, Salesperson, RE/MAX Escarpment Realty Inc.. ITSO
- C$489,9003 bd1 ba1k sqft328 Woodward Ave, Hamilton, ON L8H 6N5For SaleMLS ID #40857514, Drew Woolcott, Broker, RE/MAX Escarpment Realty Inc.. ITSO
- C$595,0004 bd3 ba898 sqft305 Weir St N, Hamilton, ON L8H 5G4For SaleMLS ID #40847881, Nick Crozier, Salesperson, Royal Lepage Real Estate Associates. ITSO
- C$549,9002 bd2 ba1k sqft56 Eastvale Pl, Hamilton, ON L8H 1P1For SaleMLS ID #40829469, Nestor-Jan R. Buendia, Salesperson, Keller Williams Edge Realty. ITSO
- C$499,9003 bd2 ba725 sqft7 Lampton Pl, Hamilton, ON L8H 6J7For SaleMLS ID #40855366, Carrie Massey, Salesperson, Keller Williams Complete Realty. ITSO
- C$529,9002 bd1 ba904 sqft31 Scotia Ave, Hamilton, ON L8K 4X4For SaleMLS ID #40856845, Jessica Bobiak, Salesperson, Royal LePage State Realty Inc.. ITSO
