Attractive, well priced property boasting desired west Stoney Creek location offering close proximity to all amenities incs schools, churches, parks, walking trails, arena/rec centres, shopping, city transit & easy Linc/Red Hill & Mountain access. Well preserved 1.5 storey home graces the mature 0.18 acre lot enjoying 52 ft of frontage on quiet, tree-lined dead-end street ftrs interlock double driveway extending to 18’x24’ insulated garage w/loft - incs entry to beautiful 150ft deep rear yard w/flag stone path way winding thru stands of towering pines & hardwoods complimented w/established perennial gardens topped off w/rustic potting shed. Envision a morning coffee or late night beverage while relaxing on incredible 328sf covered wrap-around deck, constructed in 2017, blending seamlessly w/charming, character filled original design. Introduces 1,173sf of freshly painted/redecorated interior showcasing updated galley style kitchen, adjacent dining room, formal living room accented w/period hardwood flooring, modern 3pc bath, main floor bedroom/possible office completed w/custom built all-seasons sunroom sporting wall to wall patio doors & free-standing gas fireplace - either entertain or relax - this venue is perfect for both. Functional upper level incs 2 large, identical sized bedrooms augmented w/hardwood floors - flanking convenient 2pc bath plus hallway. Spacious family room highlights 789sf basement level enhanced w/decorative corner fireplace & entry to cold room - continues to versatile storage/utility room & roomy laundry room. Notable extras - roof shingles-2017, all windows replaced since 2017, n/g furnace, AC & updated 100 amp hydro panel on breakers. This lovingly cared for home is waiting for you!
For sale
C$599,900
31 Gailmont Dr, Hamilton, ON L8K 4B2
3beds
1,173sqft
Single Family Residence, Residential
Built in 1953
7,840 Square Feet Lot
$-- Zestimate®
C$511/sqft
C$-- HOA
What's special
Interlock double drivewayEstablished perennial gardensRustic potting shedUpdated galley style kitchenAdjacent dining roomFree-standing gas fireplaceDecorative corner fireplace
- 1 day |
- 12 |
- 2 |
Zillow last checked:
Listing updated:
Listed by:
Peter R. Hogeterp, Salesperson,
RE/MAX Escarpment Realty Inc.
Source: ITSO,MLS®#: 40856921Originating MLS®#: Cornerstone Association of REALTORS®
Facts & features
Interior
Bedrooms & bathrooms
- Bedrooms: 3
- Bathrooms: 2
- Full bathrooms: 1
- 1/2 bathrooms: 1
- Main level bathrooms: 1
- Main level bedrooms: 1
Bedroom
- Features: Carpet
- Level: Main
Bedroom
- Features: Hardwood Floor
- Level: Second
Bedroom
- Features: Hardwood Floor
- Level: Second
Bathroom
- Features: 3-Piece
- Level: Main
Bathroom
- Features: 2-Piece
- Level: Second
Other
- Level: Basement
Dining room
- Level: Main
Family room
- Features: Carpet
- Level: Basement
Foyer
- Level: Main
Foyer
- Features: Carpet
- Level: Second
Kitchen
- Level: Main
Laundry
- Level: Basement
Living room
- Features: Hardwood Floor
- Level: Main
Other
- Features: Carpet
- Level: Basement
Other
- Level: Basement
Sunroom
- Features: Fireplace
- Level: Main
Utility room
- Level: Basement
Heating
- Forced Air, Natural Gas
Cooling
- Central Air
Appliances
- Included: Water Heater Owned, Dryer, Hot Water Tank Owned, Washer
- Laundry: In Basement
Features
- High Speed Internet, Floor Drains, Water Meter
- Windows: Window Coverings
- Basement: Full,Partially Finished
- Number of fireplaces: 1
- Fireplace features: Gas
Interior area
- Total structure area: 1,692
- Total interior livable area: 1,173 sqft
- Finished area above ground: 1,173
- Finished area below ground: 519
Video & virtual tour
Property
Parking
- Total spaces: 6
- Parking features: Detached Garage, Interlock, Private Drive Single Wide
- Garage spaces: 1
- Uncovered spaces: 5
Features
- Stories: 1
- Patio & porch: Deck, Porch
- Exterior features: Landscaped, Year Round Living
- Has view: Yes
- View description: City, Trees/Woods
- Frontage type: East
- Frontage length: 52.00
Lot
- Size: 7,840 Square Feet
- Dimensions: 52 x 150
- Features: Urban, Rectangular, Arts Centre, Cul-De-Sac, Near Golf Course, Highway Access, Hospital, Library, Park, Place of Worship, Playground Nearby, Public Transit, Quiet Area, Rec./Community Centre, Schools, Shopping Nearby
- Topography: Level,Wooded/Treed
Details
- Additional structures: Shed(s)
- Parcel number: 172790061
- Zoning: R1
Construction
Type & style
- Home type: SingleFamily
- Architectural style: Traditional
- Property subtype: Single Family Residence, Residential
Materials
- Brick
- Foundation: Concrete Block
- Roof: Asphalt Shing
Condition
- 51-99 Years
- New construction: No
- Year built: 1953
Utilities & green energy
- Sewer: Sewer (Municipal)
- Water: Municipal
- Utilities for property: Electricity Connected, Garbage/Sanitary Collection, Natural Gas Connected, Recycling Pickup, Phone Connected
Community & HOA
Community
- Security: Carbon Monoxide Detector, Smoke Detector, Carbon Monoxide Detector(s), Smoke Detector(s)
Location
- Region: Hamilton
Financial & listing details
- Price per square foot: C$511/sqft
- Annual tax amount: C$5,497
- Date on market: 8/21/2026
- Inclusions: Carbon Monoxide Detector, Dryer, Hot Water Tank Owned, Smoke Detector, Washer, Window Coverings, Attach Int/Ext Light Fixtures, Bathroom Mirrors, Stainless Steel Fridge/Freezer, Bi Oven, Bi Range Top, California Shutters, 8x10 Potting Shed, Rubbermaid Outdoor Storage Tote, Plastic Composter
- Electric utility on property: Yes
Price history
| Date | Event | Price |
|---|---|---|
| 8/21/2026 | Listed for sale | C$599,900C$511/sqft |
Source: ITSO #40856921 Report a problem | ||
Public tax history
Tax history is unavailable.
Climate risks
Neighborhood: Corman
Nearby schools
GreatSchools rating
No schools nearby
We couldn't find any schools near this home.
- C$---- bd-- ba-- sqft112 Sunrise Dr, Hamilton, ON L8K4C3Off Market
- C$760,0004 bd2 ba1k sqft67 Sunrise Dr, Hamilton, ON L8K4C4Sold
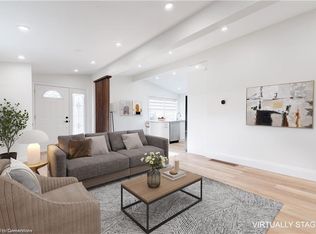
- C$---- bd-- ba-- sqft63 Sunrise Dr, Hamilton, ON L8K4C4Off Market
- C$699,8003 bd2 ba1k sqft1 Bryant Ct, Hamilton, ON L8K4A9For Sale

- C$799,9004 bd2 ba2.1k sqft118 Pottruff Rd S, Hamilton, ON L8K4A2For Sale
- C$---- bd-- ba-- sqft10 Woodman Dr S #101, Hamilton, ON L8K4E1Off Market
- C$---- bd-- ba-- sqft156 Rainbow Dr, Hamilton, ON L8K4E9Off Market
- C$899,9004 bd2 ba1.3k sqft24 Garvey Cres, Hamilton, ON L8K3X1For Sale
Similar homes
- C$599,0004 bd2 ba1k sqft5 Kentley Dr, Hamilton, ON L8H 2R6For Sale
 MLS ID #40856537, Michael Taylor, Salesperson, Keller Williams Complete Realty. ITSO
 - C$589,0003 bd2 ba800 sqft73 Adair Ave S, Hamilton, ON L8K 3S4For Sale
 MLS ID #40857042, Dave Sohal, Broker of Record, Bridgecan Realty Corp.. ITSO
 - C$579,9994 bd3 ba1k sqft15 Glassco Ave S, Hamilton, ON L8H 1B2For Sale
 MLS ID #40857472, Samantha Acton, Salesperson, RE/MAX Escarpment Realty Inc.. ITSO
 - C$519,9003 bd2 ba1.2k sqft88 Ivon Ave, Hamilton, ON L8H 5S6For Sale
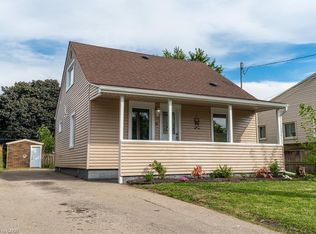 MLS ID #40857168, Brad Magarrey, Salesperson, RE/MAX Escarpment Realty Inc.. ITSO
 - C$599,9004 bd2 ba1.1k sqft104 Nash Rd S, Hamilton, ON L8K 4J7For SaleMLS ID #40850942, Rob Golfi, Salesperson, RE/MAX Escarpment Golfi Realty Inc.. ITSO
- C$599,9003 bd1 ba976 sqft150 Beland Ave S, Hamilton, ON L8K 3T6For SaleMLS ID #40853816, Marc-Anthony Tollis, Salesperson, RE/MAX Escarpment Realty Inc.. ITSO
- C$569,0002 bd1 ba1k sqft29 Hixon Rd, Hamilton, ON L8K 2B8For SaleMLS ID #40856388, Nathan Olsen, Salesperson, Royal LePage Burloak Real Estate Services. ITSO
- C$599,9003 bd2 ba1.4k sqft66 Paling Ct, Hamilton, ON L8H 5J2For SaleMLS ID #40854527, Rhiannon Cook, Salesperson, RE/MAX Escarpment Realty Inc.. ITSO
- C$499,0003 bd2 ba849 sqft22 Delena Ave N, Hamilton, ON L8H 6B4For SaleMLS ID #40857061, Nicole Ransome, Salesperson, Keller Williams Edge Realty. ITSO
- C$489,9003 bd1 ba1k sqft328 Woodward Ave, Hamilton, ON L8H 6N5For SaleMLS ID #40857514, Drew Woolcott, Broker, RE/MAX Escarpment Realty Inc.. ITSO
- C$599,9003 bd2 ba1.1k sqft60 Elford Cres, Hamilton, ON L8K 5K9For SaleMLS ID #40853884, Lynsey Foster, Broker, RE/MAX Escarpment Realty Inc.. ITSO
- C$579,9003 bd1 ba927 sqft107 Reid Ave N, Hamilton, ON L8H 6E2For SaleMLS ID #40855255, Sean Dawson, Salesperson, Royal LePage State Realty. ITSO
- C$599,9003 bd2 ba1k sqft101 Reid Ave N, Hamilton, ON L8H 6E2For SaleMLS ID #40840422, Andrew Robertson, Broker of Record, Keller Williams Complete Realty. ITSO
- C$634,9003 bd2 ba1k sqft20 Nelligan Pl, Hamilton, ON L8K 4X7For SaleMLS ID #40837504, Michael St. Jean, Salesperson, Michael St. Jean Realty Inc.. ITSO
- C$569,8884 bd2 ba1.1k sqft66 Summercrest Dr #3, Hamilton, ON L8K 6M6For SaleMLS ID #40856495, Nelia Lo Russo, Broker, Right at Home Realty. ITSO
- C$699,8003 bd2 ba1k sqft1 Bryant Ct, Hamilton, ON L8K 4A9For SaleMLS ID #40796962, Tabatha Thomson, Salesperson, Nashdom Realty Brokerage Inc.. ITSO
- C$659,0003 bd2 ba927 sqft127 Taylor Ave, Hamilton, ON L8K 3T1For SaleMLS ID #40850564, Kellie Frizell, Salesperson, Keller Williams Edge Realty. ITSO
- C$749,9004 bd3 ba1.1k sqft76 Orphir Rd, Hamilton, ON L8K 3Z4For SaleMLS ID #40855744, Rod Frank, Salesperson, RE/MAX Escarpment Frank Realty. ITSO
- C$399,0004 bd2 ba1.4k sqft165 Glennie Ave, Hamilton, ON L8H 5W1For SaleMLS ID #40856650, Kevin Andrew, Salesperson, Royal LePage Burloak Real Estate Services. ITSO
- C$879,9003 bd2 ba1.6k sqft18 Battlefield Dr, Stoney Creek, ON L8G 1T7For SaleMLS ID #40856933, Daniella Cicchi Piccolotto, Salesperson, Royal LePage State Realty Inc.. ITSO
