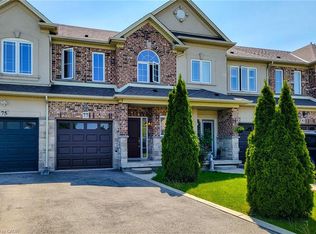
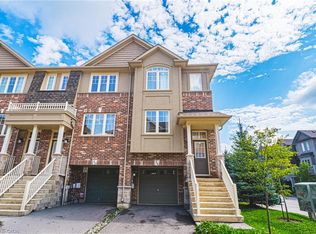
Stunning move-in ready freehold townhouse in desirable Stoney Creek featuring a spacious three-bedroom layout plus an upper-level loft perfect for home office. The home is highlighted by beautiful finishes throughout, including hardwood flooring throughout, a floating oak staircase, and a bright, open-concept main floor. The gourmet white kitchen is equipped with stainless steel appliances, granite countertops, a stylish tile backsplash with under cabinet lighting, and a breakfast bar. The living area flows seamlessly to a fully fenced backyard, perfect for outdoor relaxation. The large bright primary suite serves as a true retreat with a walk-in closet and a renovated three-piece ensuite. The finished basement adds significant value with hardwood floors, a beautiful electric fireplace set against a decorative stone wall, an oversized window, and a dedicated laundry area. Additional features include an interior garage entry, ample storage, and a convenient $95/month POTL fee. Please note that the Listing Agent is related to the seller.
For sale
C$685,900
70 Highgate Dr #12, Hamilton, ON L8J 0E8
3beds
3baths
Townhouse
Built in ----
1,658 Square Feet Lot
$-- Zestimate®
C$--/sqft
C$-- HOA
What's special
Spacious three-bedroom layoutBeautiful finishes throughoutHardwood flooring throughoutFloating oak staircaseBright open-concept main floorGourmet white kitchenStainless steel appliances
- 50 days
- 9
- 0
Zillow last checked:
Listing updated:
Listed by:
RIGHT AT HOME REALTY INC.
Source: TRREB,MLS®#: X13561820 Originating MLS®#: Toronto Regional Real Estate Board
Originating MLS®#: Toronto Regional Real Estate BoardFacts & features
Interior
Bedrooms & bathrooms
- Bedrooms: 3
- Bathrooms: 3
Primary bedroom
- Level: Second
- Dimensions: 5.51 x 3.57
Bedroom 2
- Level: Second
- Dimensions: 4.52 x 2.86
Bedroom 3
- Level: Second
- Dimensions: 3.64 x 2.86
Dining room
- Level: Main
- Dimensions: 3.22 x 2.56
Foyer
- Level: Main
- Dimensions: 3.35 x 1.85
Kitchen
- Level: Main
- Dimensions: 3.31 x 2.32
Living room
- Level: Main
- Dimensions: 6.77 x 3.3
Recreation
- Level: Basement
- Dimensions: 5.63 x 3.45
Other
- Level: Second
- Dimensions: 2.29 x 2.13
Heating
- Forced Air, Gas
Cooling
- Central Air
Features
- Flooring: Carpet Free
- Basement: Finished
- Has fireplace: Yes
- Fireplace features: Electric
Interior area
- Living area range: 1100-1500 null
Video & virtual tour
Property
Parking
- Total spaces: 2
- Parking features: Private, Garage Door Opener
- Has garage: Yes
Features
- Stories: 2
- Patio & porch: Patio, Deck
- Exterior features: Landscaped
- Pool features: None
- Has view: Yes
- View description: Clear, Park/Greenbelt
Lot
- Size: 1,658 Square Feet
- Features: Fenced Yard, Hospital, Level, Park, Public Transit, School
- Topography: Level
Details
- Parcel number: 170880824
Construction
Type & style
- Home type: Townhouse
- Property subtype: Townhouse
Materials
- Brick
- Foundation: Poured Concrete
- Roof: Asphalt Shingle
Utilities & green energy
- Sewer: Sewer
Community & HOA
Location
- Region: Hamilton
Financial & listing details
- Annual tax amount: C$4,498
- Date on market: 7/14/2026
Price history
Price history is unavailable.
Public tax history
Tax history is unavailable.
Climate risks
Neighborhood: Highland
Nearby schools
GreatSchools rating
No schools nearby
We couldn't find any schools near this home.
Similar homes
- C$669,0003 bd3 ba-- sqft185 Bedrock Dr #23, Hamilton, ON L8J 0M2For Sale
 MLS ID #X13459746, RIGHT AT HOME REALTY INC.. TRREB
 - C$769,9003 bd4 ba-- sqft49 Candlewood Ct, Stoney Creek, ON L8J 0C4For Sale
 MLS ID #X13597330, SHAHID KHAWAJA REAL ESTATE INC.. TRREB
 - C$688,0003 bd3 ba-- sqft52 Sonoma Valley Cres, Hamilton, ON L9B 0J3For Sale
 MLS ID #X13734284, HOMELIFE LANDMARK REALTY INC.. TRREB
 - C$679,9003 bd3 ba1.7k sqft20 Barley Ln, Hamilton, ON L9K 0K1For Sale
 MLS ID #40859762, Joseph Capostagno, Salesperson, RE/MAX Escarpment Realty Inc.. ITSO
