Welcome to 65 Sunvale Place, a beautiful freehold townhome nestled in the desirable lakeside community of Stoney Creek. This spacious home features an inviting open-concept layout, modern finishes, and generously sized bedrooms, offering both comfort and style. Enjoy a west-facing exposure with breathtaking sunset views, creating the perfect backdrop for relaxing evenings. The backyard provides a peaceful retreat and is ideally located close to the waterfront. The home is also conveniently situated near Lake Ontario, the marina, parks, scenic trails, and everyday amenities. For EV owners, the property is equipped with two electric vehicle chargers, adding exceptional convenience and value. A wonderful opportunity to enjoy lakeside living in a beautiful and well-connected Stoney Creek community.
For sale
C$1,279,000
65 Sunvale Pl, Hamilton, ON L8E 4Z6
5beds
4baths
Townhouse
Built in ----
1,934 Square Feet Lot
$-- Zestimate®
C$--/sqft
C$-- HOA
What's special
Spacious homeInviting open-concept layoutModern finishesGenerously sized bedrooms
- 4 days |
- 11 |
- 1 |
Zillow last checked:
Listing updated:
Listed by:
RIGHT AT HOME REALTY INC.
Source: TRREB,MLS®#: X13684384 Originating MLS®#: Toronto Regional Real Estate Board
Originating MLS®#: Toronto Regional Real Estate BoardFacts & features
Interior
Bedrooms & bathrooms
- Bedrooms: 5
- Bathrooms: 4
Heating
- Forced Air, Electric
Cooling
- Central Air
Features
- Flooring: Carpet Free
- Basement: Finished with Walk-Out,Walk-Out Access,Separate Entrance
- Has fireplace: Yes
- Fireplace features: Family Room
Interior area
- Living area range: 3000-3500 null
Property
Parking
- Total spaces: 3
- Parking features: Private, Covered, Right Of Way
- Has garage: Yes
Features
- Stories: 3
- Has private pool: Yes
- Pool features: Community
- On waterfront: Yes
- Waterfront features: Direct, WaterfrontCommunity, Lake
- Body of water: Lake Ontario
Lot
- Size: 1,934 Square Feet
Details
- Parcel number: 173470143
Construction
Type & style
- Home type: Townhouse
- Property subtype: Townhouse
Materials
- Brick
- Foundation: Concrete, Brick, Concrete Block
- Roof: Asphalt Shingle
Utilities & green energy
- Sewer: Sewer
Community & HOA
Location
- Region: Hamilton
Financial & listing details
- Annual tax amount: C$8,041
- Date on market: 8/17/2026
Price history
Price history is unavailable.
Public tax history
Tax history is unavailable.
Climate risks
Neighborhood: Bayview
Nearby schools
GreatSchools rating
No schools nearby
We couldn't find any schools near this home.
- C$1,275,0002 bd4 ba2.4k sqft77 Sunvale Pl, Hamilton, ON L8E4Z6For Sale

- C$1,699,9993 bd3 ba3k sqft97 Sunvale Pl #5, Hamilton, ON L8E4Z7New Construction

- C$920,0003 bd3 ba2.6k sqft90 Waterford Cres, Hamilton, ON L8E4Z7Sold
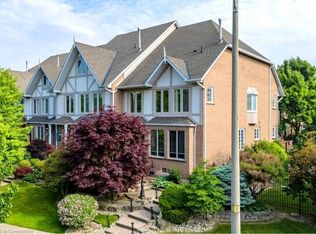
- C$---- bd-- ba-- sqft91 Edgewater Dr, Hamilton, ON L8E4Z2Off Market
- C$849,0003 bd3 ba-- sqft31 Sunvale Pl #8, Hamilton, ON L8E4Z6For Sale
- C$830,0003 bd4 ba1.9k sqft31 Sunvale Pl #10, Hamilton, ON L8E4Z6Sold
- C$849,0003 bd3 ba1.9k sqft31 Sunvale Pl #8, Stoney Creek, ON L8E4Z6For Sale
- C$1,199,9903 bd4 ba1.6k sqft85 Edgewater Dr #10, Hamilton, ON L8E4Z2For Sale
Similar homes
- C$1,248,8885 bd3 ba-- sqft599 Beach Blvd, Hamilton, ON L8H 6X8For Sale
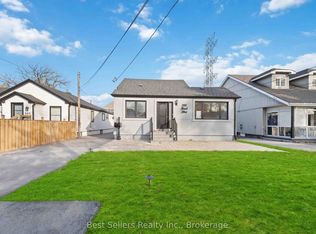 MLS ID #X13619526, MICHAEL DAVID ECCLES, Salesperson. TRREB
 - C$1,199,0005 bd3 ba1k sqft2105 Maplewood Dr, Burlington, ON L7R 2C6For Sale
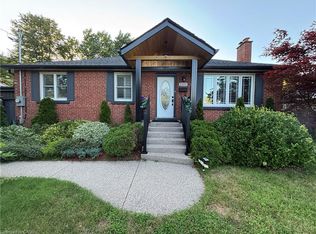 MLS ID #40856104, Matilda Nestoroska, Broker, RE/MAX Aboutowne Realty Corp.. ITSO
 - C$1,285,0004 bd3 ba-- sqft110 Old Ancaster Rd, Hamilton, ON L9H 3R2For Sale
 MLS ID #X13664682, RE/MAX ESCARPMENT FRANK REALTY. TRREB
 - C$939,9003 bd4 ba-- sqft36 Tidemore Hts, Hamilton, ON L8E 0B8For Sale
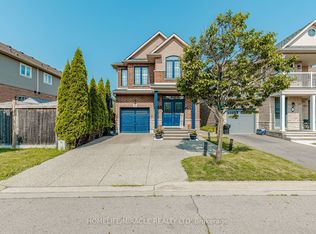 MLS ID #X13660180, HOMELIFE/MIRACLE REALTY LTD. TRREB
 - C$1,148,8004 bd3 ba-- sqft178 Carlisle Rd, Hamilton, ON L0R 1H2For SaleMLS ID #X13694210, RE/MAX ABOUTOWNE REALTY CORP.. TRREB
- C$1,289,0004 bd3 ba-- sqft4132 Celia Ct, Burlington, ON L7L 5L9For SaleMLS ID #W13680464, HOMELIFE LANDMARK REALTY INC.. TRREB
- C$1,279,0004 bd4 ba-- sqft240 Duskywing Way, Oakville, ON L6L 6X5For SaleMLS ID #W13460622, RE/MAX ABOUTOWNE REALTY CORP.. TRREB
- C$1,199,0004 bd2 ba1.1k sqft4236 Longmoor Dr, Burlington, ON L7L 4Z9For SaleMLS ID #40856221, Jennifer Melo, Salesperson, RE/MAX Escarpment Golfi Realty Inc.. ITSO
- C$1,298,8803 bd3 ba-- sqft4119 Continental Dr, Burlington, ON L7M 4L1For SaleMLS ID #W13683202, Royal LePage Real Estate Associates. TRREB
- C$1,399,0005 bd4 ba-- sqft241 Lexington Rd, Oakville, ON L6H 6L5For SaleMLS ID #W13696182, RIGHT AT HOME REALTY INC.. TRREB
- C$1,124,9002 bd4 ba-- sqft1069 Beach Blvd, Hamilton, ON L8H 6Z9For SaleMLS ID #X13624330, RE/MAX ESCARPMENT GOLFI REALTY INC.. TRREB
- C$1,200,0003 bd3 ba-- sqft958 Beach Blvd, Hamilton, ON L8H 6Z4For SaleMLS ID #X13648182, RE/MAX REALTY SERVICES INC.. TRREB
- C$785,0004 bd4 ba-- sqft14 Redcedar Cres, Hamilton, ON L8E 0G3For SaleMLS ID #X13471546, CITYSCAPE REAL ESTATE LTD.. TRREB
- C$1,198,0005 bd3 ba-- sqft91 Candlewood Dr, Hamilton, ON L8J 0A3For SaleMLS ID #X13165122, ROYAL LEPAGE CERTIFIED REALTY. TRREB
- C$1,149,0004 bd4 ba-- sqft38 Assisi St, Hamilton, ON L8W 0A5For SaleMLS ID #X13646440, RIGHT AT HOME REALTY INC.. TRREB
- C$1,129,9994 bd3 ba-- sqft2145 Redstone Cres, Oakville, ON L6M 5B2For SaleMLS ID #W13679030, CENTURY 21 PEOPLE`S CHOICE REALTY INC.. TRREB
- C$1,419,9004 bd2 ba-- sqft330 Concession 5 Rd W, Hamilton, ON L8B 1M4For SaleMLS ID #X13596924, CAPITAL NORTH REALTY CORPORATION. TRREB
- C$1,390,0004 bd4 ba-- sqft154 Humphrey St, Hamilton, ON L8B 0R4For SaleMLS ID #X13635602, HOMELIFE/CHAMPIONS REALTY INC.. TRREB
- C$1,299,0004 bd4 ba-- sqft147 Speyside Dr, Oakville, ON L6L 5Y1For SaleMLS ID #W13458590, ROYAL LEPAGE REAL ESTATE SERVICES LTD.. TRREB
- C$959,9005 bd2 ba-- sqft12 Lakeview Ave, Grimsby, ON L3M 3M1For SaleMLS ID #X13656342, RE/MAX NIAGARA REALTY LTD, BROKERAGE. TRREB
