This beautifully designed home offers thoughtfully curated features across the three levels. The main floor welcomes you with 9-foot ceilings and a grand foyer; discreetly tucked behind the paneling is a 2-piece bath and a coat closet. At the front of the home, a cozy den with a separate entrance sits alongside a guest suite, also with its own entrance and a private 3-piece bath. Across the hall, the gourmet kitchen features granite and quartz countertops, an appliance garage, and a built-in breakfast nook, along with a gas Wolf range and hood, a Sub-Zero side-by-side refrigerator, and built-in dishwasher and microwave. Unique details include hidden storage compartments, a built-in bulletin board with a paper towel dispenser, and a back door seamlessly integrated into the seating area. The dining room is warm and elegant with classic wainscoting, while the living room center's around a gas fireplace with built-in shelving and a concealed TV lift. Mother-of-pearl light switches, hand-shaped maple hardwood floors, designer light fixtures, and window treatments enhance the home's refined appeal. Upstairs, the primary suite features a gas fireplace, built-in shelving, with the included television beneath a dramatic 10-foot paneled ceiling. A walk-out to a balcony for dramatic sunset views and custom walk-in closet with honed granite countertops complete the space. The ensuite offers heated floors, a towel warmer, a walk-in shower, a double vanity, and a jet tub. The secondary bedroom features a 10-foot ceiling, walk-out balcony, private ensuite with heated floors and walk-in shower, built-in desk, walk-in closet, and an additional closet with door-activated lighting. Walk up, one more flight of stairs to enjoy the loft studio, for some creative inspiration or meditation. The lower level includes a home theatre, scotch bar, two bedrooms with semi-ensuite 3pc bath, a hobby room, the laundry area, and abundance of storage rooms.
For sale
C$2,349,800
20 Shakespeare Ave, Niagara On The Lake, ON L0S 1J0
5beds
2,800sqft
Single Family Residence, Residential
Built in 2014
6,500 Square Feet Lot
$-- Zestimate®
C$839/sqft
C$-- HOA
What's special
- 67 days |
- 218 |
- 9 |
Zillow last checked:
Listing updated:
Listed by:
John A Bald, Broker,
Royal LePage NRC Realty Inc.
Source: ITSO,MLS®#: 40836909Originating MLS®#: Cornerstone Association of REALTORS®
Facts & features
Interior
Bedrooms & bathrooms
- Bedrooms: 5
- Bathrooms: 5
- Full bathrooms: 4
- 1/2 bathrooms: 1
- Main level bathrooms: 2
- Main level bedrooms: 1
Bedroom
- Features: 3-Piece
- Level: Main
Other
- Description: Walk in Closet 7'7 x 12'5
- Features: 5+ Piece, Fireplace, Walk-in Closet
- Level: Second
Bedroom
- Features: 4-Piece, Walk-in Closet
- Level: Second
Bedroom
- Features: 3-Piece
- Level: Basement
Bedroom
- Level: Basement
Bathroom
- Features: 2-Piece
- Level: Main
Bathroom
- Features: 3-Piece, Ensuite
- Level: Main
Bathroom
- Features: 5+ Piece, Heated Floor
- Level: Second
Bathroom
- Features: 4-Piece, Double Vanity, Ensuite, Heated Floor
- Level: Second
Bathroom
- Features: 3-Piece
- Level: Basement
Den
- Level: Main
Den
- Level: Basement
Dining room
- Features: Hardwood Floor
- Level: Main
Foyer
- Features: 2-Piece
- Level: Main
Kitchen
- Features: Double Vanity
- Level: Main
Laundry
- Level: Basement
Living room
- Level: Main
Recreation room
- Level: Basement
Storage
- Level: Basement
Storage
- Level: Basement
Storage
- Level: Basement
Heating
- Forced Air, Natural Gas, Radiant
Cooling
- Central Air
Appliances
- Included: Bar Fridge, Oven, Built-in Microwave, Dishwasher, Dryer, Gas Oven/Range, Hot Water Tank Owned, Microwave, Range Hood, Refrigerator, Stove, Washer
- Laundry: In Basement
Features
- Central Vacuum, Auto Garage Door Remote(s), Built-In Appliances, Ceiling Fan(s), In-law Capability, Sauna, Wet Bar
- Basement: Full,Finished
- Number of fireplaces: 2
- Fireplace features: Family Room
Interior area
- Total structure area: 2,800
- Total interior livable area: 2,800 sqft
- Finished area above ground: 2,800
Video & virtual tour
Property
Parking
- Total spaces: 5
- Parking features: Detached Garage, Garage Door Opener, Stacked, Private Drive Single Wide
- Garage spaces: 1
- Uncovered spaces: 4
Features
- Stories: 2
- Patio & porch: Deck, Patio
- Exterior features: Balcony, Landscape Lighting, Landscaped
- Has spa: Yes
- Spa features: Hot Tub
- Has view: Yes
- View description: Park/Greenbelt, Trees/Woods
- Frontage type: East
- Frontage length: 50.00
Lot
- Size: 6,500 Square Feet
- Dimensions: 50 x 130
- Features: Urban, Rectangular, Greenbelt
- Topography: Flat
Details
- Additional structures: Workshop
- Parcel number: 463930036
- Zoning: R-1
Construction
Type & style
- Home type: SingleFamily
- Property subtype: Single Family Residence, Residential
Materials
- Shingle Siding
- Foundation: Poured Concrete
- Roof: Asphalt Shing
Condition
- 6-15 Years
- New construction: No
- Year built: 2014
Utilities & green energy
- Sewer: Sanitary
- Water: Municipal
- Utilities for property: Cable Available, Electricity Connected, Natural Gas Connected
Community & HOA
Community
- Security: Alarm System
Location
- Region: Niagara On The Lake
Financial & listing details
- Price per square foot: C$839/sqft
- Annual tax amount: C$11,361
- Date on market: 6/5/2026
- Inclusions: Built-in Microwave, Central Vac, Dishwasher, Dryer, Garage Door Opener, Gas Oven/Range, Hot Tub, Hot Water Tank Owned, Microwave, Range Hood, Refrigerator, Stove, Washer
- Electric utility on property: Yes
Price history
| Date | Event | Price |
|---|---|---|
| 6/5/2026 | Listed for sale | C$2,349,800C$839/sqft |
Source: ITSO #40836909 Report a problem | ||
Public tax history
Tax history is unavailable.
Climate risks
Neighborhood: L0S
Nearby schools
GreatSchools rating
- NAPrimary Education CenterGrades: PK-2Distance: 4.3 mi
- 3/10Lewiston Porter Middle SchoolGrades: 6-8Distance: 4.3 mi
- 9/10Lewiston Porter Senior High SchoolGrades: 9-12Distance: 4.3 mi
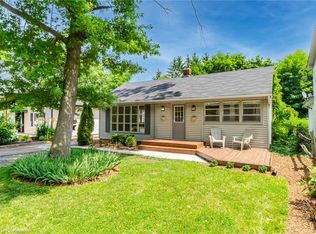
- C$850,0002 bd1 ba980 sqft31 Shakespeare Ave, Niagara On The Lake, ON L0S1J0Sold
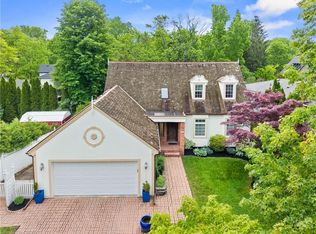
- C$899,5004 bd4 ba1.8k sqft27 Oak Dr, Niagara On The Lake, ON L0S1J0Pending
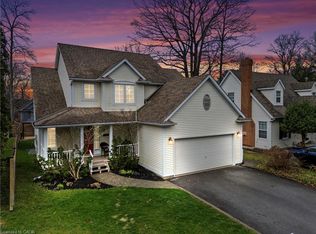
- C$745,0003 bd3 ba1.9k sqft12 Oak Dr, Niagara On The Lake, ON L0S1J0Sold
- C$3,4004 bd2 ba-- sqft4 Wyckliffe Ave, Niagara On The Lake, ON L0S1J0For Rent

- C$--3 bd3 ba1.8k sqft10 Circle St, Niagara On The Lake, ON L0S1J0Off Market
- C$---- bd-- ba-- sqft1871 Lakeshore Rd, Niagara On The Lake, ON L0S1J0Off Market
- C$3,299,0004 bd4 ba-- sqft15886 Niagara Blvd, Niagara On The Lake, ON L0S1J0For Sale
- C$1,645,0003 bd3 ba-- sqft14650 Niagara Blvd, Niagara On The Lake, ON L0S1J0For Sale
Similar homes
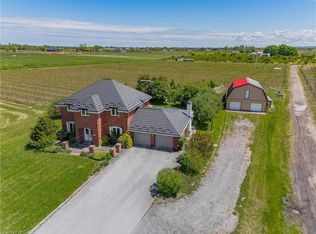
- C$1,699,9005 bd3 ba2.8k sqft631 Four Mile Creek Rd, Niagara On The Lake, ON L0S 1J0For Sale
 MLS ID #40834175, Scott Fishman, Salesperson, Royal LePage NRC Realty Inc.. ITSO
 - C$1,599,0004 bd3 ba2.7k sqft67 The Promenade, Niagara On The Lake, ON L0S 1J0For Sale
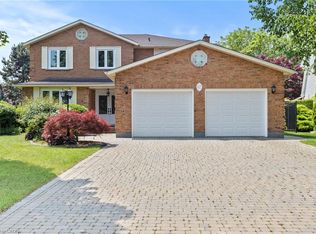 MLS ID #40808346, Greg Sykes, Salesperson, RE/MAX Niagara Realty Ltd.. ITSO
 - C$1,750,0005 bd2 ba1.8k sqft855 Line 1 Rd, Niagara On The Lake, ON L0S 1J0For Sale
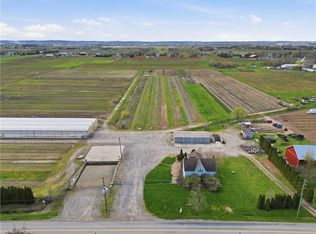 MLS ID #40844243, Greg Sykes, Salesperson, RE/MAX Niagara Realty Ltd.. ITSO
 - C$1,299,0003 bd4 ba1.9k sqft3 Evergreen Ln, Niagara On The Lake, ON L0S 1J0For Sale
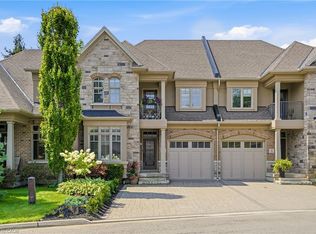 MLS ID #40853254, Angelika Zammit, Salesperson, Right at Home Realty. ITSO
 - C$1,599,8003 bd5 ba3.4k sqft915 Queenston Rd, Niagara On The Lake, ON L0S 1J0For SaleMLS ID #40842988, John A Bald, Broker, Royal LePage NRC Realty Inc.. ITSO
- C$1,399,0003 bd4 ba2.6k sqft1606 Concession 4 Rd, Niagara On The Lake, ON L0S 1J0For SaleMLS ID #40845707, Angelika Zammit, Salesperson, Right at Home Realty. ITSO
- C$1,195,0005 bd3 ba2.5k sqft374 Niagara Stone Rd, Niagara On The Lake, ON L0S 1J0For SaleMLS ID #40849369, Greg Sykes, Salesperson, RE/MAX Niagara Realty Ltd.. ITSO
- C$3,299,9004 bd4 ba3.6k sqft94 Prideaux St, Niagara On The Lake, ON L0S 1J0For SaleMLS ID #40822354, John A Bald, Broker, Royal LePage NRC Realty Inc.. ITSO
- C$2,549,9005 bd5 ba2.3k sqft461 Tice Rd, Pelham, ON L0S 1M0For SaleMLS ID #40847701, Rob Golfi, Salesperson, RE/MAX Escarpment Golfi Realty Inc.. ITSO
- C$2,497,5004 bd2 ba2.2k sqft3718 Lakeshore Rd, Lincoln, ON L3J 0X2For SaleMLS ID #40817573, David Jarvis, Broker of Record, Glen Elgin Real Estate Corp.. ITSO
- C$1,249,9003 bd3 ba1.5k sqft8 Firelane 14d Rd, Niagara On The Lake, ON L0S 1J0For SaleMLS ID #40827193, Rob Golfi, Salesperson, RE/MAX Escarpment Golfi Realty Inc.. ITSO
- C$1,198,9002 bd3 ba1.6k sqft19 Oakley Dr, Virgil, ON L0S 1J0For SaleMLS ID #40678578, Rob Golfi, Salesperson, RE/MAX Escarpment Golfi Realty Inc.. ITSO
- C$1,699,9004 bd3 ba3.6k sqft6786 Christine Ct, Niagara Falls, ON L2J 4L6For SaleMLS ID #40835418, Rob Golfi, Salesperson, RE/MAX Escarpment Golfi Realty Inc.. ITSO
- C$1,900,0003 bd3 ba3.7k sqft2432 Seburn Rd, Thorold, ON L0S 1E6For SaleMLS ID #40851464, Bill Brouwer, Salesperson, RE/MAX Garden City Realty Inc.. ITSO
- C$1,749,9005 bd3 ba2.2k sqft1970 Hollow Rd, Thorold, ON L0S 1E6For SaleMLS ID #40819722, Chris Knighton, Salesperson, eXp Realty. ITSO
- C$1,842,0004 bd4 ba3.1k sqft32 Kenny Ct, Thorold, ON L2V 5G4For SaleMLS ID #40847382, Jessica Magill, Salesperson, SOLID ROCK REALTY. ITSO
- C$1,449,8884 bd4 ba2.9k sqft7775 Saint Augustine Cres, Niagara Falls, ON L2H 2X3For SaleMLS ID #40835080, Lori Hume, Salesperson, Right at Home Realty. ITSO
- C$2,500,0005 bd3 ba3.7k sqft2986 Wessel Dr, Lincoln, ON L2R 6P7For SaleMLS ID #40851804, Dean Serravalle, Broker of Record, Revel Realty Inc.. ITSO
- C$1,499,9994 bd5 ba2k sqft2010 Hansler St, Pelham, ON L0S 1M0For SaleMLS ID #40837472, Jessie Macdonald, Broker, Revel Realty Inc.. ITSO
- C$1,349,9006 bd4 ba3.1k sqft3349 Culp Rd, Lincoln, ON L0R 2E0For SaleMLS ID #40831392, Wayne Schilstra, Broker, RE/MAX Escarpment Realty Inc.. ITSO
