This pristine property nestled in the sought-after Mount Carmel community of Niagara Falls offers upscale living, family friendly amenities and proximity to both nature and city conveniences. This location is privy to mature landscaping, surrounded by well-maintained properties and quiet streets resulting in a desirable location for those seeking a peaceful yet connected lifestyle. With over 3,600 sq ft of impeccably finished living space that seamlessly combines style, comfort, and functionality, this home stands out. Its oversized lot offers both privacy and a multitude of outdoor living or outdoor activities for you to explore including a potential pool, tennis, basketball or pickleball court. The tranquil and private backyard is a peaceful escape complete with an inviting gazebo, a large deck ideal for family gatherings as well as lush perennial gardens surrounding the home that bloom beautifully throughout the season. Inside, the home showcases impressive upgrades including beautiful solid wood doors and trim on the main level, central vacuum, water and air filtration systems, an air exchange as well as a built-in intercom system given its expansive square footage. Recent updates include select bathroom amenities and numerous upgraded windows. With 4 generously sized bedrooms, 4 bathrooms, and more room to expand for a potential in-law suite, there’s plenty of space to enjoy. For the wine lover, a custom-built wine cellar offers the perfect haven to store and display your valuable collection. Upgraded stamped driveway, parking for up to 12 cars and the generous 2.5-car garage with added 600 sq ft of additional storage space blends design and efficiency. This classic, spacious home means years of further enjoyment. Don’t wait to check this one out, it won’t last long!
For sale
C$1,449,888
7775 Saint Augustine Cres, Niagara Falls, ON L2H 2X3
4beds
2,970sqft
Single Family Residence, Residential
Built in 1991
0.38 Acres Lot
$-- Zestimate®
C$488/sqft
C$-- HOA
What's special
Mature landscapingSurrounded by well-maintained propertiesQuiet streetsTranquil and private backyardInviting gazeboCentral vacuumBuilt-in intercom system
- 38 days
- 50
- 2
Zillow last checked:
Listing updated:
Listed by:
Lori Hume, Salesperson,
Right at Home Realty,
Non Mem, Salesperson,
Right at Home Realty, Brokerage
Source: ITSO,MLS®#: 40864061Originating MLS®#: Cornerstone Association of REALTORS®
Facts & features
Interior
Bedrooms & bathrooms
- Bedrooms: 4
- Bathrooms: 4
- Full bathrooms: 3
- 1/2 bathrooms: 1
- Main level bathrooms: 1
Bedroom
- Level: Second
Bedroom
- Level: Second
Bedroom
- Level: Second
Other
- Level: Second
Bathroom
- Features: 2-Piece
- Level: Main
Bathroom
- Features: 4-Piece
- Level: Second
Bathroom
- Features: 3-Piece
- Level: Basement
Other
- Features: 5+ Piece
- Level: Second
Den
- Level: Main
Dinette
- Level: Main
Dining room
- Level: Main
Family room
- Level: Main
Foyer
- Level: Main
Kitchen
- Level: Main
Laundry
- Level: Main
Living room
- Level: Main
Other
- Description: Garage
- Level: Main
Other
- Description: Primary bedroom walk-in closet
- Level: Second
Other
- Description: unfinished basement area
- Level: Basement
Recreation room
- Level: Basement
Recreation room
- Level: Basement
Storage
- Level: Basement
Storage
- Level: Basement
Storage
- Level: Basement
Heating
- Fireplace-Gas, Forced Air
Cooling
- Central Air
Appliances
- Included: Oven, Water Purifier, Built-in Microwave, Dishwasher, Dryer, Gas Stove, Refrigerator, Washer
- Laundry: Electric Dryer Hookup, Laundry Room, Main Level, Washer Hookup
Features
- High Speed Internet, Central Vacuum, Air Exchanger, Auto Garage Door Remote(s), Built-In Appliances, Ceiling Fan(s), Floor Drains, In-law Capability, Work Bench
- Windows: Window Coverings
- Basement: Full,Partially Finished
- Number of fireplaces: 2
- Fireplace features: Family Room, Living Room, Gas
Interior area
- Total structure area: 3,666
- Total interior livable area: 2,970 sqft
- Finished area above ground: 2,970
- Finished area below ground: 696
Video & virtual tour
Property
Parking
- Total spaces: 14.5
- Parking features: Attached Garage, Garage Door Opener, Asphalt, Concrete, Inside Entrance, Outside/Surface/Open
- Attached garage spaces: 2.5
- Uncovered spaces: 12
Features
- Stories: 2
- Patio & porch: Deck
- Exterior features: Landscape Lighting, Landscaped, Lawn Sprinkler System
- Fencing: Partial
- Frontage type: North
- Frontage length: 215.36
Lot
- Size: 0.38 Acres
- Dimensions: 215.36 x 83.62
- Features: Urban, Irregular Lot, Airport, Ample Parking, City Lot, Highway Access, Hospital, Landscaped, Major Highway, Place of Worship, Public Parking, Public Transit, Quiet Area, Schools, Shopping Nearby
- Topography: Flat
Details
- Additional structures: Gazebo, Workshop
- Parcel number: 642950047
- Zoning: R1A
- Other equipment: Intercom
Construction
Type & style
- Home type: SingleFamily
- Architectural style: Contemporary
- Property subtype: Single Family Residence, Residential
Materials
- Stone, Stucco
- Foundation: Poured Concrete
- Roof: Asphalt Shing
Condition
- 31-50 Years
- New construction: No
- Year built: 1991
Utilities & green energy
- Sewer: Sewer (Municipal)
- Water: Municipal-Metered
- Utilities for property: Cable Connected, Cell Service, Electricity Connected, Fibre Optics, Natural Gas Connected, Recycling Pickup, Street Lights, Phone Connected, Underground Utilities
Community & HOA
Community
- Security: Carbon Monoxide Detector, Smoke Detector, Alarm System, Carbon Monoxide Detector(s), Smoke Detector(s)
Location
- Region: Niagara Falls
Financial & listing details
- Price per square foot: C$488/sqft
- Annual tax amount: C$10,510
- Date on market: 9/18/2026
- Inclusions: Built-in Microwave, Carbon Monoxide Detector, Central Vac, Dishwasher, Dryer, Garage Door Opener, Gas Stove, Refrigerator, Smoke Detector, Washer, Window Coverings
- Electric utility on property: Yes
Price history
| Date | Event | Price |
|---|---|---|
| 9/18/2026 | Listed for sale | C$1,449,888-14.7%C$488/sqft |
Source: ITSO #40864061 Report a problem | ||
| 8/13/2024 | Listed for sale | C$1,699,999C$572/sqft |
Source:  Cornerstone Association of REALTORS® - Hamilton-Burlington #H4202785 Report a problem Cornerstone Association of REALTORS® - Hamilton-Burlington #H4202785 Report a problem | ||
Public tax history
Tax history is unavailable.
Climate risks
Neighborhood: Carmel
Nearby schools
Schools provided by the listing agent
- Elementary: St. Vincent De Paul
- High: Saint Paul Catholic High School
Source: ITSO. This data may not be complete. We recommend contacting the local school district to confirm school assignments for this home.
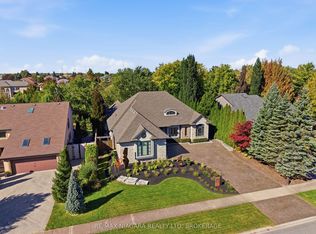
- C$2,598,0004 bd5 ba-- sqft3525 Cardinal Dr, Niagara Falls, ON L2H2X3For Sale
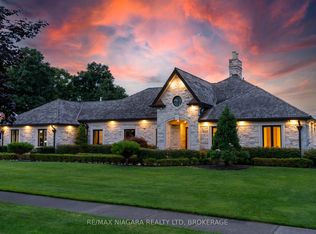
- C$2,699,9996 bd5 ba-- sqft3551 Cardinal Dr, Niagara Falls, ON L2H2Y1For Sale
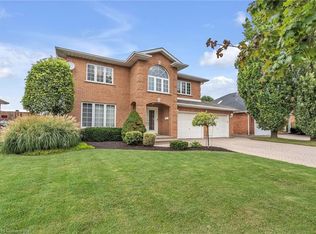
- C$1,035,0004 bd3 ba2.9k sqft7689 Mount Carmel Blvd, Niagara Falls, ON L2H2Y3Sold
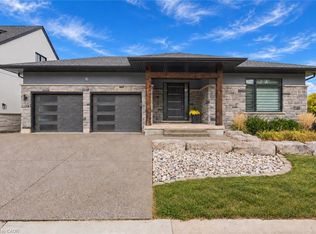
- C$439,9003 bd2 ba1.1k sqft7470 Monastery Dr #4, Niagara Falls, ON L2H3B3For Sale

Similar homes
- C$1,325,0006 bd4 ba2.8k sqft8793 Thorold Stone Rd, Niagara Falls, ON L2H 0V9For Sale
 MLS ID #40860563, Sarandip Cheema, Salesperson, HOMELIFE MIRACLE REALTY MISSISSAUGA. ITSO
 - C$1,465,0004 bd3 ba1.7k sqft2 Fedorkow Ln, Niagara On The Lake, ON L0S 1J1For Sale
 MLS ID #40868510, Greg Sykes, Salesperson, RE/MAX Niagara Realty Ltd.. ITSO
 - C$1,079,0006 bd4 ba3k sqft7105 York Dr, Niagara Falls, ON L2E 7A1For Sale
 MLS ID #40863139, Rob Golfi, Salesperson, RE/MAX Escarpment Golfi Realty Inc.. ITSO
 - C$995,0003 bd3 ba2.6k sqft8541 Sweet Chestnut Dr, Niagara Falls, ON L2H 0N1For Sale
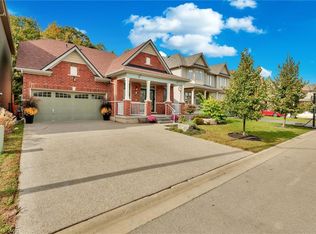 MLS ID #40872940, Yuriy Nesvit, Broker, eXp Realty. ITSO
