Fully Renovated Home on a Quiet Street. The entire property was completely updated in 2018. This residence seamlessly blends contemporary elegance with enduring charm and features a private backyard tailored for relaxation. The main floor was professionally and comprehensively redesigned to provide an expansive kitchen and family room. A separate dining room flows from the kitchen, with an additional living room at the front, complete with an open-hearth gas fireplace. This carefully considered layout delivers both open-concept and intimate spaces throughout the main floor. At the heart of the property is a modern kitchen anchored by a nine-foot island. It is appointed with premium countertops, stainless steel appliances, and generous cabinetry-an ideal setting for culinary pursuits. Ample natural light, provided by newer dual aspect windows in most rooms, accentuates the refined finishes and sophisticated interior design. The residence features spacious bedrooms, including a primary suite with a luxurious ensuite bathroom featuring contemporary fixtures. For added convenience, the laundry room has been relocated to the second floor. The finished basement presents an additional bedroom with an egress window and modern three-piece ensuite, along with a family room, den, and a substantial furnace room suitable for storage. Entering through the automatic gated driveway, you find a professionally landscaped, fully fenced private oasis, backing onto the Heritage Trail. There is multiple seating areas designed for both leisure and entertaining. Residents can enjoy the versatility of this garden, whether savoring morning coffee, hosting gatherings, or relaxing in the soaker pool. Additionally, the heated she-shed offers a retreat or supplemental storage as needed. The oversized, two-car garage is fully insulated with a separate, ductless HVAC system. All renovations have been completed, providing an exceptional opportunity to acquire a move-in ready, turnkey property.
For sale
C$1,695,000
3 The Promenade, Niagara On The Lake, ON L0S 1J0
4beds
4baths
Single Family Residence
Built in ----
7,663 Square Feet Lot
$-- Zestimate®
C$--/sqft
C$-- HOA
What's special
Separate dining roomPremium countertopsStainless steel appliancesGenerous cabinetrySpacious bedroomsAutomatic gated drivewaySoaker pool
- 47 days
- 71
- 4
Zillow last checked:
Listing updated:
Listed by:
BOSLEY REAL ESTATE LTD.,
Source: TRREB,MLS®#: X13605884 Originating MLS®#: Niagara Association of REALTORS
Originating MLS®#: Niagara Association of REALTORSFacts & features
Interior
Bedrooms & bathrooms
- Bedrooms: 4
- Bathrooms: 4
Primary bedroom
- Level: Second
- Dimensions: 4.62 x 4.95
Bedroom
- Level: Second
- Dimensions: 3.96 x 2.99
Bedroom
- Level: Basement
- Dimensions: 5.87 x 3.86
Bedroom
- Level: Second
- Dimensions: 4.01 x 3.83
Den
- Level: Basement
- Dimensions: 3.3 x 2.84
Dining room
- Level: Ground
- Dimensions: 5.28 x 2.94
Family room
- Level: Ground
- Dimensions: 6.12 x 4.16
Family room
- Level: Basement
- Dimensions: 4.9 x 7.51
Other
- Level: Basement
- Dimensions: 5.86 x 3.5
Kitchen
- Level: Ground
- Dimensions: 6.12 x 3.56
Laundry
- Level: Second
- Dimensions: 1.7 x 1.1
Living room
- Level: Ground
- Dimensions: 4.09 x 4.59
Pantry
- Level: Ground
- Dimensions: 1.06 x 1.57
Heating
- Forced Air, Gas
Cooling
- Central Air
Features
- Flooring: Carpet Free
- Basement: Full,Finished
- Has fireplace: Yes
- Fireplace features: Living Room, Natural Gas
Interior area
- Living area range: 2000-2500 null
Video & virtual tour
Property
Parking
- Total spaces: 10
- Parking features: Garage Door Opener
- Has garage: Yes
Features
- Stories: 2
- Patio & porch: Patio
- Exterior features: Controlled Entry, Landscaped, Privacy
- Has private pool: Yes
- Pool features: Other
- Has view: Yes
- View description: Trees/Woods
Lot
- Size: 7,663 Square Feet
- Features: Fenced Yard, Wooded/Treed, Pie Shaped Lot
Details
- Additional structures: Fence - Full, Shed
- Parcel number: 464040049
Construction
Type & style
- Home type: SingleFamily
- Property subtype: Single Family Residence
Materials
- Aluminum Siding
- Foundation: Poured Concrete
- Roof: Asphalt Shingle
Utilities & green energy
- Sewer: Sewer
Community & HOA
Community
- Security: Security Gate
Location
- Region: Niagara On The Lake
Financial & listing details
- Annual tax amount: C$8,220
- Date on market: 7/25/2026
Price history
Price history is unavailable.
Public tax history
Tax history is unavailable.
Climate risks
Neighborhood: L0S
- C$--1 bd1 ba1k sqft12 Weatherstone Ct #2, Niagara On The Lake, ON L0S1J0Off Market

- C$--1 bd1 ba1k sqft12 Weatherstone Ct, Niagara On The Lake, ON L0S1J0Off Market
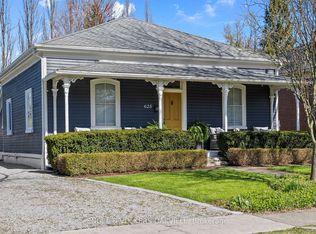
- C$--4 bd2 ba-- sqft625 Charlotte St, Niagara On The Lake, ON L0S1J0Off Market
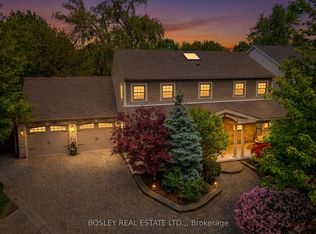
- C$1,895,0004 bd4 ba-- sqft7 Christopher St, Niagara On The Lake, ON L0S1J0For Sale

Similar homes
- C$1,629,0004 bd4 ba-- sqft851 Charlotte St, Niagara On The Lake, ON L0S 1J0For Sale
 MLS ID #X13410256, BOSLEY REAL ESTATE LTD.,. TRREB
 - C$1,895,0004 bd4 ba-- sqft7 Christopher St, Niagara On The Lake, ON L0S 1J0For SaleMLS ID #X13718354, ROYAL LEPAGE NRC REALTY. TRREB
- C$1,450,0004 bd5 ba-- sqft1 Karsam Ct, Niagara On The Lake, ON L0S 1J0For Sale
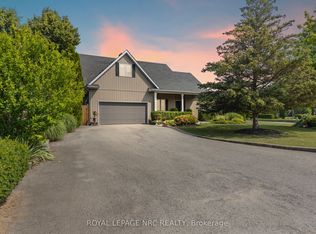 MLS ID #X13741614, ROYAL LEPAGE NRC REALTY. TRREB
 - C$1,649,9994 bd5 ba-- sqft307 Mississagua St, Niagara On The Lake, ON L0S 1T0For Sale
 MLS ID #X13231352, ROYAL LEPAGE NRC REALTY. TRREB
