Royal Albion Place is situated right in the heart of Niagara on the Lake. Right off the pages of architectural digest, every detail has been carefully thought out with over 2,600 sq ft of finished living space. This exquisite townhouse, crafted by renowned builder Gatta Homes, boasts unparalleled architectural integrity, elegance and comfort. Superior craftsmanship is evident throughout. Albion Way is an exclusive private enclave. Step into sophistication with a grand main floor showcasing soaring ceilings, an open concept layout that seamlessly flows from the gourmet kitchen complete with generous proportioned island, premium appliances, custom luxury cabinetry, into the expansive living room. A stunning natural looking gas fireplace serves as a striking focal point while the lavish primary suite offers a private sanctuary. A second bedroom and 3 pc bathroom are included on this level. Walk out to your outdoor private retreat including 2 patio areas, complete with shades, professionally landscaped, irrigation, lighting and complete privacy surrounded by lush mature greenery. The lower level is complete with a 2nd living room, 3rd bedroom, office space, wine room, 3 pc bathroom and plenty of storage, matching the quality of the upper level. Coming back to entering the home, the double garage is complemented by a cobblestone driveway totalling up to 4 cars. Walk to everything Niagara on the Lake has to offer, Downtown Queen St., restaurants, coffee shops, boutique hotels/spas, world class theatre and wineries. This showpiece is a rare opportunity for the discerning buyer.
For sale
C$1,975,000
23 Albion Way, Niagara On The Lake, ON L0S 1J0
3beds
1,618sqft
Row/Townhouse, Residential
Built in 2020
3,580 Square Feet Lot
$-- Zestimate®
C$1,221/sqft
C$360/mo HOA
What's special
Grand main floorSoaring ceilingsOpen concept layoutGourmet kitchenGenerous proportioned islandPremium appliancesCustom luxury cabinetry
- 1 day
- 28
- 3
Zillow last checked:
Listing updated:
Listed by:
Angelika Zammit, Salesperson,
Right at Home Realty
Source: ITSO,MLS®#: 40858817Originating MLS®#: Cornerstone Association of REALTORS®
Facts & features
Interior
Bedrooms & bathrooms
- Bedrooms: 3
- Bathrooms: 3
- Full bathrooms: 3
- Main level bathrooms: 2
- Main level bedrooms: 2
Bedroom
- Level: Main
Bedroom
- Level: Basement
Other
- Level: Main
Bathroom
- Features: 3-Piece
- Level: Main
Bathroom
- Features: 3-Piece
- Level: Basement
Other
- Features: 5+ Piece
- Level: Main
Dining room
- Level: Main
Exercise room
- Level: Basement
Kitchen
- Level: Main
Laundry
- Level: Main
Living room
- Level: Main
Office
- Level: Basement
Recreation room
- Level: Basement
Heating
- Forced Air
Cooling
- Central Air
Features
- Auto Garage Door Remote(s)
- Basement: Full,Finished
- Has fireplace: No
Interior area
- Total structure area: 2,786
- Total interior livable area: 1,618 sqft
- Finished area above ground: 1,618
- Finished area below ground: 1,168
Video & virtual tour
Property
Parking
- Total spaces: 4
- Parking features: Attached Garage, Private Drive Double Wide
- Attached garage spaces: 2
- Uncovered spaces: 2
Features
- Stories: 1
- Frontage type: North
- Frontage length: 42.98
Lot
- Size: 3,580 Square Feet
- Dimensions: 42.98 x 83.3
- Features: Urban, City Lot, Near Golf Course, Library, Park
Details
- Parcel number: 469750022
- Zoning: R1
Construction
Type & style
- Home type: Townhouse
- Architectural style: Townhouse
- Property subtype: Row/Townhouse, Residential
- Attached to another structure: Yes
Materials
- Stone, Stucco
- Roof: Asphalt Shing
Condition
- 6-15 Years
- New construction: No
- Year built: 2020
Utilities & green energy
- Sewer: Sewer (Municipal)
- Water: Municipal
Community & HOA
HOA
- Has HOA: Yes
- Amenities included: None
- Services included: Common Elements
- HOA fee: C$180 monthly
- Second HOA fee: C$180 monthly
Location
- Region: Niagara On The Lake
Financial & listing details
- Price per square foot: C$1,221/sqft
- Annual tax amount: C$7,709
- Date on market: 8/27/2026
- Inclusions: Other, Fridge, Stove, Dishwasher, Washer, Dryer, All Light Fixtures, All Window Coverings, Garage Door Opener
Price history
| Date | Event | Price |
|---|---|---|
| 8/26/2026 | Listed for sale | C$1,975,000C$1,221/sqft |
Source:  TRREB #X13714838 Report a problem TRREB #X13714838 Report a problem | ||
Public tax history
Tax history is unavailable.
Climate risks
Neighborhood: L0S
- C$4,499,0004 bd3 ba-- sqft28 Cottage St, Niagara On The Lake, ON L0S1J0New Construction

- C$2,925,0004 bd4 ba2.1k sqft33 Cottage St, Niagara On The Lake, ON L0S1J0Pending
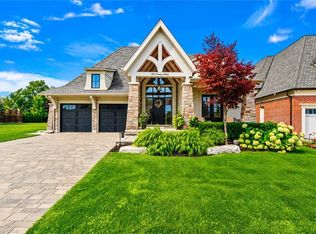
- C$1,095,0002 bd2 ba1.2k sqft611 Victoria St, Niagara On The Lake, ON L0S1J0For Sale

- C$1,785,0004 bd4 ba2.5k sqft4 Meritage Ln, Niagara On The Lake, ON L0S1J0For Sale
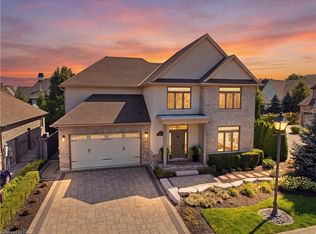
Similar homes
- C$1,260,0004 bd5 ba2.2k sqft130 John St W, Niagara On The Lake, ON L0S 1J0For Sale
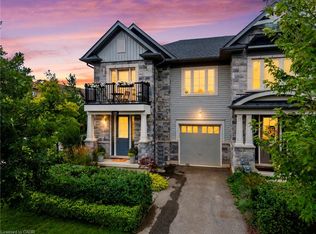 MLS ID #40856053, Greg Sykes, Salesperson, RE/MAX Niagara Realty Ltd.. ITSO
 - C$1,775,0004 bd4 ba1.6k sqft411 Nassau St, Niagara On The Lake, ON L0S 1J0For Sale
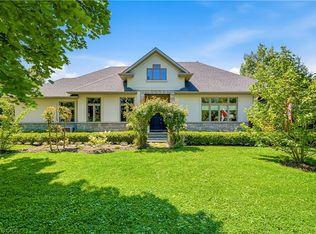 MLS ID #40853860, Angelika Zammit, Salesperson, Right at Home Realty. ITSO
 - C$1,139,0003 bd2 ba1.4k sqft710 Concession 2 Rd, Niagara On The Lake, ON L0S 1J0For Sale
 MLS ID #40858447, Rob Golfi, Salesperson, RE/MAX Escarpment Golfi Realty Inc.. ITSO
 - C$1,298,0004 bd4 ba1.5k sqft15 Oakley Dr, Niagara On The Lake, ON L0S 1J0For Sale
 MLS ID #40858677, Nicholas Kazan, Broker, RE/MAX Escarpment Realty Inc.. ITSO
 - $2,000,0004 bd3 ba1.9k sqft6721 Aiken Rd, Lockport, NY 14094For Sale
 MLS ID #B1649091, Jill Richards, Listing by: WNY Metro Town Center Realty Inc.. NYSAMLSs
