It is my pleasure to welcome you to the Towns at St. Andrews Glen. An upscale Luxury Town home development perfectly located in Old Town Niagara on the Lake, a stones throw to the ever popular community centre. This 2 bedroom 3 bathroom unit sits on a premium location in the complex. Overlooking Two-Mile Creek Conversation Area, witness bunnies and deer running alongside a lush forest with a picturesque stream. Listen to the birds chirping as you relax on your private balcony. Vaulted ceilings in the Living/Dining area give this open concept main floor a feeling of luxury. Upscale lighting details can be seen throughout. The main floor includes a stunning primary suite with walk in closets and spa like bathroom, also a spacious kitchen with breakfast bar. Quartz countertops throughout this home. The upper level includes the laundry area, 2nd bedroom, office and walk-in closet area. Best of all your own private elevator for ease of lifestyle. Plenty of storage and single car garage with stone driveway. A total of 1982 sq ft of luxury living. This townhome is perfect for those who can appreciate the high quality of finishes and lock and leave lifestyle. No grass to cut, no snow to shovel, just live your dream life in Niagara on the Lake. Theatre, Wineries, concerts, boutiques, trails to name a few.
For sale
C$988,000
14 Aberdeen Ln S, Niagara On The Lake, ON L0S 1J0
2beds
1,656sqft
Row/Townhouse, Residential, Condominium
Built in ----
-- sqft lot
$-- Zestimate®
C$597/sqft
C$1,326/mo HOA
What's special
Private balconyOpen concept main floorUpscale lighting detailsStunning primary suiteSpa like bathroomPrivate elevatorPlenty of storage
- 8 hours |
- 6 |
- 0 |
Zillow last checked:
Listing updated:
Listed by:
Angelika Zammit, Salesperson,
Right at Home Realty
Source: ITSO,MLS®#: 40855117Originating MLS®#: Cornerstone Association of REALTORS®
Facts & features
Interior
Bedrooms & bathrooms
- Bedrooms: 2
- Bathrooms: 3
- Full bathrooms: 2
- 1/2 bathrooms: 1
Other
- Level: Second
- Area: 192.48
- Dimensions: 16ft. 4in. x 12ft. 0in.
Bedroom
- Level: Third
- Area: 177.96
- Dimensions: 16ft. 9in. x 11ft. 6in.
Bathroom
- Features: 2-Piece
- Level: Second
Other
- Features: 5+ Piece
- Level: Second
Other
- Features: 4-Piece
- Level: Third
Other
- Level: Lower
- Area: 35.69
- Dimensions: 7ft. 11in. x 5ft. 2in.
Dining room
- Level: Second
- Area: 118.25
- Dimensions: 13ft. 11in. x 9ft. 2in.
Kitchen
- Level: Second
- Area: 133.25
- Dimensions: 12ft. 7in. x 11ft. 4in.
Laundry
- Level: Third
Living room
- Level: Second
- Area: 183.54
- Dimensions: 14ft. 0in. x 13ft. 11in.
Loft
- Level: Third
- Area: 84.45
- Dimensions: 12ft. 3in. x 7ft. 2in.
Utility room
- Level: Basement
Heating
- Forced Air
Cooling
- Central Air
Appliances
- Included: Dishwasher, Dryer, Microwave, Refrigerator, Stove, Washer
Features
- Elevator
- Basement: Full,Finished
- Number of fireplaces: 1
Interior area
- Total structure area: 1,982
- Total interior livable area: 1,656 sqft
- Finished area above ground: 1,656
- Finished area below ground: 326
Video & virtual tour
Property
Parking
- Total spaces: 2
- Parking features: Attached Garage, Private Drive Single Wide
- Attached garage spaces: 1
- Uncovered spaces: 1
Features
- Stories: 3
- Patio & porch: Open
- Exterior features: Balcony
- Frontage type: West
Lot
- Features: Urban, Ravine
Details
- Parcel number: 469400013
- Zoning: R3
Construction
Type & style
- Home type: Townhouse
- Property subtype: Row/Townhouse, Residential, Condominium
- Attached to another structure: Yes
Materials
- Stone, Stucco
- Foundation: Poured Concrete
- Roof: Asphalt Shing
Condition
- 6-15 Years
- New construction: No
Utilities & green energy
- Sewer: Sewer (Municipal)
- Water: Municipal
Community & HOA
HOA
- Has HOA: Yes
- Amenities included: BBQs Permitted
- Services included: Common Elements
- HOA fee: C$663 monthly
- Second HOA fee: C$663 monthly
Location
- Region: Niagara On The Lake
Financial & listing details
- Price per square foot: C$597/sqft
- Annual tax amount: C$8,441
- Date on market: 8/12/2026
- Inclusions: Dishwasher, Dryer, Microwave, Refrigerator, Stove, Washer, Electric Light Fixtures, Window Coverings, Tv + Mount
Price history
| Date | Event | Price |
|---|---|---|
| 8/12/2026 | Listed for sale | C$988,000C$597/sqft |
Source: ITSO #40855117 Report a problem | ||
Public tax history
Tax history is unavailable.
Climate risks
Neighborhood: L0S
Nearby schools
GreatSchools rating
- NAPrimary Education CenterGrades: PK-2Distance: 4.2 mi
- 3/10Lewiston Porter Middle SchoolGrades: 6-8Distance: 4.2 mi
- 9/10Lewiston Porter Senior High SchoolGrades: 9-12Distance: 4.2 mi
- C$--2 bd3 ba1.8k sqft26 Aberdeen Ln S, Niagara On The Lake, ON L0S1J0Off Market
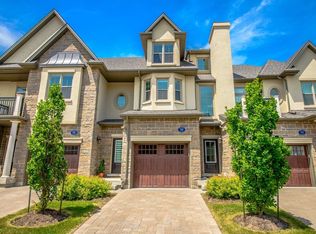
- C$999,9003 bd3 ba-- sqft7 Aberdeen Ln S #A7, Niagara On The Lake, ON L0S1J0For Sale

- C$925,0002 bd3 ba-- sqft14 Saint Andrews Ln S #S14, Niagara On The Lake, ON L0S1J0For Sale
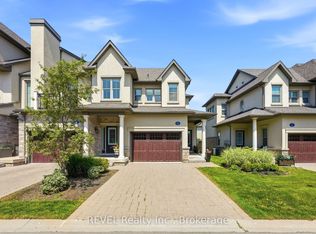
- C$895,0002 bd3 ba-- sqft8 Saint Andrews Ln S, Niagara On The Lake, ON L0S1J0For Sale

- C$1,050,0002 bd3 ba-- sqft50 Aberdeen Ln S, Niagara On The Lake, ON L0S1J0For Sale
- C$895,0002 bd2 ba-- sqft37 Kirkwood Dr N, Niagara On The Lake, ON L0S1J0For Sale
- C$749,0004 bd2 ba-- sqft557 Mississagua St, Niagara On The Lake, ON L0S1J0For Sale
- C$1,575,0005 bd5 ba2.5k sqft272 Anne St, Niagara On The Lake, ON L0S1J0Sold
Similar homes
- C$947,5004 bd4 ba2.2k sqft481 Victoria St #3, Niagara On The Lake, ON L0S 1J0For Sale
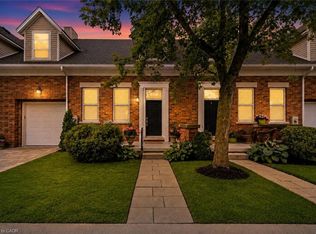 MLS ID #40842884, Greg Sykes, Salesperson, RE/MAX Niagara Realty Ltd.. ITSO
 - C$1,299,0003 bd4 ba1.9k sqft3 Evergreen Ln, Niagara On The Lake, ON L0S 1J0For Sale
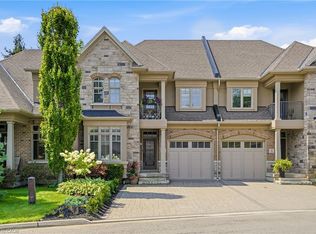 MLS ID #40853254, Angelika Zammit, Salesperson, Right at Home Realty. ITSO
 - C$1,095,0002 bd2 ba1.2k sqft611 Victoria St, Niagara On The Lake, ON L0S 1J0For Sale
 MLS ID #40837444, Greg Sykes, Salesperson, RE/MAX Niagara Realty Ltd.. ITSO
 - C$899,000-- bd4 ba1.9k sqft134 Anne St, Niagara On The Lake, ON L0S 1J0For Sale
 MLS ID #40842952, Harry Chopra, Broker, ROYAL LEPAGE SIGNATURE REALTY. ITSO
 - C$849,9003 bd2 ba1.1k sqft225 Anne St, Niagara On The Lake, ON L0S 1J0For SaleMLS ID #40826807, Angelika Zammit, Salesperson, Right at Home Realty. ITSO
- C$899,0004 bd2 ba1.1k sqft6 Garrison Village Dr, Niagara On The Lake, ON L0S 1J0For SaleMLS ID #40850116, Chris Hendriks, Salesperson, RE/MAX Hendriks Team Realty. ITSO
- C$950,0004 bd3 ba1.5k sqft1068 Niagara Stone Rd, Niagara On The Lake, ON L0S 1J0For SaleMLS ID #40830882, Greg Sykes, Salesperson, RE/MAX Niagara Realty Ltd.. ITSO
- C$999,0004 bd3 ba1.9k sqft80 Loretta Dr, Niagara On The Lake, ON L0S 1T0For SaleMLS ID #40837851, Angelika Zammit, Salesperson, Right at Home Realty. ITSO
- C$749,5002 bd2 ba1.1k sqft25 Riesling Dr, Niagara On The Lake, ON L0S 1J0For SaleMLS ID #40851656, Angelika Zammit, Salesperson, Right at Home Realty. ITSO
- C$885,0003 bd2 ba1.7k sqft594 Niagara Stone Rd, Niagara On The Lake, ON L0S 1J0For SaleMLS ID #40811010, John A Bald, Broker, Royal LePage NRC Realty Inc.. ITSO
- C$1,149,0003 bd2 ba1.8k sqft519 Queenston Rd, Niagara On The Lake, ON L0S 1J0For SaleMLS ID #40838190, Sandy Mackay, Salesperson, Real Broker Ontario Ltd.. ITSO
- C$1,050,0003 bd3 ba1.7k sqft16 Mills Ln, Niagara On The Lake, ON L0S 1J1For SaleMLS ID #40816927, Rob Golfi, Salesperson, RE/MAX Escarpment Golfi Realty Inc.. ITSO
- C$1,198,9002 bd3 ba1.6k sqft19 Oakley Dr, Virgil, ON L0S 1J0For SaleMLS ID #40678578, Rob Golfi, Salesperson, RE/MAX Escarpment Golfi Realty Inc.. ITSO
- C$1,249,9003 bd3 ba1.5k sqft8 Firelane 14d Rd, Niagara On The Lake, ON L0S 1J0For SaleMLS ID #40827193, Rob Golfi, Salesperson, RE/MAX Escarpment Golfi Realty Inc.. ITSO
- C$829,9003 bd3 ba1.3k sqft19 Crimson Dr, Niagara On The Lake, ON L0S 1J1For SaleMLS ID #40840463, Kevin Gibson, Salesperson, RE/MAX Niagara Realty Ltd.. ITSO
- C$587,7003 bd3 ba1.5k sqftModero, Niagara On The Lake, ON L0S 1J0For SaleMLS ID #40824821, Deanna Bodden, Salesperson, Royal LePage State Realty Inc.. ITSO
- $699,0004 bd3 ba2.4k sqft2717 New Rd, Wilson, NY 14131For Sale
 MLS ID #B1704483, Terri L Kern, Listing by: Exit Turning Key Realty. NYSAMLSs
 - C$799,9993 bd2 ba1.1k sqft55 Richelieu Dr, Saint Catharines, ON L2M 2C3For SaleMLS ID #40854410, Henryk Iwicki, Salesperson, Sutton Group Realty Systems. ITSO
- C$775,0004 bd3 ba1.7k sqft24 Prospect Ave, Saint Catharines, ON L2M 5K1For SaleMLS ID #40854215, Chris Hendriks, Salesperson, RE/MAX Hendriks Team Realty. ITSO
- $784,9004 bd2 ba2.2k sqft1513 Lake Rd, Youngstown, NY 14174For SaleMLS ID #B1690435, David M Pascucci, Listing by: Century 21 North East. NYSAMLSs
