This gorgeous 2 bedroom, 3 bath luxury end-unit townhouse showcases exquisite high-end finishes throughout, along with two private balconies and a fully finished walk out basement leading to a beautifully manicured patio with exclusive access to the tranquil Two Mile Creek Conservation Area. The home also features an attached 1.5 car garage with additional parking for two vehicles.The stunning kitchen is equipped with abundant upgraded cabinetry and fixtures, quartz countertops, stainless steel appliances, and a wine fridge. The open concept living area is enhanced by custom curtains and blinds, including motorized Hunter Douglas blinds, and offers seamless access to a balcony through large sliding doors overlooking the picturesque ravine. The living room is both spacious and bright, anchored by a sophisticated electric fireplace with a stacked stone feature wall.The primary bedroom retreat includes its own private balcony, two closets with built-in cabinetry by Closets by Design, and a luxurious 5+ piece ensuite featuring double sinks, quartz countertops, upgraded faucets, a standalone soaker tub, and a glass shower.The fully finished basement adds exceptional living space with laminate flooring, a 3 piece bathroom, a dedicated exercise room, a Murphy bed, and a second fireplace with built in bookcases and cabinetry, along with a walk out to the patio.Additional features include pot lights, built in sound, a light and security system, three exterior cameras, and a dedicated personal hub with a Google WiFi mesh network. A private in home elevator provides convenient access to all levels.Located in a highly coveted community in Old Town Niagara-on-the-Lake, this home is within walking distance to the library, community centre, scenic trails, world-class wineries, fine dining, boutique shopping, and the Shaw Festival Theatre.
For sale
C$1,050,000
50 Aberdeen Ln S, Niagara On The Lake, ON L0S 1J0
2beds
3baths
Townhouse
Built in ----
-- sqft lot
$-- Zestimate®
C$--/sqft
C$533/mo HOA
What's special
- 119 days |
- 36 |
- 1 |
Zillow last checked:
Listing updated:
Listed by:
ROYAL LEPAGE NRC REALTY
Source: TRREB,MLS®#: X13049314 Originating MLS®#: Niagara Association of REALTORS
Originating MLS®#: Niagara Association of REALTORSFacts & features
Interior
Bedrooms & bathrooms
- Bedrooms: 2
- Bathrooms: 3
Primary bedroom
- Level: Second
- Dimensions: 5 x 3.07
Bedroom 2
- Level: Second
- Dimensions: 3.5 x 2.77
Bathroom
- Level: Basement
- Dimensions: 1.5 x 1.5
Bathroom
- Level: Second
- Dimensions: 3 x 3
Bathroom
- Level: Second
- Dimensions: 2 x 2
Other
- Level: Basement
- Dimensions: 2.41 x 1.57
Dining room
- Level: Second
- Dimensions: 4.6 x 3.08
Kitchen
- Level: Second
- Dimensions: 2.68 x 3.26
Laundry
- Level: Basement
- Dimensions: 2 x 1.5
Living room
- Level: Second
- Dimensions: 6.67 x 4.26
Recreation
- Level: Basement
- Dimensions: 6.1 x 4.57
Heating
- Forced Air, Gas
Cooling
- Central Air
Appliances
- Laundry: Ensuite, Sink
Features
- Basement: Full,Finished
- Has fireplace: Yes
- Fireplace features: Electric, Living Room, Recreation Room, Natural Gas
Interior area
- Living area range: 1600-1799 null
Video & virtual tour
Property
Parking
- Total spaces: 3
- Parking features: Private, Garage Door Opener
- Has garage: Yes
Features
- Exterior features: Terrace Balcony
Details
- Parcel number: 469400042
Construction
Type & style
- Home type: Townhouse
- Property subtype: Townhouse
Materials
- Stone, Stucco (Plaster)
Community & HOA
Community
- Security: Security System, Smoke Detector(s)
HOA
- Services included: Parking Included
- HOA fee: C$533 monthly
- HOA name: NNSCC
Location
- Region: Niagara On The Lake
Financial & listing details
- Annual tax amount: C$8,035
- Date on market: 4/27/2026
Price history
Price history is unavailable.
Public tax history
Tax history is unavailable.
Climate risks
Neighborhood: L0S
Nearby schools
GreatSchools rating
- NAPrimary Education CenterGrades: PK-2Distance: 4.2 mi
- 3/10Lewiston Porter Middle SchoolGrades: 6-8Distance: 4.2 mi
- 9/10Lewiston Porter Senior High SchoolGrades: 9-12Distance: 4.2 mi
- C$--2 bd3 ba1.8k sqft26 Aberdeen Ln S, Niagara On The Lake, ON L0S1J0Off Market
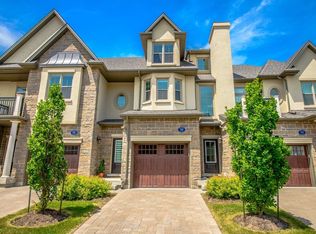
- C$925,0002 bd3 ba-- sqft14 Saint Andrews Ln S #S14, Niagara On The Lake, ON L0S1J0For Sale
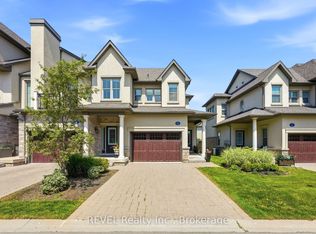
- C$988,0002 bd3 ba2.2k sqft14 Aberdeen Ln S, Niagara On The Lake, ON L0S1J0For Sale
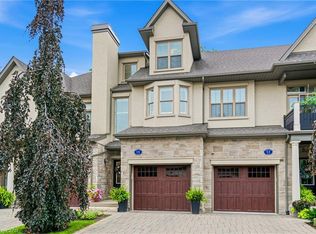
- C$895,0002 bd3 ba2.2k sqft8 Saint Andrews Ln S, Niagara On The Lake, ON L0S1J0For Sale
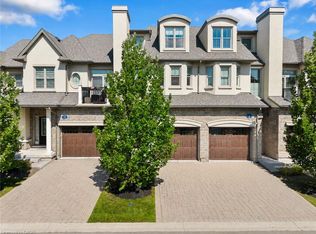
- C$999,9003 bd3 ba-- sqft7 Aberdeen Ln S #A7, Niagara On The Lake, ON L0S1J0For Sale
- C$895,0002 bd2 ba-- sqft37 Kirkwood Dr N, Niagara On The Lake, ON L0S1J0For Sale
- C$979,0002 bd3 ba-- sqft63 Brock St, Niagara On The Lake, ON L0S1J0New Construction
- C$888,0004 bd4 ba1.6k sqft16 Macdonell Rd, Niagara On The Lake, ON L0S1J0For Sale
Similar homes
- C$999,9003 bd3 ba-- sqft7 Aberdeen Ln S #A7, Niagara On The Lake, ON L0S 1J0For Sale
 MLS ID #X12867320, ROYAL LEPAGE NRC REALTY. TRREB
 - C$1,260,0004 bd5 ba2.2k sqft130 John St W, Niagara On The Lake, ON L0S 1J0For Sale
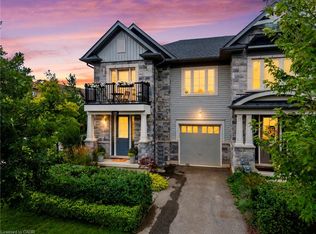 MLS ID #40856053, Greg Sykes, Salesperson, RE/MAX Niagara Realty Ltd.. ITSO
 - C$989,9005 bd3 ba-- sqft99 Homestead Dr, Niagara On The Lake, ON L0S 1J0For Sale
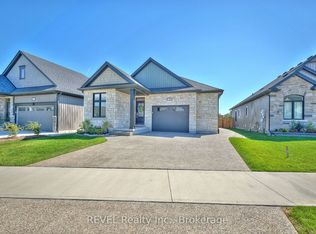 MLS ID #X13659086, REVEL Realty Inc., Brokerage. TRREB
 - C$719,9002 bd2 ba-- sqft29 Rose Glen Cres, Niagara On The Lake, ON L0S 1J0For Sale
 MLS ID #X13657224, ROYAL LEPAGE TERREQUITY REALTY. TRREB
 - C$1,024,8004 bd2 ba-- sqft1750 York Rd, Niagara On The Lake, ON L0S 1J0For SaleMLS ID #X13511642, ROYAL LEPAGE NRC REALTY. TRREB
- C$1,499,0005 bd3 ba-- sqft764 Green St, Niagara On The Lake, ON L0S 1J0For SaleMLS ID #X12843928, ROYAL LEPAGE NRC REALTY. TRREB
- C$1,199,0004 bd4 ba-- sqft5 Gossen Dr, Niagara On The Lake, ON L0S 1J0For SaleMLS ID #X13483160, BOLDT REALTY INC., BROKERAGE. TRREB
- C$799,0004 bd3 ba-- sqft2 Prospect Ln, Niagara On The Lake, ON L0S 1J1For SaleMLS ID #X13675190, YOUR HOME SOLD GUARANTEED REALTY SPECIALISTS INC. TRREB
- C$929,0003 bd3 ba-- sqft19 E Hillside Dr #10, Niagara On The Lake, ON L0S 1J1For SaleMLS ID #X13679808, NU-VISTA PINNACLE REALTY BROKERAGE INC. TRREB
- C$749,9004 bd3 ba-- sqft1 Emerald Cmn, Saint Catharines, ON L2M 0A7For SaleMLS ID #X13706346, BOSLEY REAL ESTATE LTD.,. TRREB
- C$879,0003 bd3 ba-- sqft154 Port Robinson Rd #54, Pelham, ON L0S 1E7For SaleMLS ID #X13702514, ROYAL LEPAGE NRC REALTY. TRREB
- C$1,299,0004 bd4 ba-- sqft424 Four Mile Creek Rd, Niagara On The Lake, ON L0S 1J1For SaleMLS ID #X13633048, ROYAL LEPAGE NRC REALTY. TRREB
- C$999,9003 bd3 ba-- sqft14 Tulip Tree Cmn, Saint Catharines, ON L2S 4C8For SaleMLS ID #X13074416, Century 21 Heritage House LTD. TRREB
- C$1,038,0005 bd3 ba-- sqft180 Woodside Dr, Saint Catharines, ON L2T 1X6For SaleMLS ID #X13536254, ROYAL LEPAGE NRC REALTY. TRREB
- C$1,199,0004 bd4 ba-- sqft31 Bergenstein Cres, Pelham, ON L0S 1E6For SaleMLS ID #X13698432, ROYAL LEPAGE NRC REALTY. TRREB
- C$997,9993 bd4 ba-- sqft88 Moody St, Pelham, ON L0S 1E6For SaleMLS ID #X13101040, ROYAL LEPAGE NRC REALTY. TRREB
- C$899,0003 bd2 ba-- sqft7 Kings Grant Ct W, Saint Catharines, ON L2N 2S2For SaleMLS ID #X13676958, ROYAL LEPAGE NRC REALTY. TRREB
- C$899,9003 bd3 ba-- sqft154 Port Robinson Rd #6, Pelham, ON L0S 1E7For SaleMLS ID #X13614928, ROYAL LEPAGE NRC REALTY. TRREB
- C$899,0003 bd3 ba-- sqft9 Woodgarden Ct, Saint Catharines, ON L2M 7C9For SaleMLS ID #X13443316, ROYAL LEPAGE NRC REALTY. TRREB
- C$829,9005 bd3 ba-- sqft7621 Cameron Ct, Niagara Falls, ON L2H 3G9For SaleMLS ID #X13674788, ROYAL LEPAGE NRC REALTY. TRREB
