Situated on the Bench of the Niagara Escarpment on just under an acre. Nestled between vineyards and a golf course, this beautifully kept 2,000 +/- sprawling all brick raised bungalow has it all! Main floor complete with 4 bedrooms, 2 baths, laundry room, cozy living room with fireplace overlooking expansive backyard. Impressive kitchen with tons of custom cabinetry, oversized eating area out to two tier deck, 32' X 16' inground pool and 2 concrete patios. Lower level boasts a spacious family room with gas fireplace and custom bar. Plus games room, workshop and tons of storage space. Perfect in-law set up potential. Oversized double attached garage, paved driveway and room for 10 cars. This home offers a lifestyle many can only dream of. Highly sought after area surrounded by multi million dollar homes. Easy access to the Q.E.W. and Queenston-Lewiston bridge. Value priced for the comfort and enjoyment of today and a great investment for the future.
For sale
C$999,998
1750 York Rd, Niagara On The Lake, ON L0S 1J0
4beds
2baths
Single Family Residence
Built in ----
0 Square Feet Lot
$-- Zestimate®
C$--/sqft
C$-- HOA
What's special
- 16 days
- 39
- 2
Zillow last checked:
Listing updated:
Listed by:
ROYAL LEPAGE NRC REALTY
Source: TRREB,MLS®#: X13796020 Originating MLS®#: Niagara Association of REALTORS
Originating MLS®#: Niagara Association of REALTORSFacts & features
Interior
Bedrooms & bathrooms
- Bedrooms: 4
- Bathrooms: 2
Primary bedroom
- Level: Main
- Dimensions: 4.32 x 3.91
Bedroom 2
- Level: Main
- Dimensions: 3.66 x 2.9
Bedroom 3
- Level: Main
- Dimensions: 3.51 x 2.9
Bedroom 4
- Level: Main
- Dimensions: 3.12 x 2.06
Dining room
- Level: Main
- Dimensions: 4.17 x 3.28
Family room
- Level: Lower
- Dimensions: 7.26 x 7.16
Foyer
- Level: In Between
- Dimensions: 4.57 x 3.05
Game room
- Level: Lower
- Dimensions: 7.26 x 6.02
Kitchen
- Level: Main
- Dimensions: 6.1 x 3.28
Laundry
- Level: Main
- Dimensions: 3.28 x 3
Living room
- Level: Main
- Dimensions: 5.13 x 4.04
Workshop
- Level: Lower
- Dimensions: 8.53 x 6.93
Heating
- Forced Air, Gas
Cooling
- Central Air
Features
- Central Vacuum, Storage, Workbench, In-Law Capability
- Basement: Full,Partially Finished
- Has fireplace: Yes
- Fireplace features: Living Room, Family Room, Natural Gas
Interior area
- Living area range: 2000-2500 null
Property
Parking
- Total spaces: 10
- Parking features: Circular Driveway, Private Double, Private, Garage Door Opener
- Has garage: Yes
Features
- Patio & porch: Deck, Patio
- Exterior features: Landscaped, Privacy, Backs On Green Belt, Year Round Living
- Has private pool: Yes
- Pool features: In Ground
- Has view: Yes
- View description: Golf Course, Trees/Woods, Skyline, Vineyard, Panoramic
Lot
- Size: 0 Square Feet
- Features: Level, Ravine, School Bus Route, Wooded/Treed, Irregular Lot
- Topography: Flat,Open Space,Wooded/Treed,Hillside
Details
- Additional structures: Out Buildings, Fence - Partial
- Parcel number: 463760141
Construction
Type & style
- Home type: SingleFamily
- Architectural style: Bungalow-Raised
- Property subtype: Single Family Residence
Materials
- Brick
- Foundation: Concrete Block
- Roof: Asphalt Shingle
Utilities & green energy
- Sewer: Septic
Community & HOA
Location
- Region: Niagara On The Lake
Financial & listing details
- Annual tax amount: C$6,368
- Date on market: 9/17/2026
Price history
Price history is unavailable.
Public tax history
Tax history is unavailable.
Climate risks
Neighborhood: L0S
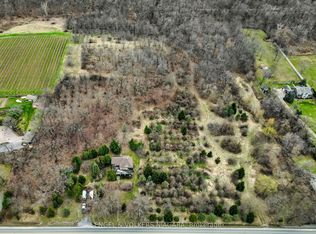
- C$1,999,0004 bd2 ba-- sqft1893 York Rd, Niagara On The Lake, ON L0S1J0For Sale
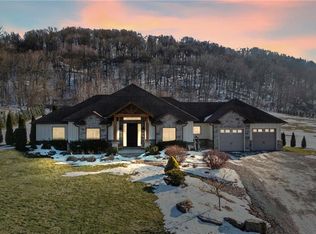
- C$2,136,0004 bd3 ba2.5k sqft1559 York Rd, Niagara On The Lake, ON L0S1J0Sold
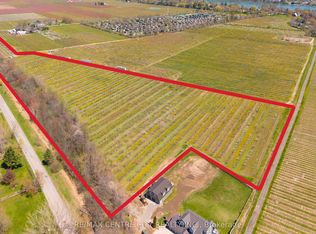
- C$899,000-- bd-- ba-- sqft481 Concession 1 Rd, Niagara On The Lake, ON L0S1J0For Sale
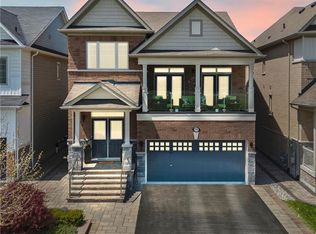
- C$975,0003 bd3 ba2.5k sqft326 Concession 3 Rd, Niagara On The Lake, ON L0S1J1Pending
Similar homes
- C$999,0004 bd3 ba-- sqft18 Harmony Dr, Niagara On The Lake, ON L0S 1J0For Sale
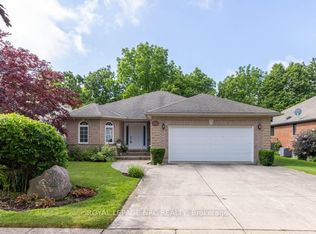 MLS ID #X13754728, ROYAL LEPAGE NRC REALTY. TRREB
 - C$999,9004 bd4 ba-- sqft75 Yates St, Saint Catharines, ON L2R 5R7For Sale
 MLS ID #X13844690, ROYAL LEPAGE NRC REALTY. TRREB
 - C$968,0005 bd4 ba-- sqft5134 Victoria Ave E, Niagara Falls, ON L2E 4E3For Sale
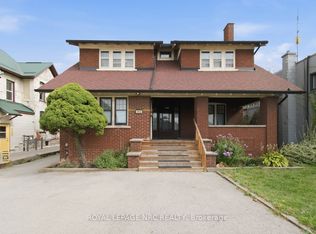 MLS ID #X13852266, ROYAL LEPAGE NRC REALTY. TRREB
 - C$1,099,0004 bd4 ba-- sqft146 Four Mile Creek Rd, Niagara On The Lake, ON L0S 1J1For SaleMLS ID #X13501396, ROYAL LEPAGE NRC REALTY. TRREB
